All Archives - Page 9 Of 11 - America's Advantage Remodeling

All

Butcher Block Countertops: Pros, Cons, and Whether They’re Right for You (2026)

Опубликовано: May 17, 2026 в 11:45 am

Автор:

Категории: All

Butcher Block Countertops: Pros, Cons, and Whether They’re Right for You (2026)
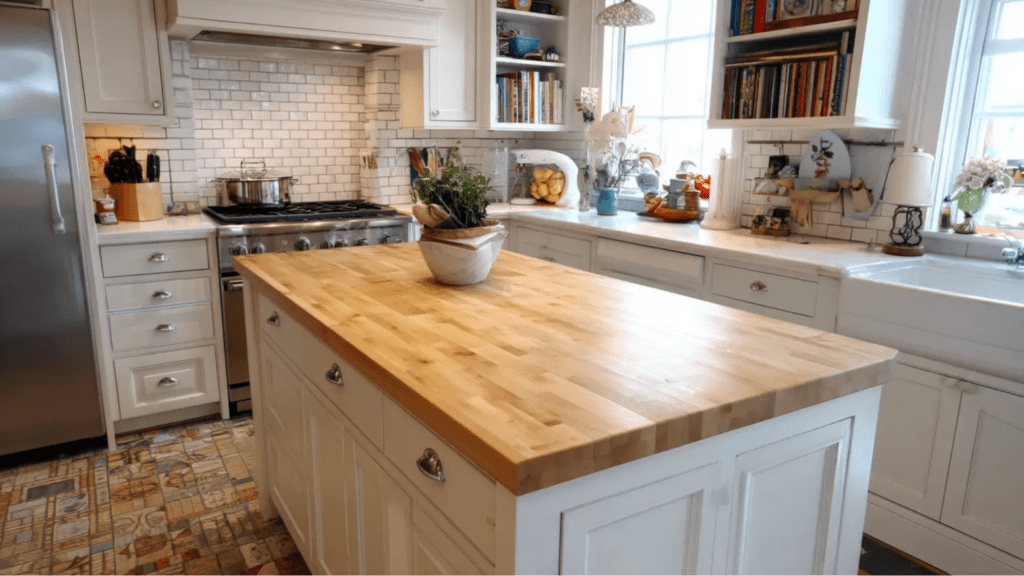
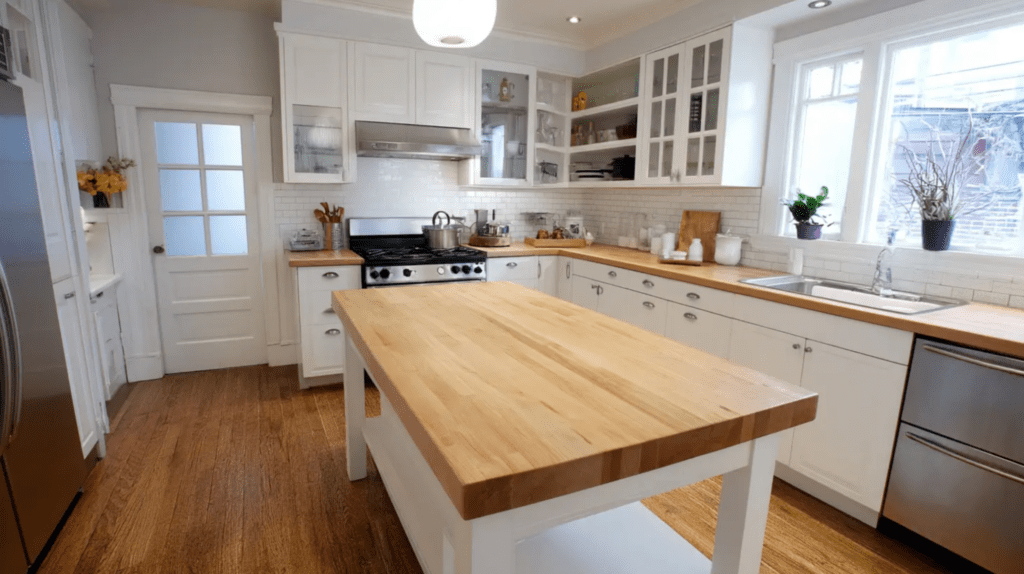
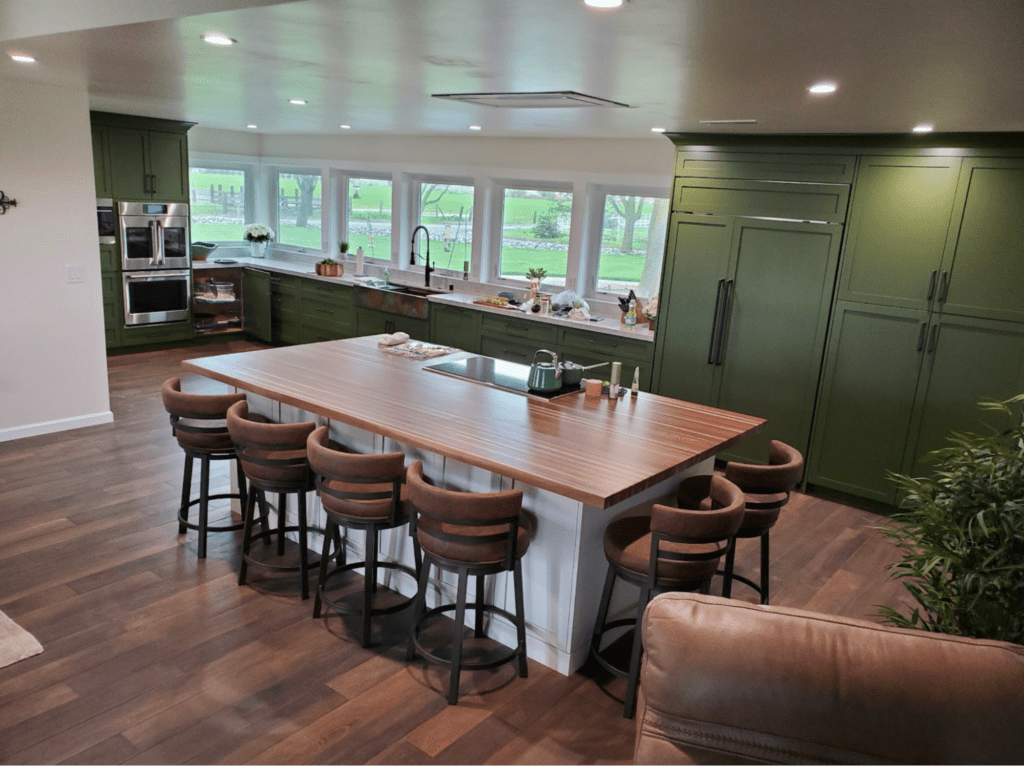
Butcher block countertops are solid wood surfaces — usually maple, oak, walnut, or birch — that bring warmth and a natural, hand-crafted look to a kitchen. Their biggest advantages are beauty, affordability relative to stone, and the fact that they can be sanded and refinished if they get scratched or stained. The trade-offs: they need regular oiling or sealing, they’re sensitive to standing water and heat, and they require more care than stone or quartz. For the right kitchen, they’re a stunning, characterful choice.
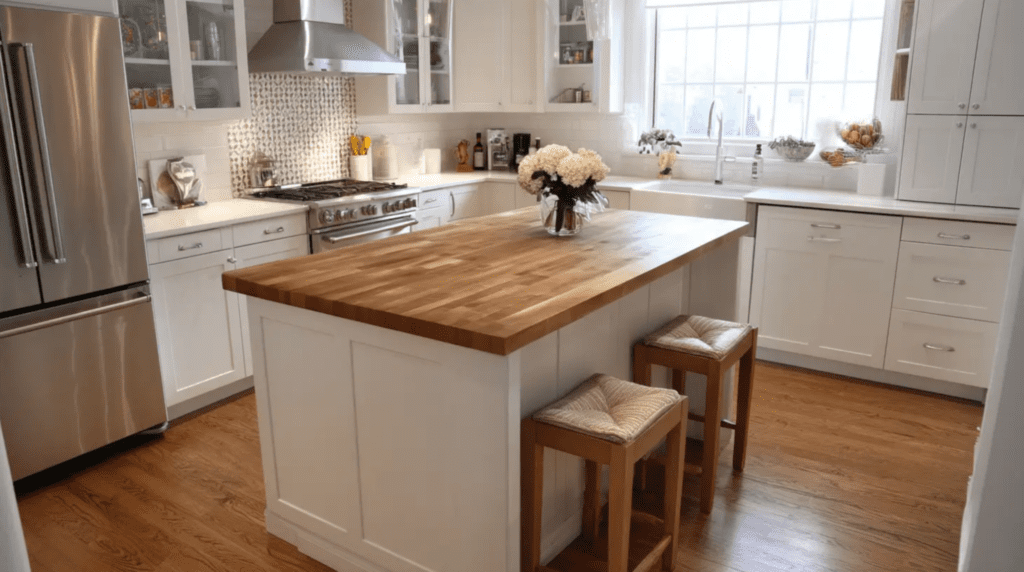
If you’ve fallen for the warm, organic look of wood counters but keep hearing they’re a maintenance headache, this guide gives you the honest pros, cons, and care reality — so you know exactly what you’re signing up for.

What Are Butcher Block Countertops?
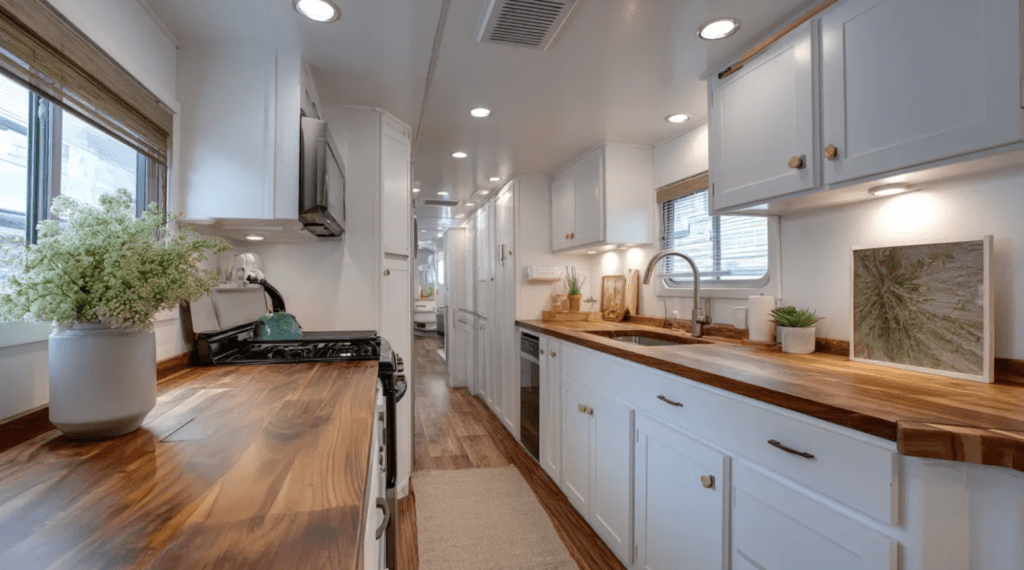
Butcher block is made by joining strips or boards of solid wood into a thick, durable slab. There are three common constructions: edge grain (long boards joined side by side — the most popular and budget-friendly), end grain (small blocks standing on end, the classic “chopping block” look, most durable and most expensive), and face grain (wide boards showing the full grain — beautiful but softer). The wood species and grain you choose affect both the look and the durability.

The Pros of Butcher Block
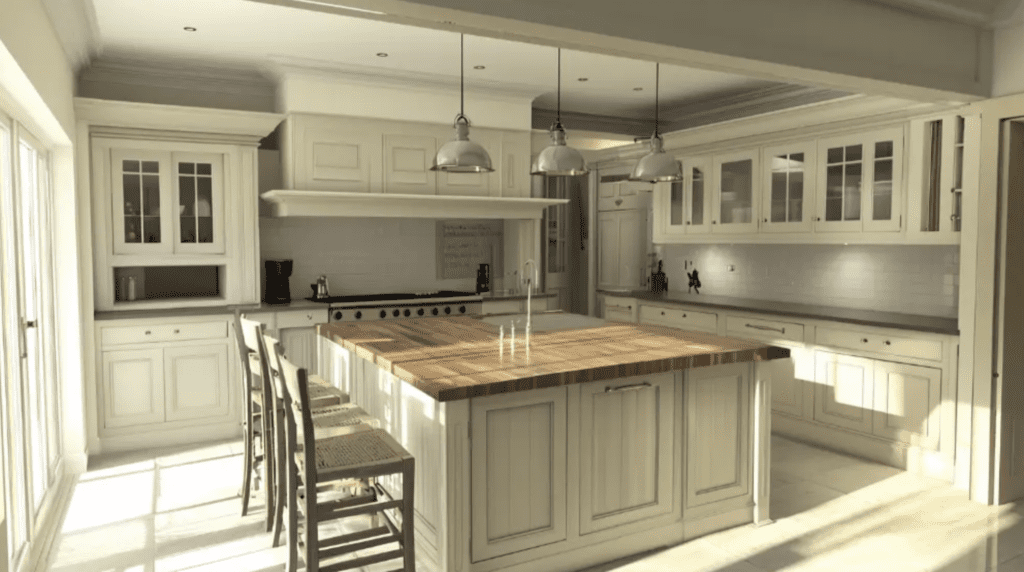
Warmth and natural beauty. Nothing matches the warm, organic look of real wood. It softens a kitchen and pairs beautifully with both modern and farmhouse styles.

More affordable than premium stone. Butcher block typically costs less than quartz, granite, or quartzite, making it a way to get a high-end look on a more modest budget.

Renewable and repairable. This is butcher block’s superpower: scratches, stains, and even burns can be sanded out and the surface re-oiled, returning it to like-new. Stone can’t do that.

Knife-friendly and food-safe. Properly maintained wood is gentle on knife edges and safe for food prep when finished with a food-safe oil.

Warm to the touch. Unlike cold stone, wood feels warm and inviting — a small but real everyday pleasure.

The Cons of Butcher Block
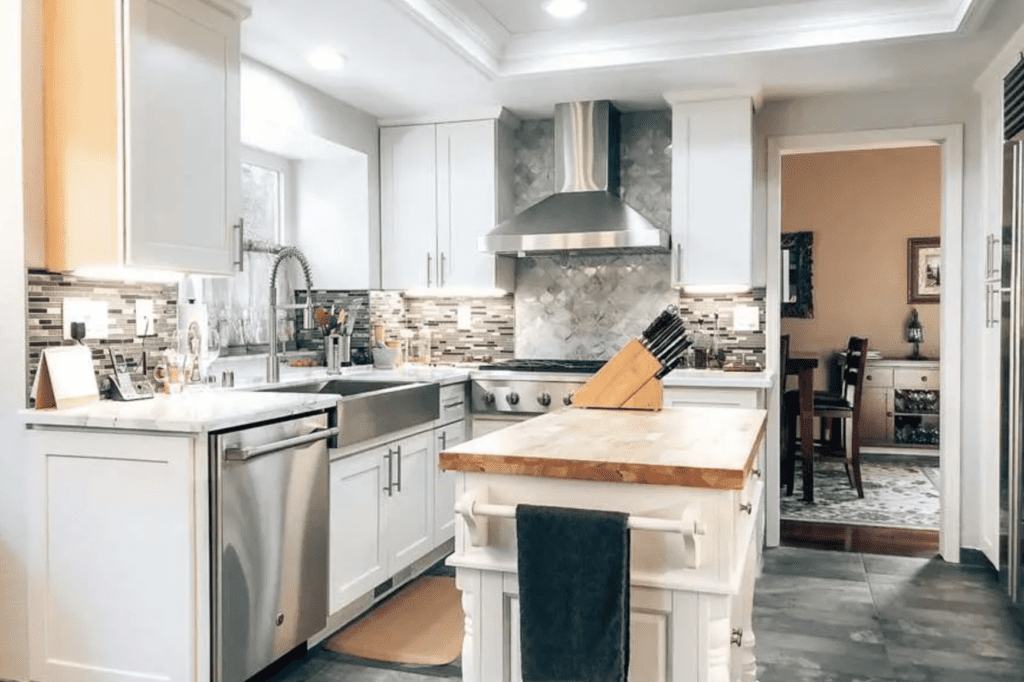
Requires regular maintenance. Butcher block needs periodic oiling (mineral oil or a food-safe finish) to stay sealed and water-resistant — often every few weeks at first, then less frequently. Skipping it leads to drying and cracking.

Sensitive to water and heat. Standing water can cause staining, warping, or splitting over time, especially around the sink. Hot pans can scorch the surface, so trivets are a must.
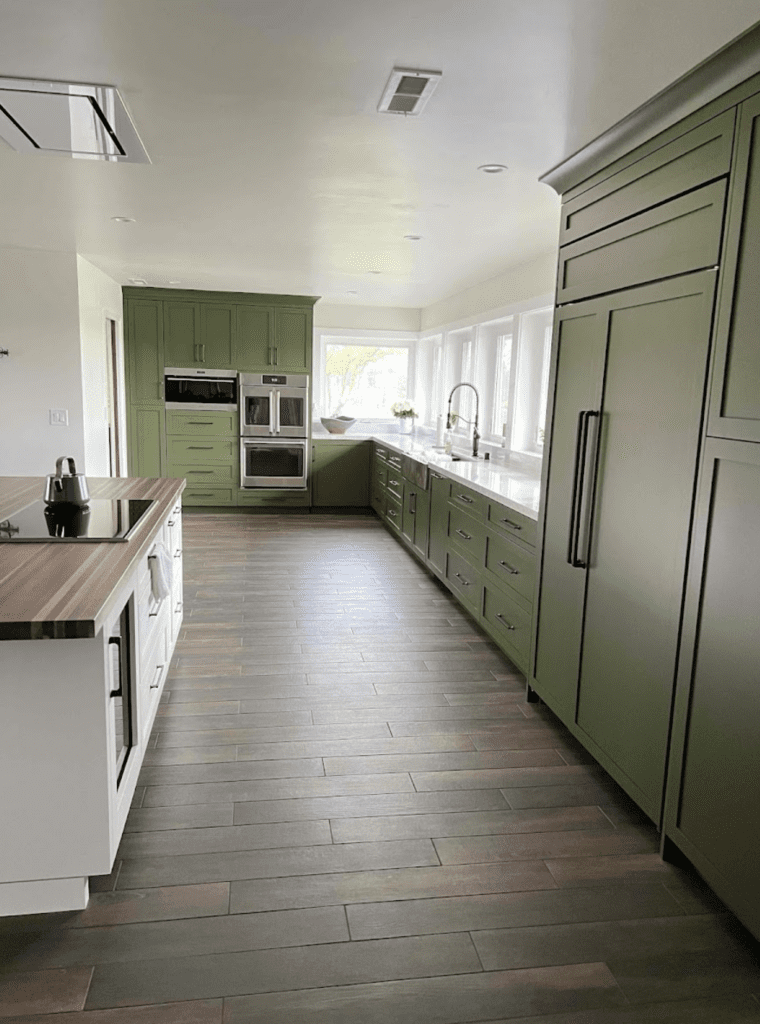
Scratches and dents. Wood is softer than stone, so it shows knife marks and dents more readily — though, again, these can be sanded out.

Not ideal everywhere. Many homeowners use butcher block as an accent (an island, a coffee station, or a baking zone) rather than for the entire kitchen, pairing it with stone or quartz in the wet and high-heat areas.

Best Wood Types for Butcher Block
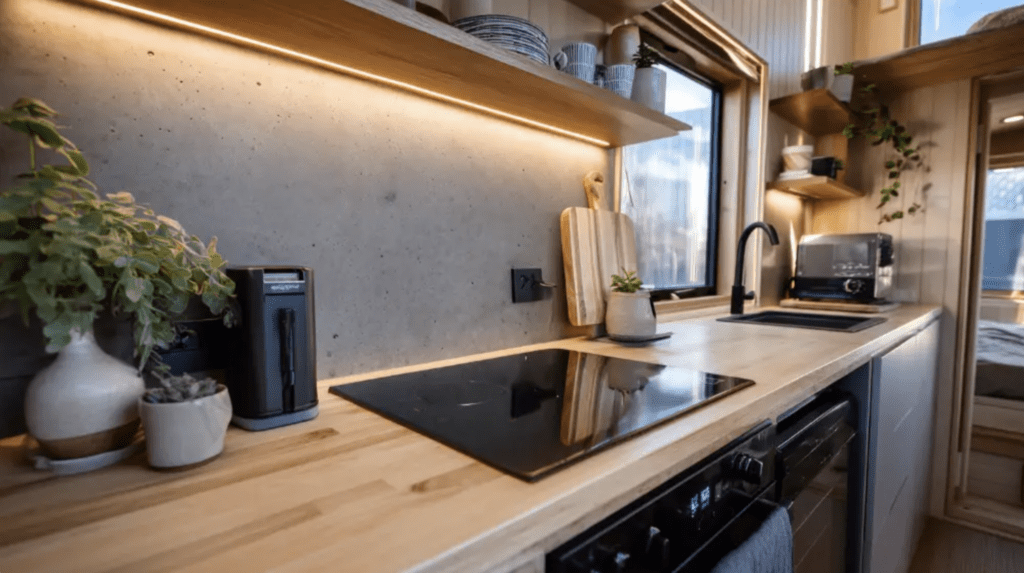
Maple is the most popular — hard, light-colored, affordable, and durable. Oak offers a more pronounced grain and warm tone. Walnut is a premium choice with rich, dark color and a luxurious look. Birch and cherry are also used for specific tones. For most Sacramento kitchens, maple delivers the best balance of durability, look, and value.

How to Care for Butcher Block
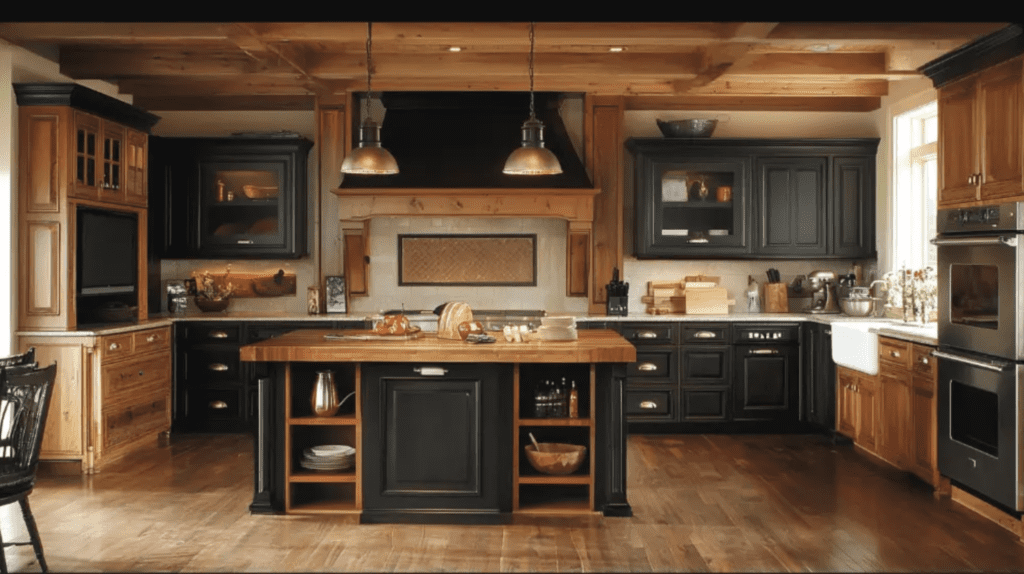
Caring for butcher block is straightforward but ongoing: wipe spills promptly, never leave standing water, use cutting boards for heavy chopping if you want to minimize marks, use trivets for hot cookware, and re-oil on a regular schedule. With consistent care, butcher block lasts for decades and only gets more characterful. Treat it like a quality wood table and it will reward you.

Is Butcher Block Right for Your Kitchen?
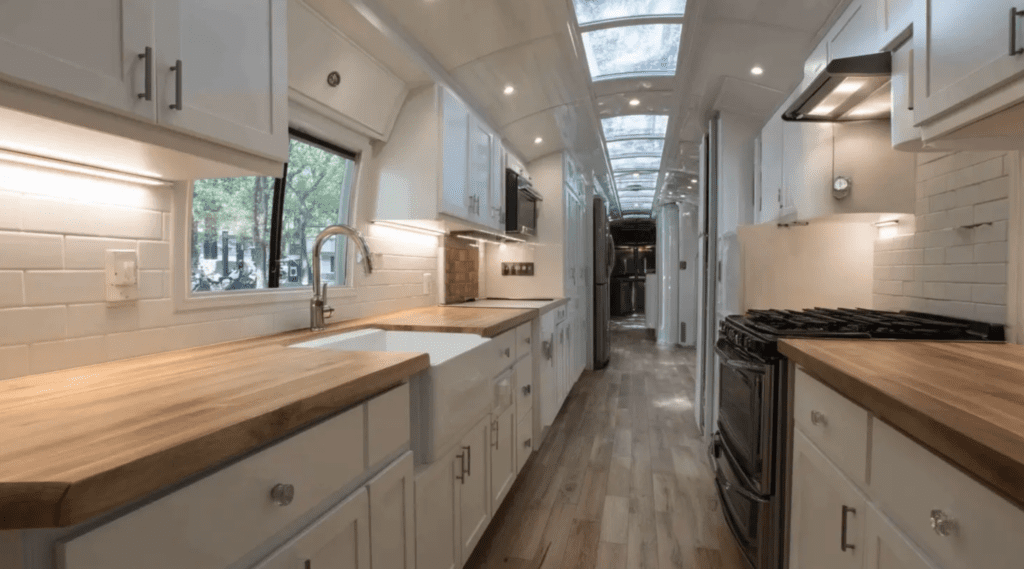
Choose butcher block if: you love warm, natural materials, you want a high-end look at a friendlier price, and you’re comfortable with light, regular upkeep. It’s especially great as an island or accent surface.

Look elsewhere if: you want a zero-maintenance surface, you have a very busy wet-and-hot kitchen, or the idea of periodic oiling sounds like a chore. In that case, a warm-toned quartz may give you a similar feel with less work.

A popular approach we design often: butcher block on the island for warmth and prep, paired with quartz or quartzite on the perimeter for durability in the sink and cooking zones — the best of both worlds.

How We Help Sacramento Homeowners With Countertops

At America’s Advantage Remodeling, we’ve helped Sacramento, Roseville, and Folsom homeowners choose countertops since 2001. If you love the look of butcher block, we’ll talk through where it makes sense in your kitchen, which species and grain fit your use, and how to pair it with stone where durability matters — then model it in 3D so you can see the whole kitchen come together before you commit.
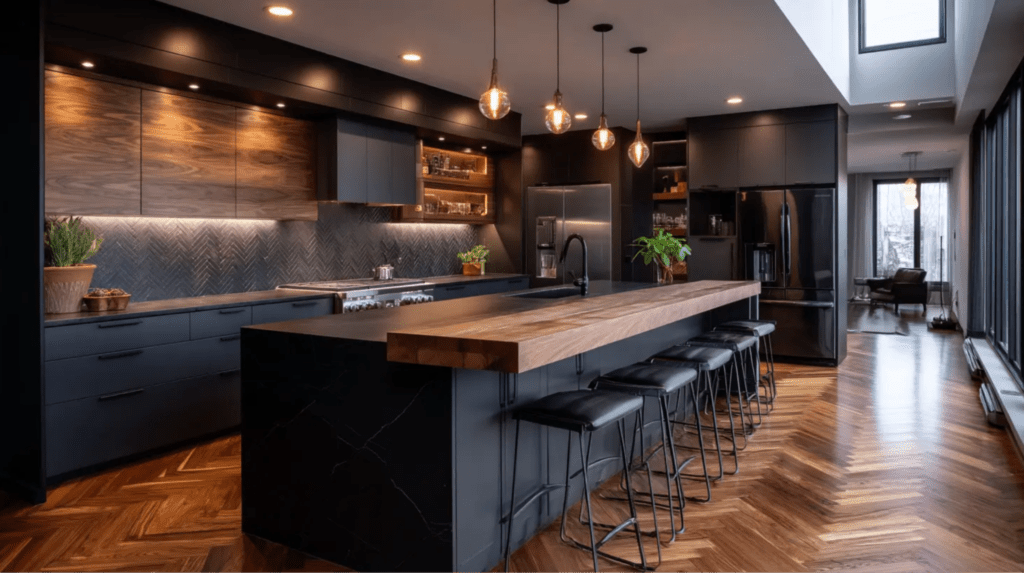
Love the Look of Wood Counters? Let’s Figure Out Where They Fit.Butcher block can be stunning — in the right spot, finished the right way. Our Sacramento-area design team will help you decide where wood makes sense in your kitchen and where stone serves you better, then model the whole thing in 3D so you see it before you commit. Call 916-507-0469 or request your free design consultation. Serving Roseville, Sacramento, Folsom, El Dorado Hills, and surrounding areas since 2001.

Frequently Asked Questions

Are butcher block countertops a good idea?

Butcher block countertops are a good idea for homeowners who love warm, natural wood and don’t mind regular maintenance. They’re more affordable than stone, can be sanded and refinished when damaged, and look beautiful. The trade-off is they need periodic oiling and are sensitive to standing water and heat.

How do you maintain butcher block countertops?

Maintain butcher block by wiping spills promptly, never leaving standing water, using trivets for hot pans, and re-oiling the surface with food-safe mineral oil on a regular schedule. With consistent care, butcher block stays water-resistant and lasts for decades, and any scratches can be sanded out.

What is the best wood for butcher block countertops?

Maple is the best all-around wood for butcher block countertops because it’s hard, durable, light-colored, and affordable. Walnut is a premium option with rich dark color, while oak offers a pronounced grain. For most kitchens, maple delivers the best balance of durability, appearance, and value.

Do butcher block countertops stain easily?

Butcher block can stain if spills sit too long or the surface isn’t properly oiled, because unsealed wood is porous. Keeping the surface oiled and wiping spills promptly prevents most staining. If a stain does occur, butcher block can usually be sanded and re-oiled to remove it.

Can you put hot pans on butcher block countertops?

No, you should not put hot pans directly on butcher block countertops because the heat can scorch or burn the wood. Always use trivets or hot pads. Unlike stone, butcher block is heat-sensitive, though minor burns can often be sanded out and the surface refinished.

Are butcher block countertops cheaper than granite or quartz?

Yes, butcher block countertops are typically more affordable than granite, quartz, or quartzite, making them a popular way to get a warm, high-end look on a more modest budget. The exact cost depends on the wood species, grain construction, and thickness, so a quote on your kitchen gives the accurate figure.

Should I use butcher block for my whole kitchen or just the island?

Many homeowners use butcher block just for the island or an accent area rather than the whole kitchen. This pairs the warmth of wood with the durability of stone or quartz in the sink and cooking zones, reducing maintenance where water and heat are heaviest while keeping the natural look where it shines.

How long do butcher block countertops last?

A well-maintained butcher block countertop can last 20 years or more because it can be sanded and refinished repeatedly. Lifespan depends on care — regular oiling, prompt spill cleanup, and trivets for hot pans. Unlike stone, surface damage can be repaired rather than replaced, which extends its usable life.

Can you permanently seal butcher block countertops?

Yes, you can apply a durable film finish such as a food-safe hardwax oil or polyurethane-style sealer that greatly reduces ongoing oiling. The trade-off is that a film finish is harder to spot-repair than oil — once scratched or worn, you typically refinish the whole surface. Many homeowners prefer periodic mineral oil for easier touch-ups.

About the Author

This guide was written by Eugene Chernioglo, owner of America’s Advantage Remodeling, a licensed kitchen and home remodeling contractor (CSLB #1036517) serving Roseville, Sacramento, Folsom, El Dorado Hills, and the surrounding area since 2001. AAR holds a 4.9-star rating across 225+ Google reviews and an A+ rating with the BBB. Eugene and the AAR team handle design, fabrication, and installation in-house, giving homeowners a single accountable partner from the first 3D rendering to the final walkthrough.

Quartz vs Marble Countertops: Which Is Right for Your Kitchen? (2026 Guide)

Опубликовано: May 15, 2026 в 11:33 am

Автор:

Категории: All

Quartz vs Marble Countertops: Which Is Right for Your Kitchen? (2026 Guide)

Quartz and marble both create stunning kitchens, but they behave very differently day to day. Quartz is an engineered, non-porous surface that resists stains and scratches and never needs sealing. Marble is a soft, porous natural stone that’s prized for its unmatched beauty but etches, stains, and scratches more easily and needs regular care. For most busy Sacramento kitchens, quartz is the practical winner — but marble still wins on pure beauty for the right homeowner.

If you’ve fallen in love with marble’s look but keep hearing horror stories about wine stains and dull spots, this guide will help you decide — including the option that gives you the marble look without the marble worry.

Quartz: Engineered for Real Life

Quartz countertops are manufactured from roughly 90% ground natural quartz blended with resins and pigments. Because they’re engineered, they’re non-porous — they don’t absorb liquids, so they resist staining from wine, coffee, citrus, and oil, and they never need sealing. Quartz is also hard and scratch-resistant, which makes it forgiving in a working kitchen.

The trade-offs: quartz can scorch under a hot pan (always use trivets), and because it’s manufactured, even marble-look quartz won’t have the truly random, one-of-a-kind veining of natural stone.

Marble: Unmatched Natural Beauty

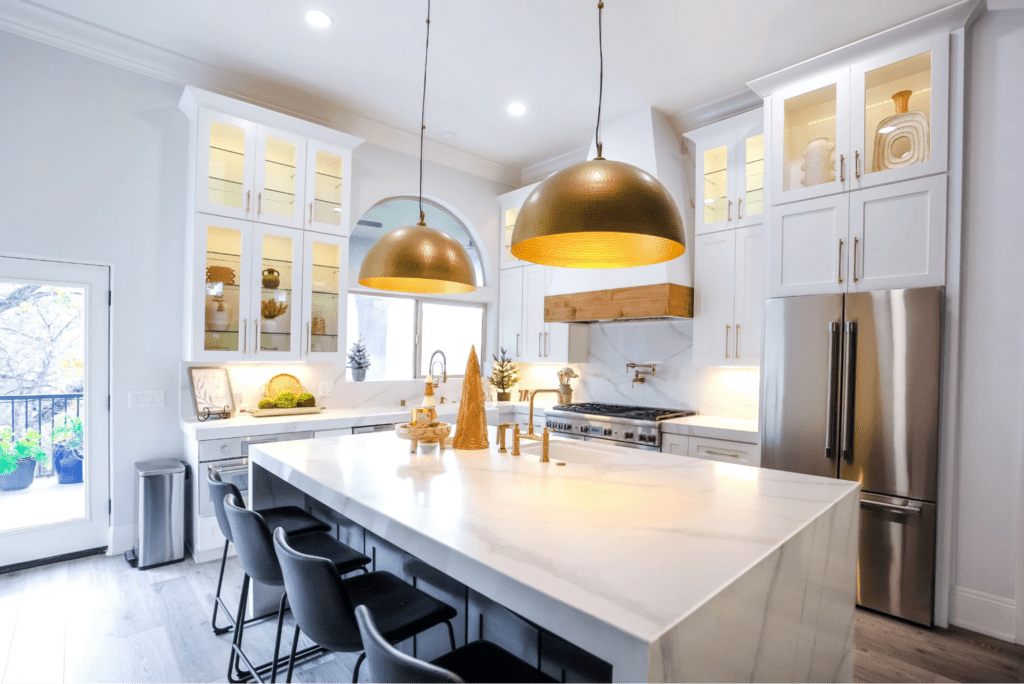
Marble is a natural stone with soft, flowing veining that many homeowners consider the most beautiful countertop surface available. No two slabs are alike, and a marble island can become the centerpiece of an entire kitchen.But marble is soft and porous, which means it comes with real maintenance. It etches (dulls) when acids like lemon juice, vinegar, or wine touch it; it stains if spills aren’t wiped quickly; and it scratches more easily than quartz or granite. Marble needs sealing on a regular schedule, and even sealed, it develops a lived-in patina over time. For some homeowners that patina is part of the charm; for others it’s a daily source of stress.

Quartz vs Marble: Head-to-Head

Etching from acidsScratch resistanceHeatSealingLook
FactorQuartzQuartzite
OriginEngineered (90% stone + resin)Natural stone
StainingExcellent resistance (non-porous)Stains easily if not sealed/wiped
ResistantEtches (dulls) from acids
Very goodSofter — scratches more easily
Use trivets (resin can scorch)More heat-tolerant but can mark
Never neededRequired, on a schedule
Consistent; marble-look availableUnique, unmatched natural veining
Best forBusy families, low maintenanceBeauty-first homeowners who accept patina

The Best of Both: Marble-Look Quartz

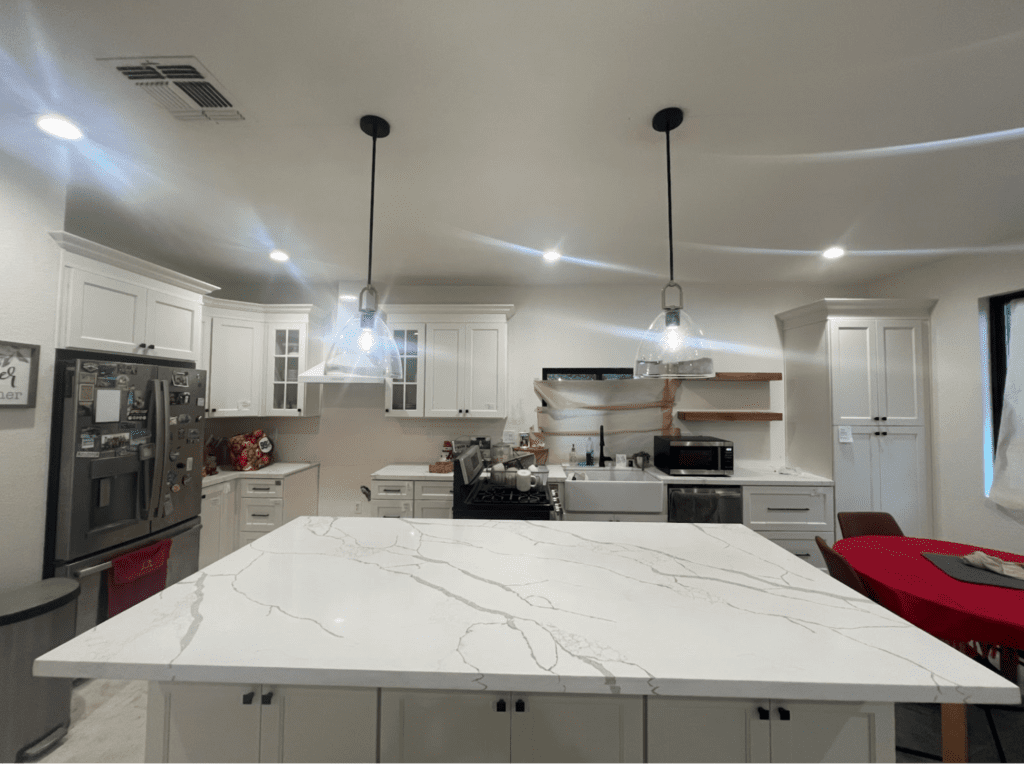
Here’s what many Sacramento homeowners don’t realize: modern quartz can convincingly mimic marble’s veining. Marble-look quartz gives you the bright white-and-grey veined aesthetic you love with quartz’s stain resistance and zero sealing. For the vast majority of homeowners who want the marble look but live a real, busy life, this is the sweet spot — and it’s one of the most popular countertop choices we install.

True marble purists will still want the real thing, and that’s a valid choice. But if it’s the *look* you’re after rather than the natural stone specifically, marble-look quartz removes nearly all the maintenance anxiety.

Which Should You Choose?

Choose quartz if: you cook often, have kids, host frequently, or simply don’t want to think about your countertops. It’s the low-stress, high-durability choice — and marble-look options mean you don’t have to sacrifice the aesthetic.

Choose marble if: beauty is your top priority, you’re drawn to natural stone specifically, and you’re comfortable with sealing, careful cleanup, and a surface that develops character (and a few etch marks) over time.

There’s no wrong answer — only the one that matches how you actually use your kitchen.

How We Help Sacramento Homeowners Choose

At America’s Advantage Remodeling, we’ve helped Sacramento and Roseville families choose countertops since 2001. Rather than steering you toward one material, we show you real slabs — including marble-look quartz next to natural marble — and model them in your kitchen with 3D renderings so you can see the look against your cabinets and floors before you commit. Our in-house team fabricates and installs, so the slab you choose is the one installed correctly.

See Marble and Marble-Look Quartz Side by SideThe quartz-versus-marble decision is much easier when you can see real slabs in your own kitchen. Our Sacramento-area design team will show you natural marble next to marble-look quartz and model both in 3D against your cabinets and floors — so you choose with confidence, not guesswork. Call 916-507-0469 or request your free design consultation. Serving Roseville, Sacramento, Folsom, El Dorado Hills, and surrounding areas since 2001.

Frequently Asked Questions

Is quartz or marble better for kitchen countertops?

Quartz is better for most kitchens because it’s non-porous, stain-resistant, scratch-resistant, and never needs sealing. Marble is more beautiful and prized for its natural veining, but it’s soft, porous, etches from acids, and requires regular maintenance. The right choice depends on whether you prioritize durability or natural beauty.

Does marble stain more than quartz?

Yes, marble stains far more easily than quartz because marble is porous and absorbs liquids like wine, coffee, and oil, while quartz is non-porous and resists staining. Marble also etches from acidic foods, which quartz does not. This is the main reason busy kitchens often choose quartz.

Can you get quartz that looks like marble?

Yes, modern marble-look quartz convincingly mimics marble’s white-and-grey veining while keeping quartz’s stain resistance and zero-maintenance benefits. For homeowners who love the marble aesthetic but want a durable, low-maintenance surface, marble-look quartz is often the ideal choice.

Does marble countertop need to be sealed?

Yes, marble countertops need to be sealed on a regular schedule because marble is a porous natural stone that absorbs liquids and stains. Even when sealed, marble can still etch from acidic spills and develops a patina over time, so it requires more ongoing care than non-porous quartz.

Is marble harder than quartz?

No, marble is softer than quartz and scratches more easily. Quartz is engineered to be hard and durable, while marble is a softer natural stone that can scratch, chip, and etch with everyday use. This durability difference is a key reason quartz is popular in high-use kitchens.

Which is more expensive, quartz or marble?

Both quartz and high-end marble sit in a premium price range, and the cost depends heavily on the specific slab, grade, and edge profile. Rare marble can be very expensive, while quartz pricing is more predictable. The only accurate figure comes from a quote on your specific kitchen.

Can you put hot pans on quartz or marble?

You should use trivets on both, but for different reasons. Quartz can scorch because the resin binding it is heat-sensitive, while marble is more heat-tolerant but can still mark or be damaged by thermal shock. Protecting either surface with trivets is the safest practice.

Why isn’t marble used more in kitchens?

Marble is used less in kitchens because it is soft and porous — it etches from acids like lemon and wine, stains if spills aren’t wiped quickly, scratches more easily than quartz, and needs regular sealing. Homeowners who love the look but want low maintenance increasingly choose marble-look quartz, which mimics the veining without the upkeep.

About the Author

This guide was written by Eugene Chernioglo, owner of America’s Advantage Remodeling, a licensed kitchen and home remodeling contractor (CSLB #1036517) serving Roseville, Sacramento, Folsom, El Dorado Hills, and the surrounding area since 2001. AAR holds a 4.9-star rating across 225+ Google reviews and an A+ rating with the BBB. Eugene and the AAR team handle design, fabrication, and installation in-house, giving homeowners a single accountable partner from the first 3D rendering to the final walkthrough.

Modern Farmhouse Kitchen Ideas: How to Get the Look in 2026

Опубликовано: May 13, 2026 в 11:17 am

Автор:

Категории: All,Kitchen

Modern Farmhouse Kitchen Ideas: How to Get the Look in 2026

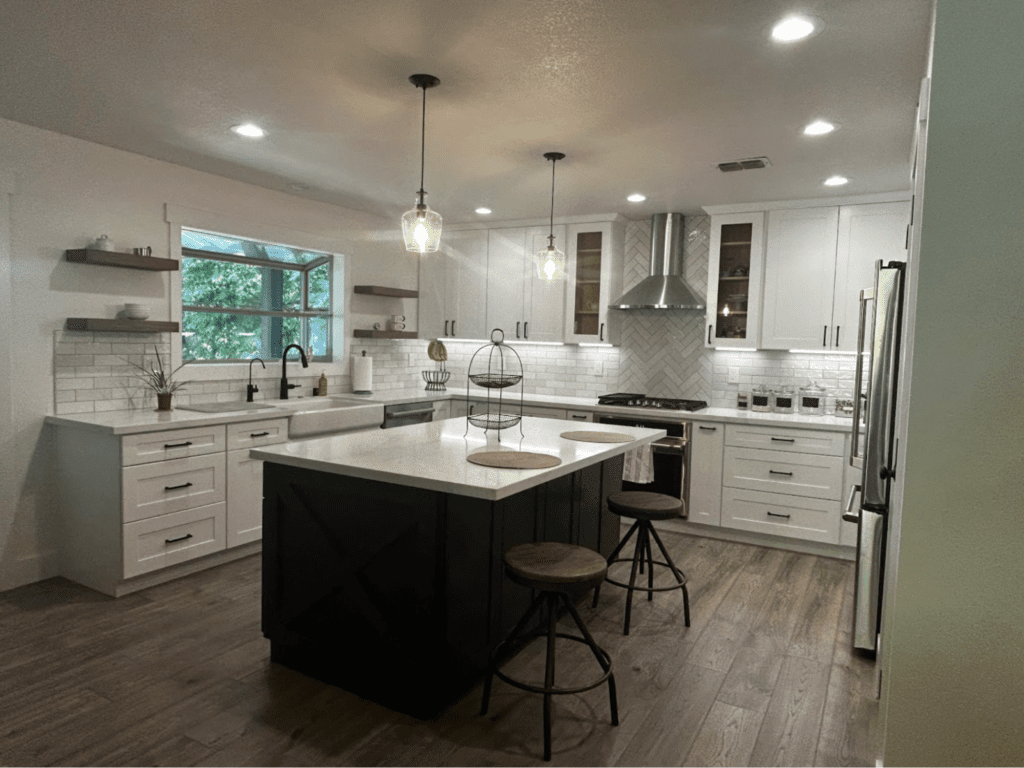
A modern farmhouse kitchen blends the warmth and comfort of traditional farmhouse style with the clean lines of modern design. The defining elements are a neutral palette (whites, warm woods, soft blacks), a statement apron-front sink, shaker cabinets, natural materials, and simple matte hardware. Done well, it feels cozy and current at the same time — which is exactly why it’s been one of the most-requested kitchen styles in Sacramento and Roseville homes.

The “modern” half of modern farmhouse is what keeps it from tipping into country cliché. Where traditional farmhouse leans rustic and busy, modern farmhouse pares it back: fewer ornate details, cleaner lines, and a more restrained color story. Here’s how to get the balance right.

The Core Elements That Define the Look

A neutral, warm palette. White or off-white cabinets, warm wood tones, and soft black accents are the foundation. The warmth is what separates modern farmhouse from a cold all-white kitchen.

An apron-front (farmhouse) sink. The single most recognizable element. A white fireclay or stainless apron sink instantly signals the style and works as a functional centerpiece.

Shaker cabinets. Clean, simple shaker doors are the workhorse of modern farmhouse — traditional enough to feel farmhouse, simple enough to feel modern.

Natural materials. Butcher block accents, natural stone counters, wood open shelving, and woven textures (baskets, stools) bring in the organic, lived-in feel.

Matte black or aged-brass hardware. Simple, unfussy hardware in matte black or warm brass ties the look together without competing with the cabinets.

Statement lighting. Pendant lights over the island — often black metal or natural materials — are where modern farmhouse gets its personality.

Color Palettes That Work

The safest and most popular modern farmhouse palette is white cabinets + warm wood + black accents. It’s bright, warm, and timeless. For more depth, two-tone cabinets — white uppers with sage green, navy, or charcoal lowers — have become a defining modern farmhouse move in recent years. For a moodier take, warm greige or soft black cabinets paired with wood and brass feel current and sophisticated.

Whatever palette you choose, keep it to one neutral plus one accent. Modern farmhouse goes wrong when the color story gets crowded.

Modern Farmhouse vs. Traditional Farmhouse

The difference comes down to restraint. Traditional farmhouse embraces ornate details, distressed finishes, busier patterns, and a more rustic, collected-over-time feel. Modern farmhouse keeps the warmth and the signature elements (the apron sink, the shaker doors, the natural materials) but strips away the clutter: cleaner lines, simpler hardware, a calmer palette, and more open space. If traditional farmhouse is a working country kitchen, modern farmhouse is that kitchen reimagined by a contemporary designer.

How to Keep It From Feeling Dated

Trends within the style come and go — shiplap everywhere, sliding barn doors, all-white everything. To keep a modern farmhouse kitchen timeless, lean on the durable core (warm neutrals, shaker cabinets, natural materials, an apron sink) and treat the trendy accents (specific tile patterns, a particular pendant shape) as easily-swapped layers. That way the bones stay current even as the accents evolve.

Small-Space Modern Farmhouse

You don’t need a big kitchen for the look. In a compact Sacramento kitchen, prioritize the high-impact, low-footprint elements: a white shaker cabinet base, an apron sink, warm wood open shelving instead of bulky uppers, and matte black hardware. Light walls and warm wood accents make a small farmhouse kitchen feel bright and roomy rather than cramped.

How We Bring Modern Farmhouse to Life in Sacramento

At America’s Advantage Remodeling, we’ve designed and built kitchens across Sacramento, Roseville, Folsom, and El Dorado Hills since 2001. Getting modern farmhouse right is all about balance — enough warmth to feel inviting, enough restraint to feel current. We model your kitchen in 3D so you can see the palette, the cabinets, and the finishes working together before anything is ordered, and our in-house team builds it so the result matches the rendering.

Want a Modern Farmhouse Kitchen That Feels Current, Not Cliché?The difference between a modern farmhouse kitchen that looks timeless and one that looks dated is all in the balance — and that’s hard to judge from a Pinterest board. Our Sacramento-area design team will model your kitchen in 3D so you can see the palette and finishes working together before you commit. Call 916-507-0469 or request your free design consultation. Serving Roseville, Sacramento, Folsom, El Dorado Hills, and surrounding areas since 2001.

Frequently Asked Questions

What makes a kitchen modern farmhouse?

A modern farmhouse kitchen combines warm farmhouse elements — an apron-front sink, shaker cabinets, and natural materials — with clean modern lines and a restrained, neutral palette. The blend of cozy warmth and contemporary simplicity is what defines the style and separates it from traditional, rustic farmhouse.

Is the modern farmhouse style still popular in 2026?

Yes, modern farmhouse remains one of the most popular kitchen styles in 2026, though it has matured. The look has moved away from heavy shiplap and all-white everything toward warmer woods, two-tone cabinets, and more restrained, sophisticated palettes that feel current rather than trendy.

What colors are best for a modern farmhouse kitchen?

The best modern farmhouse colors are warm neutrals paired with one accent: white or off-white cabinets, natural wood, and soft black or aged-brass hardware. Two-tone combinations like white uppers with sage green, navy, or charcoal lowers are especially popular and add depth without crowding the palette.

What is the difference between farmhouse and modern farmhouse?

Modern farmhouse keeps the signature farmhouse elements — apron sink, shaker cabinets, natural materials — but strips away the rustic clutter with cleaner lines, simpler hardware, and a calmer color palette. Traditional farmhouse is busier and more distressed; modern farmhouse is its pared-back, contemporary version.

What kind of sink goes in a modern farmhouse kitchen?

An apron-front sink, also called a farmhouse sink, is the signature choice for a modern farmhouse kitchen. White fireclay and stainless steel are the most popular options, and the exposed front of the sink works as a functional focal point that instantly signals the style.

Can I do a modern farmhouse kitchen in a small space?

Yes, a small kitchen can absolutely work as a modern farmhouse design. Focus on high-impact, low-footprint elements: white shaker cabinets, an apron sink, warm wood open shelving instead of bulky uppers, and matte black hardware. Light colors and natural wood keep a small farmhouse kitchen feeling bright and open.

What hardware works best for modern farmhouse cabinets?

Matte black and aged-brass hardware work best for modern farmhouse cabinets because they’re simple and warm without competing with the cabinets. Choose clean, unfussy pulls and knobs and keep the finish consistent throughout the kitchen for a cohesive, current look.

What is replacing the modern farmhouse style?

Modern farmhouse is evolving rather than disappearing — warmer woods, organic-modern touches, and more color are softening the all-white, shiplap-heavy version. Transitional and warm-minimalist looks are gaining ground, but the farmhouse core of an apron sink, shaker cabinets, and natural materials stays current when kept restrained.

Are open shelves necessary in a farmhouse kitchen?

No, open shelves are optional in a modern farmhouse kitchen. A small section of wood open shelving adds warmth and signals the style, but plenty of farmhouse kitchens use closed shaker uppers for storage. Treat open shelving as an accent rather than the whole wall to keep the look intentional rather than cluttered.

About the Author

This guide was written by Eugene Chernioglo, owner of America’s Advantage Remodeling, a licensed kitchen and home remodeling contractor (CSLB #1036517) serving Roseville, Sacramento, Folsom, El Dorado Hills, and the surrounding area since 2001. AAR holds a 4.9-star rating across 225+ Google reviews and an A+ rating with the BBB. Eugene and the AAR team handle design, fabrication, and installation in-house, giving homeowners a single accountable partner from the first 3D rendering to the final walkthrough.

Two-Tone Kitchen Cabinets: Ideas, Color Combos & How to Get It Right (2026)

Опубликовано: May 11, 2026 в 10:56 am

Автор:

Категории: All,Kitchen

Two-Tone Kitchen Cabinets: Ideas, Color Combos & How to Get It Right (2026)

Two-tone kitchen cabinets use two different colors or finishes in the same kitchen — most often a darker shade on the lower cabinets and a lighter shade on the uppers, or a contrasting island against perimeter cabinets. Done well, the look adds depth, makes a kitchen feel custom and intentional, and is one of the most requested cabinet trends we see in Sacramento and Roseville homes.

The reason it’s so popular is simple: a single cabinet color can feel flat, while two tones give the eye somewhere to land and let you anchor the room without it feeling heavy. The catch is that two-tone only works when the combination is chosen with intention. Here’s how to get it right.

Why Two-Tone Cabinets Work So Well

A single all-white or all-gray kitchen can read as safe but a little lifeless. Adding a second tone breaks up the space, draws attention to a feature like the island, and lets you bring in a richer or bolder color without committing the entire room to it. It’s also a practical way to hide wear — darker lowers near foot traffic and feet show scuffs far less than light cabinets do.

For homeowners who want their kitchen to feel designed rather than ordered from a catalog, two-tone is one of the easiest ways to get there.

The Most Popular Two-Tone Combinations

White uppers, dark lowers. The most timeless combination. White or off-white uppers keep the room feeling open and bright, while a darker base — navy, charcoal, forest green, or deep wood — grounds the space. This is the safest entry point into the trend.

Contrasting island. Keep all perimeter cabinets one color and make the island the standout in a bolder shade. This adds a focal point without committing the whole kitchen to a strong color, and it’s easy to refresh later.

Warm wood + painted. Pairing a natural wood tone with a painted color (often white, sage, or a soft blue-gray) brings warmth and texture. This combination has surged as kitchens move away from all-cool-gray palettes.

Navy and white. A perennial favorite — crisp, classic, and friendly to a wide range of countertops and hardware. It reads coastal, traditional, or modern depending on the finishes around it.

Black and wood. For a bolder, contemporary kitchen, matte black paired with natural wood feels current and high-end without being trendy in a way that dates quickly.

Which Cabinets Should Be Darker — Uppers or Lowers?

As a general rule, put the darker color on the lower cabinets. Darker lowers anchor the kitchen visually, keep the eye level bright and open, and hide everyday scuffs near the floor. Lighter uppers reflect more light and make the ceiling feel higher.

There are exceptions — a small kitchen with very little upper cabinetry can flip this to create drama, and open shelving changes the math entirely. But for most Sacramento kitchens, darker-on-the-bottom is the reliable starting point.

How to Choose Colors That Won’t Date

Two-tone goes wrong when both colors are trend-chasing at once. The fix: pair one timeless neutral with one color that has personality. White, off-white, greige, and natural wood are the durable neutrals. Pair one of those with your accent — navy, green, charcoal, or a warm wood — and the kitchen will still look intentional in ten years.

Hardware and countertops tie it together. Keep hardware consistent across both tones, and choose a countertop that bridges the two colors rather than competing with either.

Common Two-Tone Mistakes to Avoid

The most common mistakes we fix in Sacramento kitchens: choosing two colors with the same intensity so neither one leads, splitting the colors in a way that fights the room’s natural lines, and forgetting that lighting changes how both tones read. A color that looks elegant in the showroom can look muddy under your kitchen’s actual lighting.

This is exactly where seeing the combination in your own space — not on a chip — makes the difference.

How We Help Sacramento Homeowners Nail Two-Tone

At America’s Advantage Remodeling, we’ve designed and installed kitchens across Sacramento, Roseville, Folsom, and El Dorado Hills since 2001. Before you commit to a color combination, we model it in 3D in your actual kitchen so you can see exactly how the two tones will read under your lighting, against your floors, and with your countertops. Our in-house team then builds and installs it, so the kitchen that looked right in the rendering is the one you live in.

Want to See Your Two-Tone Kitchen Before You Commit?Picking two colors from tiny chips is how good ideas turn into expensive regrets. Our Sacramento-area design team will model your exact two-tone combination in 3D — in your kitchen, under your lighting — so you know it works before a single cabinet is ordered. Call 916-507-0469 or request your free design consultation. Proudly serving Roseville, Sacramento, Folsom, El Dorado Hills, and surrounding areas since 2001.

Frequently Asked Questions

Are two-tone kitchen cabinets still in style in 2026?

Yes, two-tone kitchen cabinets remain one of the most popular and enduring cabinet trends in 2026. The look has shifted from high-contrast novelty toward refined pairings like white with natural wood or a single bold island, which keeps it feeling current rather than trendy.

Should upper or lower cabinets be darker?

Lower cabinets should generally be the darker color. Darker lowers anchor the kitchen, hide everyday scuffs near the floor, and let lighter uppers reflect more light to keep the room feeling open and bright. Small kitchens with minimal upper cabinetry are the main exception.

What are the best two-tone cabinet color combinations?

The most reliable two-tone combinations are white uppers with dark lowers, a contrasting island against neutral perimeter cabinets, and natural wood paired with a painted neutral. Navy and white, charcoal and white, and black and wood are all timeless, low-risk choices.

Do two-tone cabinets make a kitchen look smaller?

No, two-tone cabinets don’t make a kitchen look smaller when done correctly — they can actually make it feel larger. Keeping the upper cabinets light reflects more light and lifts the eye, while a darker base grounds the room without closing it in.

Are two-tone cabinets more expensive than single-color?

Two-tone cabinets can cost slightly more than single-color because two finishes mean two paint or stain processes, but the difference is usually modest. The exact cost depends on the cabinet line, finishes, and your kitchen size, so the only accurate number comes from a quote.

What color should a kitchen island be in a two-tone kitchen?

The island is the ideal place for the bolder of your two tones. A contrasting island — in navy, green, charcoal, or wood against neutral perimeter cabinets — creates a focal point and is easy to refresh later without redoing the whole kitchen.

How do I keep two-tone cabinets from looking dated?

Pair one timeless neutral with one accent color rather than two trend colors at once. White, off-white, greige, and natural wood are durable neutrals; combine one with a single accent like navy or green, keep hardware consistent, and the look will stay current for years.

What cabinet colors should you avoid in a two-tone kitchen?

Avoid pairing two trend colors of equal intensity, since neither leads and the result can look busy or muddy. Also steer clear of combinations that fight your countertops or flooring. The reliable formula is one timeless neutral — white, off-white, greige, or natural wood — paired with a single accent like navy, green, or charcoal.

About the Author

This guide was written by Eugene Chernioglo, owner of America’s Advantage Remodeling, a licensed kitchen and home remodeling contractor (CSLB #1036517) serving Roseville, Sacramento, Folsom, El Dorado Hills, and the surrounding area since 2001. AAR holds a 4.9-star rating across 225+ Google reviews and an A+ rating with the BBB. Eugene and the AAR team handle design, fabrication, and installation in-house, giving homeowners a single accountable partner from the first 3D rendering to the final walkthrough.

Quartz vs Quartzite Countertops: Which Is Right for Your Sacramento Kitchen? (2026 Guide)

Опубликовано: May 9, 2026 в 10:49 am

Автор:

Категории: All,Kitchen

Quartz vs Quartzite Countertops: Which Is Right for Your Sacramento Kitchen? (2026 Guide)

Quartz and quartzite sound nearly identical, but they are two completely different countertop materials. Quartz is engineered (manmade from ground stone and resin), while quartzite is a 100% natural stone quarried from the earth. That single difference drives everything else — how each one handles heat, scratches, sealing, and daily life in a busy Sacramento kitchen.

If you’ve been comparing slabs and feeling like the salesperson is speaking a different language, you’re not alone. The names get used interchangeably constantly, and choosing wrong can mean thousands of dollars on a surface that doesn’t fit how you actually cook and live. Here’s the straight comparison, with no jargon.

Quartz: The Engineered Option

Quartz countertops are made from roughly 90% ground natural quartz crystals bound together with resins and pigments. Because they’re manufactured, the color and pattern are consistent and predictable — what you see on the sample is what shows up in your kitchen.

The big advantage is that quartz is non-porous. It never needs sealing, it resists staining from wine, coffee, and tomato sauce, and it doesn’t harbor bacteria. For families who want a low-maintenance surface that looks the same in ten years as it did on day one, quartz is hard to beat.

The trade-off: quartz is sensitive to heat. The resin that holds it together can scorch or discolor if you set a hot pan directly on it. You’ll want trivets, and you’ll want them every time.

Quartzite: The Natural Stone Option

Quartzite is natural sandstone that’s been transformed by heat and pressure deep underground into an extremely hard stone. It is not the same as quartz, and it’s not the same as marble — though it often looks like marble, which is a big part of its appeal. Homeowners who love the dramatic veining of marble but want something far more durable often land on quartzite.Quartzite is harder than granite and stands up to scratches and heat exceptionally well. You can set a hot pot down without the panic you’d feel on quartz. The trade-off: because it’s natural stone, quartzite is porous and needs sealing — typically once a year — to resist stains. Each slab is also unique, so you’ll want to hand-select yours rather than ordering from a photo.

Quartz vs Quartzite: Head-to-Head

FactorQuartzQuartzite
OriginEngineered (90% stone + resin)100% natural stone
Heat resistanceModerate — use trivets alwaysExcellent — handles hot pans
Scratch resistanceVery goodExcellent (harder than granite)
SealingNever neededYearly
Stain resistanceExcellent (non-porous)Good when sealed
AppearanceConsistent, predictableUnique, marble-like veining
Best forLow-maintenance familiesHomeowners wanting natural drama + durability

Cost in the Sacramento Area (2026)

Both materials sit in a similar premium range, though pricing depends heavily on the specific slab, color, and edge profile you choose. As a 2026 Sacramento-area estimate, installed quartz typically runs in the mid range for engineered surfaces, and quartzite tends to land slightly higher because it’s natural stone that requires more careful fabrication and hand-selection.

The smarter way to think about cost isn’t the per-square-foot number — it’s the lifetime fit. Choosing quartz for a household that loves to set down hot cookware leads to regret. Choosing quartzite for someone who never wants to think about sealing leads to the same. Match the material to how you live, and the cost takes care of itself. *(For a current quote on your specific kitchen, call us at 916-507-0469.)*

Which Should You Choose?

Choose quartz if: you want zero maintenance, a consistent look, and you’re willing to use trivets religiously. It’s the practical pick for busy families and rental-grade durability without the upkeep.

Choose quartzite if: you want the look of natural marble with far better durability, you cook a lot and want true heat resistance, and you don’t mind a quick yearly seal. It’s the pick for homeowners who want their kitchen to feel one-of-a-kind.

There’s no universally “better” stone here — only the one that fits your kitchen, your cooking, and your tolerance for maintenance.

How We Help Sacramento Homeowners Decide

At America’s Advantage Remodeling, we’ve helped Sacramento and Roseville families choose countertops since 2001. Rather than pushing one material, we walk you through how you actually use your kitchen, show you real slabs in person, and use 3D renderings so you can see quartz versus quartzite in your specific space before you commit. Our in-house team handles fabrication and installation, so the slab you hand-select is the one that gets installed correctly.

Not Sure Which Stone Fits Your Kitchen? Let’s Look at Slabs Together.You shouldn’t have to guess between quartz and quartzite from a tiny sample. Our Sacramento-area design team will show you real slabs, model both options in your actual kitchen with 3D renderings, and help you choose based on how you cook and live — not on what’s easiest to sell. Call 916-507-0469 or request your free design consultation. Serving Roseville, Sacramento, Folsom, El Dorado Hills, and the surrounding area since 2001.

Frequently Asked Questions

Is quartzite better than quartz?

Neither is universally better — they suit different needs. Quartzite is a natural stone with superior heat and scratch resistance but needs yearly sealing. Quartz is engineered, never needs sealing, and resists stains better, but it can scorch under hot pans. The right choice depends on how you cook and how much maintenance you want.

What is the difference between quartz and quartzite?

Quartz is engineered from about 90% ground stone mixed with resin, while quartzite is 100% natural stone quarried from the earth. Quartz offers a consistent look and zero maintenance; quartzite offers natural marble-like veining and better heat resistance but requires sealing.

Does quartzite need to be sealed?

Yes, quartzite needs sealing because it is a natural, porous stone. Most quartzite countertops should be sealed about once a year to resist stains from spills like wine, oil, and coffee. Quartz, by contrast, is non-porous and never needs sealing.

Can you put a hot pan on quartzite?

Yes, quartzite handles direct heat far better than quartz because it’s natural stone formed under intense heat and pressure. While we still recommend using trivets to protect any countertop long-term, quartzite won’t scorch the way quartz can when exposed to a hot pan.

Is quartzite harder than granite?

Yes, most quartzite is harder than granite on the Mohs scale, making it one of the most scratch-resistant natural countertop materials available. This durability is a big reason Sacramento homeowners choose it for high-use kitchens.

Which is more expensive, quartz or quartzite?

Quartzite is often slightly more expensive than quartz because it’s a natural stone that requires careful fabrication and hand-selection. However, pricing for both varies widely by slab, color, and edge profile, so the only accurate number comes from a quote on your specific kitchen.

Does quartzite look like marble?

Yes, quartzite often closely resembles marble with similar dramatic veining, which is a major reason homeowners choose it. Unlike marble, however, quartzite is far harder and more resistant to scratches, etching, and heat, making it a more practical choice for kitchens.

What is the downside of quartzite?

The main downsides of quartzite are that it is porous and needs sealing about once a year, and quality slabs sit at a premium price. Because it is natural stone, each slab varies and should be hand-selected. Homeowners who want zero maintenance often choose engineered quartz instead, which skips sealing entirely.

How can you tell quartz from quartzite?

The simplest tell is consistency: quartz has a uniform, repeating pattern because it is manufactured, while quartzite shows random, one-of-a-kind veining because it is natural stone. Quartzite is also hard enough to scratch glass and can be sealed, which quartz cannot. When in doubt, ask to see the slab’s material certification.

About the Author

This guide was written by Eugene Chernioglo, owner of America’s Advantage Remodeling, a licensed kitchen and home remodeling contractor (CSLB #1036517) serving Roseville, Sacramento, Folsom, El Dorado Hills, and the surrounding area since 2001. AAR holds a 4.9-star rating across 225+ Google reviews and an A+ rating with the BBB. Eugene and the AAR team handle design, fabrication, and installation in-house, giving homeowners a single accountable partner from the first 3D rendering to the final walkthrough.

How Do Hardwood Floors Perform in Humid Environments?

Опубликовано: April 24, 2026 в 1:29 pm

Автор:

Категории: All,Flooring

Тэги:

How Do Hardwood Floors Perform in Humid Environments?

Hardwood floors are known for their timeless and natural beauty as well as long-lasting value. However, many homeowners ask: how do hardwood floors perform in humid environments? The answer depends on how humidity affects wood, the type of wood flooring you choose, and how well your home maintains climate control. In humid climates, floors face unique challenges because wood is a natural material that reacts to moisture in the surrounding environment. When humidity levels rise or fall, wood absorbs and releases moisture, which directly impacts performance. Understanding the impact of humidity is essential to avoid moisture damage, humidity-related damage, and costly repairs over time.

In this guide, we break down how hardwood floors perform in humid environments, what causes humidity issues, and how to choose the right flooring for long-term success.

Understanding How Humidity Affects Hardwood Floors

Wood flooring is highly sensitive to indoor humidity and temperature. Because wood is a natural material, it responds to its surrounding environment through a constant cycle where wood absorbs moisture and releases moisture. When indoor humidity levels increase, wood fibers expand, and when indoor humidity levels drop, wood releases moisture and contracts. This is a natural process, but humidity affects performance when humidity levels fluctuate too often or too drastically. Significant humidity fluctuations, humidity changes, and seasonal humidity shifts can all lead to long-term problems in floors.

Why Wood Expands in High Humidity

In high humidity, excess moisture in the air enters the wood fibers, causing wood to swell. This happens because wood absorbs moisture from the surrounding environment. In humid climates, especially during humid summers and warmer months, humidity levels rise quickly, creating pressure inside flooring materials.

What Happens When Humidity Fluctuates

When humidity levels fluctuate between high and low, the repeated expansion and contraction weaken the structure of wood. These humidity fluctuations are one of the main causes of humidity-related problems. Seasonal changes and changing seasons make this worse, especially in homes without consistent indoor humidity levels.

Common Problems Hardwood Floors Face in Humid Environments

When humidity is not controlled, hardwood floors can develop humidity-related damage that affects both structure and appearance.

Cupping

Cupping occurs when the edges of boards rise higher than the center, usually caused by excess moisture in damp areas or beneath the floors.

Crowning

Crowning is the opposite effect, often occurring after floors dry too quickly following prolonged exposure to excessive moisture.

Buckling

Buckling is one of the most serious forms of moisture damage, where boards lift from the subfloor due to excessive humidity and lack of expansion gaps.

Gaps and Separation

When humidity levels drop into low humidity conditions, wood releases moisture and shrinks, creating gaps. Seasonal changes and seasonal humidity variations often cause this issue.

Finish Damage and Wear

Humidity affects finishes over time. Prolonged exposure to excessive humidity can lead to peeling, dulling, and uneven wear, impacting the floors.

Ideal Indoor Conditions for Hardwood Floors

Maintaining consistent indoor humidity levels is critical for protecting floors from humidity-related damage.

Recommended Humidity Levels

The ideal relative humidity range for most hardwood floors is between 30 percent and 50 percent relative humidity. According to the National Wood Flooring Association, maintaining consistent indoor humidity levels is key to preventing humidity issues.

Temperature Considerations

Heating systems, indoor heating, and air conditioning all play a role in stabilizing indoor humidity levels. HVAC systems help regulate humidity and reduce humidity fluctuations.

Why Stability Matters More Than Perfection

Rather than focusing on exact numbers, homeowners should aim for consistent indoor humidity levels. Avoiding significant humidity fluctuations is more important than maintaining perfect conditions.

Solid Hardwood vs. Engineered Hardwood in Humid Climates

Choosing the right flooring materials is essential in humid climates.

What Is Solid Hardwood?

Solid hardwood is made from a single piece of solid wood. While it offers timeless beauty, it is more vulnerable to humidity changes and lacks the dimensional stability needed for high humidity areas.

What Is Engineered Hardwood?

Engineered hardwood flooring is built using multiple layers with cross-layered construction. This design gives engineered hardwood better dimensional stability and allows it to handle humidity changes more effectively than solid wood floors.

Which Option Performs Better in Humidity?

Engineered hardwood flooring performs better in humid climates because of its cross-layered construction, multiple layers, and better dimensional stability. Engineered wood reduces the effects of humidity and provides more reliable performance.

When Solid Hardwood Still Makes Sense

Solid wood floors can still work in homes with strong climate control, stable indoor humidity, and proper installation. However, solid hardwood is more sensitive to humidity-related problems in high humidity environments.

Best Hardwood Flooring Options for Humid Environments

Selecting the right flooring options reduces the risk of humidity-related damage.

Engineered Hardwood Flooring

Engineered hardwood flooring is one of the best flooring options for humid climates due to its dimensional stability and resistance to moisture.

Pre-Finished vs. Site-Finished Floors

Pre-finished wood flooring is sealed to resist excess moisture, while site-finished floors require additional care to prevent humidity issues.

Wood Species That Handle Humidity Better

Different wood species respond differently to humidity. Choosing stable wood species like oak or hickory can help reduce humidity-related problems.

Installation Matters: The Hidden Key to Performance

Even the best flooring materials can fail without proper installation.

Proper Acclimation Before Installation

Proper acclimation allows wood flooring to adjust to the home’s environment before installation, reducing the impact of humidity changes.

Subfloor Moisture Testing

Testing for moisture ensures there is no excess moisture beneath the floors, preventing future moisture damage.

Expansion Gaps and Layout Planning

Expansion gaps allow for natural expansion and contraction caused by humidity changes.

Why Professional Installation Makes a Difference

Working with experienced professionals at America’s Advantage Remodeling ensures proper installation and helps prevent humidity-related damage.

How to Protect Hardwood Floors in Humid Environments

Protecting floors requires attention to indoor humidity and daily maintenance habits.

Use of HVAC Systems and Dehumidifiers

HVAC systems, heating systems, indoor heating, and air conditioning all help regulate indoor humidity levels and prevent excessive humidity.

Monitor Indoor Humidity

Homeowners should monitor indoor humidity and track humidity levels to avoid humidity issues. Monitoring indoor humidity levels helps maintain consistent indoor humidity levels.

Daily Habits That Make a Difference

Clean up spills quickly, avoid excess moisture, and vacuum regularly to clean hardwood floors without damaging them and protect floors.

Seasonal Maintenance Tips

Seasonal humidity and changing seasons require adjustments. During humid summers, humidity levels rise, while winter indoor heating can lead to low humidity, which is why many homeowners plan comprehensive home remodeling in Elk Grove, CA around climate control improvements.

Signs Your Hardwood Floors Are Affected by Humidity

Recognizing early signs helps prevent costly repairs.

Early Warning Signs

Minor cupping, small gaps, and subtle changes in floors indicate humidity affects performance.

When to Take Action

If humidity levels fluctuate or problems worsen, action should be taken to stabilize indoor humidity levels.

When to Call a Professional

Severe humidity-related damage, such as buckling, requires experienced professionals.

Is Hardwood Flooring a Good Choice for Your Home?

Hardwood floors remain a top choice due to their timeless beauty and durability, but humid climates present unique challenges.

Homes That Are Good Candidates

Homes in areas like Sacramento with expert home remodeling support, with stable indoor humidity, strong climate control, and reliable HVAC systems are ideal.

Situations Where You Should Be Cautious

High humidity areas, damp areas, and spaces with poor ventilation may lead to humidity-related problems, especially in older homes that could benefit from targeted home remodeling in Davis, CA.

Alternative Flooring Options to Consider

Some waterproof flooring options for kitchens perform better in high humidity areas, especially where excessive moisture is present.

Why Homeowners Trust America’s Advantage Remodeling for Flooring Projects

At America’s Advantage Remodeling, we understand the impact of humidity on wood flooring and how to match the right flooring to your home’s environment, drawing on extensive experience with home remodeling projects in Roseville, CA. Our experienced professionals focus on proper installation, climate control, and moisture management to help prevent humidity-related damage and ensure long-lasting performance, and our remodeling gallery showcases real flooring results.

Key Takeaways for Homeowners

  1. How hardwood floors perform in humid environments depends on controlling humidity, choosing the right flooring materials, and ensuring proper installation.
  2. Engineered hardwood flooring offers better dimensional stability than solid hardwood in humid climates.
  3. Maintaining consistent indoor humidity levels helps prevent humidity-related damage and costly repairs.
  4. HVAC systems, air conditioning, and heating systems are essential for climate control and managing indoor humidity.
  5. Monitoring indoor humidity and avoiding significant humidity fluctuations protects floors long term.

FAQs About Hardwood Floors in Humid Environments

Will hardwood floors warp in high humidity?

Yes, high humidity and excessive moisture can cause wood to expand and warp.

What is the best humidity level for hardwood floors?

The ideal relative humidity range is between 30 percent and 50 percent.

Is engineered hardwood waterproof?

No, but engineered hardwood offers better dimensional stability than solid hardwood.

Can I install hardwood in basements or bathrooms?

These areas often have excessive moisture and may not be ideal for wood flooring.

How do I fix cupping in hardwood floors?

Address moisture and humidity levels first, then evaluate repairs.

Do I need a dehumidifier for hardwood floors?

Yes, in humid climates, dehumidifiers help maintain consistent indoor humidity levels.

Final Thoughts: Making Hardwood Floors Work in Any Climate

Hardwood floors can perform well in humid environments when humidity levels are controlled and the right flooring options are selected, as seen in our flooring and remodeling project portfolio. By understanding how humidity affects wood, maintaining optimal humidity levels, and investing in proper installation, homeowners can protect their floors from humidity-related problems. With the right approach, wood flooring can maintain its natural beauty, durability, and performance, even in humid climates with seasonal changes and humidity fluctuations.

The Complete Guide To Kitchen Remodel Costs in 2026, Including Labor [Updated April 2026]

Опубликовано: January 1, 2026 в 2:35 pm

Автор:

Категории: All

Kitchen Remodel Cost in Sacramento – 2026 Quick Summary

  • Average Cost: $17,355 to $125,700
  • Most Common Spend: $40,000 to $55,000
  • High-End Remodels: $120,000 to $150,000+
  • Typical Timeline: 6 to 12 weeks
  • Recommended Contingency: 10 percent to 20 percent

Get a Free Kitchen Remodel Estimate

Introduction

When it comes to the cost of remodeling your kitchen in Sacramento, a myriad of factors come into play that can significantly influence the overall cost. The scope of the project, the quality of materials chosen, labor costs, and unexpected issues can all contribute to the final price tag.

Whether you’re undertaking a minor upgrade or planning an extensive overhaul, understanding these factors can help you set a realistic budget and avoid unnecessary surprises down the line.

In this guide, we’ll delve into the various cost components of a kitchen remodeling project in Sacramento, offering insight into how you can make the most of your investment in 2026.

Average Cost of Kitchen Remodel in Sacramento

Kitchen in Sacramento

As of April 2026, kitchen remodeling projects in Sacramento range from $17,355 to $125,700, with most homeowners spending around $44,230 for a basic kitchen renovation. This price can increase significantly for high-end modifications and luxury appliances, with some upscale remodels costing upwards of $155,000.

When we compare Sacramento to other areas in the country, you’ll find that these prices are fairly standard. According to We Do Construction, the kitchen remodel cost in San Francisco ranges from $25,000 to $150,000+.

It’s important to note that these figures are just averages and the actual cost can vary greatly depending on the specific upgrades you choose, the size of your kitchen, the cost of labor in your area, and many other factors. Therefore, it’s essential to get a quote from your local contractor to get a more accurate estimate for your kitchen remodel.

Looking for a trusted kitchen remodeling company in Sacramento?
Visit our kitchen remodeling experts at America’s Advantage Remodeling to get a custom quote for your project.

Kitchen Remodel Cost by Scope

Cosmetic Remodel

$17,355 to $30,000
Includes paint, fixtures, hardware upgrades, minor appliance replacements, and no layout changes.

Midrange Remodel

$40,000 to $80,000
Includes new cabinets, countertops, flooring, appliances, lighting, and limited electrical or plumbing updates.

Full Remodel

$80,000 to $120,500
Includes layout changes, upgraded electrical and plumbing, semi-custom or custom cabinetry, and modern finishes.

Luxury Remodel

$120,000 to $150,000+
Includes custom cabinetry, premium appliances, structural changes, designer finishes, and high-end materials.

Factors Affecting Cost

Several factors can affect the kitchen remodeling cost in Sacramento:

Material Quality

One of the largest factors affecting the cost is the quality of the materials. Premium materials such as hardwood, marble, and high-end appliances will significantly add to the cost. Per square foot, ceramic tile will be much more expensive than other types of flooring. On the other hand, choosing laminate or vinyl flooring, or budget appliances can reduce the overall cost.

Kitchen Size

The size of your kitchen will undoubtedly affect the cost of the remodel. Larger kitchens require more materials and labor, leading to higher costs. Smaller kitchens, while potentially requiring less material, may also come with their own challenges in terms of space optimization which could require custom solutions.

Layout Changes

A blueprint of a kitchen remodel

If your remodel involves changing the layout of your kitchen, this will also add a substantial amount to the total cost. This often means moving plumbing and electrical systems, which requires professional labor and can be quite costly.

Labor Costs

Labor is another substantial component of the cost. Depending on the complexity of the remodel, you may need to hire professionals, from plumbers and electricians to cabinet installers and painters. The hourly rates for these professionals can range significantly, adding to the overall cost.

Permits

Depending on the extent of your remodel, you may also need to obtain certain permits from your local city or county office. The cost for these permits can vary, but they are an important factor to consider when budgeting for your project cost.

Kitchen Remodel Permits in Sacramento

Most kitchen remodels in Sacramento require permits when the project involves electrical work, plumbing modifications, gas lines, or structural changes. Cosmetic upgrades such as cabinet refacing, countertop replacement, or appliance swaps typically do not require permits.

Permit costs vary based on the scope of work but commonly range from $1,000 to $4,000. Working with a licensed local contractor helps ensure permits are properly pulled and inspections are completed.

Unexpected Issues

Renovation projects often uncover unexpected issues, such as old wiring, outdated plumbing, or structural problems. These unexpected issues can add substantial amounts to your kitchen remodel budget, so it’s always a good idea to set aside a contingency fund.

Appliances and Fixtures

The cost and quality of appliances and fixtures can also have a significant impact on the overall cost of your kitchen remodel. High-end appliances and fixtures will increase the cost, while budget options can help keep costs down.

Countertops and cabinets

Cabinets and Countertops

The choice of kitchen cabinets and countertops can also significantly influence the cost of your kitchen remodel. Custom cabinetry and high-end materials like granite or quartz will add to the cost, while choosing stock cabinets and laminate countertops can help keep costs lower.

Kitchen Remodel Cost Breakdown by Category

  • Cabinets: $12,000 to $30,000
  • Countertops: $3,500 to $8,500
  • Appliances: $4,000 to $15,000
  • Flooring: $3,000 to $7,500
  • Lighting and Electrical: $2,000 to $6,000
  • Plumbing: $2,500 to $7,000
  • Permits: $1,000 to $4,000
  • Labor: Typically 35 percent to 50 percent of total project cost

Budgeting Tips

A married couple budgeting for their kitchen remodel project
  1. Set a Budget and Stick to It: Before starting any construction, it’s crucial to establish a budget. Consider all the square foot costs, including materials, labor, and permits. Once you have a budget, stick to it! It’s easy for costs to snowball if you make changes midway through the project.
  2. Plan for the Unexpected: Unanticipated issues often arise during remodeling projects, particularly in older homes. Allocate around 10-20% of your budget for unexpected costs to avoid any financial strain.
  3. Prioritize Your Needs: Identify the elements that are most important to you and allocate more of your budget towards those. You might want to splurge on a professional-grade stove but save on cabinetry, for instance.
  4. Do Some Tasks Yourself: If you’re handy, you can save money by doing some tasks yourself, like demolition or painting. However, leave complicated tasks like plumbing and electricity to professionals to avoid costly mistakes.
  5. Shop Around for Materials and Contractors: Prices can vary significantly from one supplier or contractor to another. Get at least three quotes from professional remodeling contractors before making a decision.
  6. Reuse or Refurbish Existing Materials: Not everything needs to be new. You can refurbish cabinets or appliances to save money. If some elements of your kitchen are still in good shape, such as existing cabinets, consider reusing them.
  7. Avoid Changing the Layout: If it’s not necessary, try to keep the existing kitchen layout. Moving plumbing and electrical work can add significant costs to your project.
  8. Choose Quality Where It Matters: While it’s important to stick to your budget, don’t skimp on things that matter most. Investing in good quality where it counts, like cabinets and countertops that get a lot of use, can save you money in the long run as they’ll last longer.
  9. Consider Financing Options: If you’re struggling to fund your remodel upfront, consider seeking financing options. Many banks and credit unions offer home improvement loans with attractive interest rates.
  10. Think About Return on Investment: If you plan on selling your home in the future, keep in mind the potential return on investment. Some upgrades, like energy-efficient appliances or high-quality countertops, may increase your home’s resale value.

Example Kitchen Remodel Budget in Sacramento

Midrange Kitchen Remodel Around $50,000

  • Cabinets: $18,000
  • Countertops: $5,500
  • Appliances: $7,000
  • Flooring: $4,500
  • Electrical and Lighting: $4,000
  • Plumbing: $3,500
  • Permits: $2,000
  • Labor and Project Management: $5,500

Commonly Asked Questions

A kitchen remodel in Sacramento

1. How Much Does an Average Kitchen Remodel Cost in Sacramento?

At America’s Advantage Remodeling, our average cost of a kitchen remodel in Sacramento ranges from $15,800 to $120,500, while high-end remodels can go up to $150,000. However, this is a generalized figure, actual costs can vary widely depending on the scope of the project, labor costs, materials used, and many other factors. Want an exact quote, request a free estimate by filling out the form on our contact page.

Does The Cost Of A Kitchen Remodel Change By City?

The cost doesn’t change much by city but can fluctuate a bit. Here is a kitchen remodel cost breakdown by cities in the Sacramento area.

Kitchen Remodel Cost In Roseville, CA

Average cost of a kitchen remodel in Roseville ranges from $18,800 to $121,040

Kitchen Remodel Cost In Granite Bay, CA

Average cost of a kitchen remodel in Granite Bay ranges from $33,200 to $135,000. The cost jump for Granite Bay, California is connected with the fact that the median house price is about 2.5 times more according to Redfin.com than Sacramento, California. Thus, the houses here tend to have more expensive materials and more custom kitchens.

Kitchen Remodel Cost In Auburn, CA

Average cost of a kitchen remodel in Auburn ranges from $17,400 to $110,000

Kitchen Remodel Cost In Folsom, CA

Average cost of a kitchen remodel in Folsom ranges from $22,400 to $125,000

Kitchen Remodel Cost In Rancho Cordova, CA

Average cost of a kitchen remodel in Rancho Cordova ranges from $15,700 to $119,300

Kitchen Remodel Cost In Fair Oaks, CA

Average cost of a kitchen remodel in Fair Oaks ranges from $18,500 to $129,300

Kitchen Remodel Cost In Carmichael, CA

Average cost of a kitchen remodel in Carmichael ranges from $15,700 to $117,300

Kitchen Remodel Cost In Citrus Heights, CA

Average cost of a kitchen remodel in Citrus Heights ranges from $13,800 to $112,300

Get An Exact Kitchen Remodel Cost From America’s Advantage Remodeling Today!

City not listed, or you want to get an exact cost estimate for your home, contact us today and have our kitchen remodeling experts send you a detailed cost breakdown.

2. Can I Remodel My Kitchen Myself?

Yes, it is possible to remodel your kitchen yourself, especially if it’s just minor updates. However, for larger projects that involve structural changes, it’s recommended to hire professionals. Do-it-yourself projects can save labor costs but may require significant time and skill investment.

3. What Renovation Adds the Most Value to a Kitchen?

Kitchen remodels that have the most impact on a Kitchens return on investment (ROI) typically consist of updates that improve the overall functionality and aesthetics of the kitchen. This could include upgrading appliances, installing energy-efficient lighting, adding a functional island, or replacing old countertops with more durable materials.

4. How Do I Budget for a Kitchen Remodel?

Begin by defining the scope of your remodel and determining the most important elements. Get several quotes from different contractors to understand the market rates and consider your financing options. Remember to set aside some funds for unexpected costs.

5. Which Should I Choose: Custom Cabinets or Stock Cabinets?

Custom cabinets allow for more personalized design and better utilization of space. However, they are more expensive than stock cabinets. If budget is a constraint, stock cabinets can be a good choice, with the trade-off being lower customization.

6. How Long Does a Kitchen Remodel Take?

The duration of a kitchen remodel can vary widely based on the project’s scope. Minor remodels may take a few weeks, while larger ones can take several months. Always factor in time for unexpected delays.

7. How Much Should I Spend on Appliances and Fixtures?

The amount spent on appliances and fixtures largely depends on your budget and priorities. If you cook frequently, investing in high-quality appliances may be worthwhile. Remember to consider energy efficiency, as it can lead to long-term savings.

8. Do I Need a Permit to Remodel My Kitchen?

Yes, in most cases, you will need a permit for a kitchen remodel, especially for works involving structural, plumbing, or electrical changes. Always check with your local city or county office for exact requirements.

9. What Flooring Options Are Best for a Kitchen?

Durability, water resistance, and ease of cleaning are important factors when choosing kitchen flooring. Options like ceramic tiles, vinyl, and hardwood are popular because they meet these criteria and come in a variety of styles.

10. Can I Still Use My Kitchen During the Remodel?

This depends on the extent of the remodel. For larger projects, it might not be feasible to use your kitchen. It’s best to plan for an alternative cooking area for the remodel duration.

Get an Exact Kitchen Remodel Cost for Your Sacramento Home

Every kitchen remodel is unique. To receive a detailed and accurate cost estimate based on your home’s layout, design goals, and material preferences, contact America’s Advantage Remodeling today.

Request a Free Kitchen Remodel Estimate

How Do I Layout Recessed Lighting In My Kitchen

Опубликовано: February 20, 2025 в 3:32 am

Автор:

Категории: All

Properly planning the layout of recessed lighting in your kitchen is essential for creating a well-lit and functional space. The right placement not only enhances visibility but also adds to the aesthetic appeal of the room. With a thoughtful approach, you can ensure your kitchen is evenly illuminated while highlighting key areas like countertops and cooking spaces.

Key Considerations Before Planning Recessed Lighting

Evaluate the Existing Kitchen Layout

Before planning your recessed lighting, take note of your kitchen’s current layout to determine where lighting is most needed. Consider areas where overhead lighting no longer exists or is inadequate, such as dim corners or shadowed countertops. Identifying these problem zones ensures you eliminate lighting errors and create a balanced setup. This evaluation will also help guide decisions about the quantity and spacing of lights. For expert assistance, America’s Advantage Remodeling can help you assess your space and design the perfect lighting plan.

Identify Focal Points and Work Areas

Pinpoint key areas in your kitchen that require focused lighting, like the sink, stove, or countertops used for food preparation. Recessed lighting can also highlight features like a kitchen island or decorative signs on the walls. Properly illuminating these areas prevents functional errors, ensuring that tasks like chopping vegetables or cooking are done safely and comfortably. Planning for these focal points creates a visually appealing and practical kitchen environment.

Check Ceiling Height and Spacing

The height of your kitchen ceiling plays a critical role in determining the spacing and type of recessed lights you should use. Higher ceilings may require lights with a stronger beam spread to provide sufficient coverage, while lower ceilings call for careful placement to avoid glare. Incorrect spacing can create shadows or overly bright areas, which are lighting errors to avoid. Maintaining a uniform distribution of light enhances the overall functionality and appeal of your kitchen. Let America’s Advantage Remodeling guide you through the process to ensure perfect placement and flawless results.

General Guideline for Recessed Light Layout

A kitchen with recessed lighting

Measure Your Kitchen Space

Begin by measuring the dimensions of your kitchen to understand the area you’re working with. Knowing the size of the room gives you a clear idea of how many recessed lights are required. Keeping these measurements written on a page will help you plan each light placement accurately.

Determine the Purpose of the Lighting

Consider whether the lights are for general illumination, task lighting, or accent lighting. The purpose will dictate the number of lights and their positioning, ensuring no focal areas are blocked. This step will help eliminate any functional gaps that can be found after installation.

Plan Light Placement Through Spacing Rules

A good rule of thumb is to space your recessed lights apart by half the height of the ceiling. For example, lights on an 8-foot ceiling should be spaced approximately 4 feet apart. Checking this spacing on a page first ensures even coverage without awkwardly bright or shadowed spots.

Avoid Placing Lights Too Close to Walls

Lights should generally be installed at least 2-3 feet away from walls to prevent harsh shadows or uneven lighting. Placing them too close can cause light to reflect poorly and leave some areas blocked. This will ensure a smoother and more balanced light distribution throughout your kitchen.

Account for Obstructions or Fixtures

Map out where ceiling obstructions like beams, vents, or fixtures are located, so placement isn’t accidentally blocked. Consider these elements on your planning page to ensure the lights won’t interfere or protrude awkwardly. Adjust layouts to accommodate these obstructions without sacrificing light coverage.

Highlight Key Work Areas

Focus on areas often used, such as the sink, stove, and food preparation spaces, by placing lights directly above them. Illuminating these zones prevents functional gaps, ensuring tasks can be done safely and conveniently. Many errors can be found here if proper light isn’t applied.

Test Beam Direction and Bulbs

Choose bulbs with the appropriate beam spread and test how light falls onto surfaces. Testing beam angles on a page or visualizing them helps eliminate guesswork. This ensures you avoid areas restricted by inadequate light or misdirected beams.

Mock-Up and Review Before Installation

Draw a layout of the recessed lighting design on paper or use virtual tools to review the plan. Having a detailed mock-up page allows you to double-check spacing, ensure focal points are addressed. Reassess every marking before installation to guarantee optimal results.

Consider Dimmable Lighting Options

Dimmable recessed lights are an excellent addition to any kitchen, offering flexibility to adjust brightness depending on the time of day or activity. This feature allows for a well-lit workspace during meal preparation and a softer ambiance for evening gatherings. Adding dimmers also creates an energy-efficient solution, giving you control over light intensity and reducing unnecessary power usage.

Common Mistakes to Avoid

A kitchen with recessed lighting

Overlooking Ceiling Height

Failing to consider your kitchen’s ceiling height can lead to improper lighting placement and poor coverage. High ceilings might require stronger beam spreads, while low ceilings need careful positioning to prevent glare and excessive brightness.

Spacing Lights Unevenly

Unevenly spaced recessed lights can create dark patches or overly bright areas in your kitchen. Always follow spacing guidelines based on ceiling height to ensure an even distribution of light throughout the space.

Installing Lights Too Close to Walls

When lights are installed too close to walls, they can cast harsh shadows and highlight imperfections on surfaces. Maintain a proper distance of at least 2-3 feet from walls to achieve balanced and smooth lighting.

Neglecting Obstructions Like Beams or Fixtures

Ignoring ceiling elements such as beams, vents, or existing fixtures can result in blocked lighting or awkward placements. Always account for obstacles in your layout to prevent functionality and aesthetic issues.

Failing to Highlight Key Work Areas

Forgetfulness in emphasizing areas like the sink, stove, or counters can leave essential workspaces poorly lit. Always prioritize these zones to enhance safety and visibility for daily tasks.

Choosing the Wrong Bulbs or Beam Angles

Using bulbs with an incorrect beam spread or intensity can cause uneven lighting or unnecessary glare. Test bulbs and beam directions before installation to ensure the lighting meets your kitchen’s needs.

Skipping a Detailed Plan or Mock-Up

Rushing into installation without a thorough plan can lead to costly errors and unsatisfactory results. Always create a detailed layout or use virtual tools to visualize and adjust the design beforehand.

Frequently Asked How Do I Layout Recessed Lighting In My Kitchen Questions

A kitchen with simple recessed lighting throughout the ceiling

How Many Recessed Lights Should I Put in My Kitchen?

Determining the number of recessed lights for your kitchen depends on its size, ceiling height, and lighting purpose. A common guideline is to divide the height of your ceiling by two to calculate the spacing between lights, ensuring even distribution.

For example, a 100-square-foot kitchen might require 6-8 lights to achieve balanced illumination. Refer to America Advantage Remodeling’s website for detailed calculations and tools to help plan your recessed lighting layout effectively.

How to Design a Recessed Lighting Layout?

Designing a recessed lighting layout starts with evaluating the room’s dimensions and ceiling height to determine the optimal number and spacing of lights. Next, identify the purpose of the lighting—general, task, or accent—and map out key areas like workspaces or focal points that require direct illumination.

Use spacing guidelines, such as placing lights at half the ceiling height apart, and account for obstructions or fixtures to ensure balanced and functional lighting. Finally, create a mock-up or use visualization tools to test and adjust the layout before finalizing the design.

How Many Recessed Lights in a 10×10 Kitchen?

For a 10×10 kitchen, which measures 100 square feet, you will typically need 4-6 recessed lights to achieve balanced illumination. This depends on your ceiling height and the desired brightness level. Following the guideline of spacing lights at half the height of the ceiling, you can ensure even coverage without shadows or overly bright areas. Adjust the number based on specific lighting needs, such as task or accent lighting.

What Type of Recessed Lighting Is Best for a Kitchen?

The best type of recessed lighting for a kitchen typically includes energy-efficient LED bulbs with a warm or neutral color temperature (around 2700K-4000K) to create a welcoming and functional atmosphere. Dimmable lights with adjustable beam angles are ideal for providing flexibility between task lighting and ambient lighting needs. Additionally, choose trims that are moisture-resistant if the kitchen has high humidity areas, such as near sinks or stovetops.

Conclusion

Properly planning and executing a recessed lighting layout in your kitchen can significantly enhance its functionality and aesthetic appeal. By factoring in elements such as ceiling height, spacing, obstructions, and key work areas, you can avoid common pitfalls and achieve optimal lighting. Always create a detailed plan and test your setup before installation to ensure a smoother and more efficient process. For personalized advice, feel free to contact us via email, and we’ll be happy to assist with your kitchen lighting design.

Welcome to EastSacImprovement.org – Remodeling Contractor You Can Trust in Sacramento!

Опубликовано: December 30, 2024 в 7:56 pm

Автор:

Категории: All

If you’re visiting EastSacImprovement.org, welcome! We’re excited to introduce you to America’s Advantage Remodeling (AAR), a trusted name in home, bathroom & kitchen remodeling services in East Sacramento and the surrounding areas.

At AAR, we specialize in transforming houses into dream homes with expert craftsmanship and a commitment to preserving the unique charm of East Sacramento neighborhoods. Whether you’re planning a kitchen upgrade, a bathroom renovation, or a full home transformation, we’re here to make it happen.

About America’s Advantage Remodeling

With over 23 years of experience, AAR has become a leader in the remodeling industry. As a family-owned and operated business, we pride ourselves on delivering personalized service, exceptional quality, and results that exceed expectations.

We’ve earned recognition for our dedication to excellence, including:

  • Angie’s List Super Service Award
  • 5-star ratings on Google and HomeAdvisor
  • Accreditation by the Better Business Bureau (BBB)
  • Membership in the National Association of the Remodeling Industry (NARI)

Our team brings a wealth of expertise and a passion for creating beautiful, functional spaces that stand the test of time.

Our Remodeling Services

Kitchen Remodeling

Remodel your kitchen with modern designs, custom cabinetry, durable countertops, and innovative layouts tailored to your style and needs.

Bathroom Renovations

Transform your bathroom into a luxurious retreat with stunning designs, updated fixtures, and smart use of space.

Whole-Home Makeovers

Whether you’re reimagining a single room or your entire home, we’ll work with you to create a space that fits your lifestyle.

Flooring Solutions

From hardwood to luxury vinyl, our flooring options enhance the beauty and value of your home.

Siding & Windows

Boost your home’s curb appeal and energy efficiency with our siding and window solutions.

Why Choose AAR?

At AAR, we’re more than just a remodeling company—we’re a team dedicated to helping homeowners achieve their vision. Here’s why homeowners in East Sacramento trust us:

  • Local Expertise: We understand the unique character of East Sacramento homes and work to enhance their charm.
  • Exceptional Craftsmanship: Our experienced team ensures every detail of your project is handled with care and precision.
  • Sustainable Options: We offer energy-efficient upgrades that reduce your environmental impact and save on utility costs.

Start Your Home Transformation Today

Are you ready to turn your home improvement dreams into reality? Whether you’re considering a kitchen renovation, a bathroom upgrade, or a complete home remodel, America’s Advantage Remodeling is here to help.

Request a Free Consultation

Visit our website to learn more about our services, browse our portfolio, or request a free consultation.

Connect With Us

👉 Visit AARemodels.com

Let us bring your remodeling vision to life with expert craftsmanship and unmatched customer care.

Pocket Sacramento, CA: The Ultimate Guide to Living, History, Homes & Schools In 2025

Опубликовано: September 23, 2024 в 8:32 pm

Автор:

Категории: All

Pocket Sacramento, CA, is a neighborhood with a fascinating history and a serene vibe that has evolved into one of the most desirable suburban areas in Sacramento. Whether you’re a current resident, thinking of moving here, or interested in learning more about the history and lifestyle of the area, this guide will walk you through everything you need to know about Pocket Sacramento.

We’ll dive deep into the history of the neighborhood, its modern-day lifestyle, and the booming real estate market. Plus, if you’re considering remodeling your home—whether it’s the kitchen, bathroom, or the entire house—we’ll explore options to bring your living space up to modern standards. Pocket is a unique blend of charm, history, and the convenience of being just minutes from downtown Sacramento. Let’s explore why it’s such a great place to live.

Satellite view of the Pocket, Sacramento, California.

The History of Pocket Sacramento, CA

From Swampland to Farmland

Pocket Sacramento wasn’t always the peaceful residential neighborhood we know today. Before European settlers arrived, the area was home to the Maidu Native American Tribe, who lived off the land, fishing and hunting during the warmer months. But everything changed during the California Gold Rush in the mid-1800s. As fortune seekers flooded into the Sacramento Valley, settlers began transforming the swampy lands into usable farmland.

However, the real turning point for the area came when Portuguese immigrants from the Azores Islands settled here in the late 1800s. These settlers turned the land into productive farmland by building levees along the Sacramento River to prevent flooding. If you can imagine, what we now call Pocket was once fields of crops like sugar beets, barley, and wheat. Livestock farming was also common, with families raising hogs and chickens for their livelihoods.

These Portuguese immigrants formed a close-knit community. They built St. Mary’s Church, celebrated traditional Holy Ghost festas, and maintained a cultural heritage that is still reflected in the community today. You can feel this sense of tradition when you walk through Pocket Sacramento, and it’s part of what makes this neighborhood so special.

Modern Development: The Greenhaven 70 Project

While farming was the primary activity in Pocket Sacramento during the early 20th century, the mid-20th century brought about a huge shift. In 1958, developers purchased over 700 acres of land to create a planned suburban community. This project was called Greenhaven 70, and its vision was to provide families with a suburban oasis near downtown Sacramento.

By the 1960s, homes, schools, parks, and shopping centers began sprouting up. The development didn’t stop there. Throughout the 1970s and 1980s, the neighborhood grew significantly, with new homes, apartment complexes, and modern amenities popping up everywhere. Today, Pocket Sacramento is a thriving suburban area, beloved for its quiet streets, family-friendly vibe, and proximity to the river.

Living in Pocket Sacramento, CA

Pocket Sacramento strikes a beautiful balance between urban convenience and suburban tranquility. It’s the kind of place where you can enjoy the benefits of living near a major city while still having the peace and quiet of a suburban neighborhood.

The Pocket, Sacramento CA River

Scenic Riverfront Living

One of the most striking features of Pocket Sacramento is its proximity to the Sacramento River. Homes along the river offer stunning views, and the levee trails provide an ideal setting for jogging, biking, or simply taking a leisurely stroll. If you love the outdoors, you’ll enjoy the neighborhood’s abundant green spaces, including Garcia Bend Park and Frank Seymour Park. These parks are local favorites for boating, fishing, picnicking, and even hosting family events.

Amenities Close at Hand

Despite its peaceful setting, Pocket Sacramento has everything you need right at your fingertips. Shopping centers like Riverlake Village Shopping Center and Lake Crest Village Center offer all the essentials, including grocery stores, restaurants, and boutiques. Dining options include local favorites like Cacio, known for its Italian dishes, and Hop Junction, which serves a unique fusion of Indian and American flavors. You won’t have to travel far for a great meal or shopping spree.

Pocket Apartments in Sacramento, CA

Not everyone is looking to buy a home, and if you’re in that group, Pocket Sacramento has plenty of apartment options that offer the suburban feel with the convenience of renting. Renting an apartment in Pocket gives you access to all the neighborhood’s perks without the long-term commitment of homeownership.

  • The Crossings at Riverlake: If you’re looking for resort-style amenities, The Crossings at Riverlake is a great choice. This gated community offers spacious floor plans, a pool, a fitness center, and easy access to walking trails along the river.
  • The Landing at Riverlake: Known for its stunning views of the Sacramento River, The Landing offers modern living with all the conveniences you’d expect—think fitness centers, a pool, and well-maintained grounds.
  • Fountains at Point West: These upscale apartments feature high-end finishes and are close to all the shopping and dining you could ever need.

Renting an apartment in Pocket Sacramento is perfect for young professionals, small families, or retirees who want to enjoy the area’s suburban charm without the responsibilities of homeownership.

Homes for Sale in Pocket Sacramento, CA

If you’re looking to settle down in Pocket Sacramento, you’ll find a variety of housing options, from cozy starter homes to luxurious riverfront estates. The neighborhood is known for its mid-century homes, many of which were built in the 1960s and 70s, but newer developments from the 1990s and early 2000s also provide more modern housing options.

Real Estate Options

  • Single-family homes: The backbone of Pocket Sacramento’s housing market. These homes typically feature spacious yards, mature landscaping, and family-friendly layouts. Many of these homes have been well-maintained and feature mid-century charm.
  • Riverfront estates: For those looking for something more luxurious, Pocket Sacramento has several homes that offer river views, private docks, and custom-built designs. These homes are perfect for buyers seeking high-end living with the serenity of waterfront access.

Buying a Home in Pocket Sacramento

Buying a home in Pocket Sacramento can be competitive, as the neighborhood is highly sought after. Whether you’re a first-time homebuyer or looking for a forever home, it’s essential to work with a real estate agent who understands the local market. The variety of homes in the area means that there’s something for everyone, whether you’re looking for a smaller, more affordable option or a larger estate.

Selling Your Home in Pocket Sacramento

Selling your home in Pocket Sacramento can be just as competitive as buying, given the neighborhood’s desirability. With its quiet streets, scenic views, and proximity to downtown, homes in Pocket often attract a lot of attention from buyers, which can drive up demand and prices. To ensure you get the best value for your home, it’s important to work with a knowledgeable real estate agent who understands the local market dynamics and can market your home effectively to potential buyers. Homes in this area typically sell quickly, so having the right strategy in place can make all the difference.

If you’re looking to sell your house fast for cash in Sacramento, there are options available to expedite the process. Companies like Property Sales Group offer cash deals, allowing you to close quickly without the hassle of traditional real estate transactions. Whether you’re facing a time-sensitive sale or simply prefer a streamlined process, selling your house for cash can provide a quick and easy solution, giving you peace of mind and a fast transaction.

Remodeling in Pocket Sacramento, CA

Many of the homes in Pocket Sacramento are older, and while they have a lot of character, they can often benefit from a little updating. If you live in Pocket and are thinking about upgrading your home, remodeling is a fantastic way to breathe new life into your property.

Kitchen Remodeling Pocket Sacramento

Kitchen Remodeling in Pocket Sacramento, CA

The kitchen is often the heart of the home, and for many homes in Pocket Sacramento, a kitchen remodel is one of the best ways to update your living space. Many kitchens in this area are still reflective of the 1960s and 70s designs, which may not suit modern needs.

Upgrading your kitchen can include new cabinetry, modern appliances, and an open-concept layout that makes the space more functional and inviting. If you’re looking for professional help, consider working with experts who specialize in kitchen remodeling in Pocket Sacramento, CA to ensure your remodel enhances both the aesthetic and value of your home.

Home Remodeling in Pocket Sacramento, CA

If you’re ready for a full home makeover, home remodeling in Sacramento, CA is an excellent option for homeowners in Pocket. Whether you’re looking to expand your living space, update outdated finishes, or even enhance your home’s energy efficiency, remodeling can completely transform your property.

Older homes in Pocket may need updates to meet modern building codes, enhance energy efficiency, or simply align with current design trends. A full remodel is a great way to modernize your home while maintaining its original charm.

Bathroom remodel Pocket Sacramento

Bathroom Remodeling in Pocket Sacramento, CA

Bathrooms are another area where homeowners often seek to make improvements. Older homes in Pocket Sacramento may have small, outdated bathrooms that no longer meet the needs of modern families. A bathroom remodel in Sacramento, CA can involve updating fixtures, adding modern conveniences like walk-in showers or soaking tubs, and improving the overall layout to maximize space.

Schools and Education in Pocket Sacramento, CA

For families, one of the biggest draws to Pocket Sacramento is the quality of schools in the area. The neighborhood is served by the Sacramento City Unified School District, which includes highly regarded schools such as Matsuyama Elementary School, Caroline Wenzel Elementary School, and John F. Kennedy High School. Get more information on schools in the pocket, CA here.

In addition to strong academics, these schools offer a range of extracurricular activities, including sports, arts, and community service programs. For families with school-aged children, the educational opportunities in Pocket Sacramento are a major plus.

Frequently Asked Questions On The Pocket, Sacramento, CA

What Famous Person Lived in Pocket Sacramento?

Pocket Sacramento has been home to several notable residents over the years. One of the most well-known is Eddie Murphy, the legendary comedian and actor. He reportedly lived in the Pocket area for a period, drawn by its quiet, upscale atmosphere and proximity to downtown Sacramento. Although Eddie Murphy has had homes in multiple locations, his connection to Pocket Sacramento adds to the neighborhood’s allure as a desirable place for both celebrities and everyday residents.

A house with nice siding in the Pocket, Sacramento

Is Pocket Sacramento a Good Place to Live?

Yes, Pocket Sacramento is an excellent place to live, especially for families, professionals, and retirees looking for a peaceful, suburban lifestyle. The neighborhood is known for its friendly atmosphere, tree-lined streets, and beautiful riverfront views. The community offers a variety of amenities, including parks, recreational trails, shopping centers, and top-rated schools. Plus, with its proximity to downtown Sacramento, residents enjoy both the tranquility of suburban life and the convenience of quick access to city amenities. The area’s reputation for safety and strong community ties makes it one of Sacramento’s most sought-after neighborhoods.

What is the Population of Pocket Sacramento?

As of the latest estimates, Pocket Sacramento has a population of around 45,700 residents according to the city of Sacramento. The neighborhood is a melting pot of cultures, with a diverse mix of families, professionals, and retirees. It also has a well-educated population, with a significant percentage of residents holding a bachelor’s degree or higher. This diverse and vibrant community continues to grow as more people discover the unique charm of living in Pocket Sacramento.

What’s the Nicest Part of Sacramento?

Choosing the “nicest” part of Sacramento depends on your preferences, but Pocket Sacramento certainly ranks as one of the most desirable areas. Its quiet, suburban atmosphere, combined with the scenic beauty of the Sacramento River, makes it a top choice for families and professionals alike. Other contenders for the title of “nicest part” include East Sacramento, known for its historic homes and tree-lined streets, and Land Park, which is adjacent to downtown and home to the Sacramento Zoo and William Land Park. Each of these neighborhoods offers its own unique appeal, but for those seeking a peaceful, family-friendly environment with easy access to nature, Pocket Sacramento stands out as one of the best.

Final Thoughts on The Pocket Sacramento, CA

Pocket Sacramento, CA, offers a unique combination of historical significance, scenic beauty, and suburban charm. Whether you’re drawn to the area for its peaceful riverfront setting, its tight-knit community, or the convenience of being close to downtown, Pocket Sacramento is an excellent place to call home.

For homeowners, remodeling projects such as kitchen, bathroom, or full home renovations can increase both the comfort and value of your property. If you’re considering a remodel, reach out to us and get a free remodeling estimate for the Pocket, Sacramento, CA