All Archives - Page 2 Of 5 - America's Advantage Remodeling

All

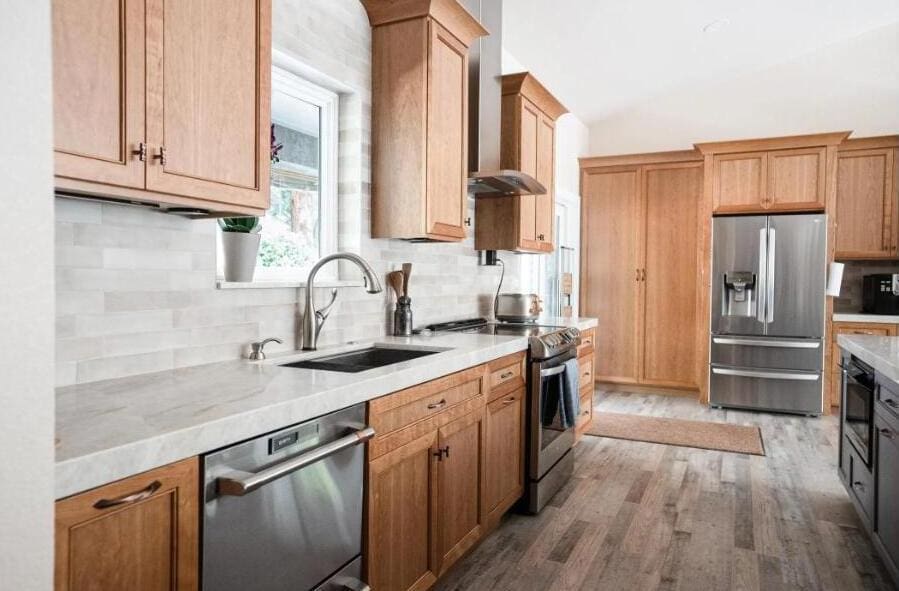
Kitchen Cabinet Sizes & Dimensions: A Sacramento Remodeler’s Complete Guide

Опубликовано: June 25, 2026 в 5:43 am

Автор:

Категории: All,Kitchen

After 25 years of remodeling kitchens across the Sacramento area — from older homes in Land Park to new builds in Folsom and Roseville — I’ve learned that almost every successful kitchen starts with one unglamorous thing: getting the cabinet dimensions right. Cabinets eat up the biggest chunk of your budget and define how the whole room functions, so understanding the standard sizes before you start planning puts you in control of the project instead of at the mercy of it.

This guide walks through every standard kitchen cabinet dimension — base, wall, and tall — in plain inches, plus how cabinets are measured and how to fit them into your actual space. I’m Eugene Chernioglo, and my in-house team has installed thousands of these in real Sacramento kitchens, so everything here comes from the field, not a catalog.

Why Cabinet Dimensions Matter More Than You Think

Cabinets aren’t just storage — they set the height of your countertops, the position of your backsplash, the clearance for your appliances, and the reach to your upper shelves. Get a dimension wrong and the ripple effect hits your plumbing, your electrical outlets, and your counter fabrication all at once. That’s why we measure obsessively before a single cabinet is ordered. The good news is that the industry has settled on a set of standard sizes, and once you know them, the whole kitchen becomes a predictable puzzle.

Standard Base Cabinet Dimensions

Base cabinets are the workhorses that sit on the floor and carry your countertop. The standards almost never change:

  • Depth: 24 inches without the countertop. With the overhang, finished depth is usually about 25–26 inches.
  • Height: 34.5 inches on their own, reaching 36 inches once the countertop is installed — the comfortable working height for most people.
  • Width: 9 to 48 inches, in 3-inch increments. Sink bases are typically 30, 33, or 36 inches wide.
  • Toe kick: the recessed notch at the bottom is standard at about 3.5 inches tall and 3 inches deep, so you can stand close to the counter comfortably.

In Sacramento’s older homes, we sometimes find the existing run was built non-standard decades ago, which is one reason a dated kitchen can feel slightly off. Switching to standard base cabinets during a remodel almost always improves both function and resale appeal.

Standard Wall Cabinet Dimensions

Wall cabinets (also called upper cabinets) mount above the counter and hold everyday dishes and glassware:

  • Depth: 12 inches is standard, though 15-, 18-, and 24-inch depths exist for cabinets above a refrigerator or for a deeper look.
  • Height: 12, 30, 36, or 42 inches. A 30-inch cabinet leaves space above for a soffit or open display; a 42-inch cabinet runs closer to an 8-foot ceiling for maximum storage.
  • Width: 9 to 48 inches, in the same 3-inch increments as base cabinets, so uppers and lowers line up cleanly.
  • Mounting height: wall cabinets are typically installed 18 inches above the countertop — the sweet spot for reach and appliance clearance.

Standard Tall Cabinet Dimensions

Tall cabinets — pantries, utility cabinets, and oven cabinets — run from the floor up:

  • Height: 84, 90, or 96 inches, chosen to match your ceiling and your wall cabinet height.
  • Depth: either 12 inches (to align with wall cabinets) or 24 inches (to align with base cabinets), depending on the use.
  • Width: commonly 18, 24, or 36 inches for pantries and oven cabinets.

How Cabinets Are Measured and Labeled

Cabinet sizes are always written as width × height × depth, in inches. Manufacturers use shorthand codes — a “B24” is a 24-inch-wide base cabinet, a “W3030” is a 30-inch-wide, 30-inch-tall wall cabinet. When you understand that depth and height are usually fixed and width is the variable you’re choosing, reading a cabinet order or a kitchen plan suddenly makes sense. When my team measures your kitchen, we record wall lengths, ceiling height, and the exact location of every window, door, outlet, and plumbing rough-in, because those fixed points determine which standard widths fit where.

Planning Cabinet Sizes for Your Space

Here’s how we approach a real Sacramento kitchen. We start by mapping the immovable elements — the sink location, the range, the refrigerator opening, and the windows. Base cabinets fill the floor run first, using standard widths and a filler strip to close any leftover gap of an inch or two. Wall cabinets then stack above, aligned to the bases. Tall cabinets anchor the ends or frame the refrigerator. Because every choice here affects how your new kitchen cabinets meet the counter, the plumbing, and the electrical, this is exactly the stage where working with an experienced in-house team prevents the costly “we have to reorder” moment that plagues so many remodels.

If you’re weighing custom versus stock cabinets, the dimensions above apply to both — the difference is that custom cabinetry can fill odd dimensions exactly, while stock relies on standard widths plus fillers. For most Sacramento kitchens, a thoughtful mix delivers the best value, and our team helps you decide where custom is worth it and where it isn’t.

Bringing It All Together

Standard cabinet dimensions are the foundation every great kitchen is built on — 24-inch-deep bases at 36 inches finished height, 12-inch-deep wall cabinets at 30 to 42 inches, and tall cabinets from 84 to 96 inches. Once you know the numbers, you can plan with confidence and have a far more productive conversation with your remodeler. If you’re ready to turn those measurements into a real, functional kitchen, my team at America’s Advantage Remodeling has been doing exactly that for Sacramento-area families since 2001. We bring the samples to you, measure everything ourselves, and handle the entire project in-house — design, cabinets, counters, and installation — with no subcontractors. Reach out for a free in-home consultation and we’ll help you get every dimension right the first time.

FAQ Section (PAA-sourced, answer-first for AEO)

These FAQs were pulled from live Google People Also Ask data, filtered through the 3-test conversion filter, and written answer-first so they qualify for AI Overview and featured snippet citation. Paste into the page’s FAQ section.

Q: What are standard kitchen cabinet sizes?

A: Standard base cabinets are 24 inches deep, 34.5 inches tall (36 inches with countertop), and come in widths from 9 to 48 inches in 3-inch increments. Wall cabinets are 12 to 24 inches deep, with heights of 12, 30, 36, or 42 inches. Tall pantry and utility cabinets run 84, 90, or 96 inches high. These dimensions are consistent across most American cabinet manufacturers, which makes planning a remodel predictable.

Q: What is the standard size of a kitchen wall cabinet?

A: Standard wall cabinets are 12 inches deep and most commonly 30 or 36 inches tall, with 42-inch cabinets used when homeowners want storage closer to the ceiling. Widths range from 9 to 48 inches in 3-inch steps. The right height depends on your ceiling height and whether you want a soffit, open space, or cabinets running all the way up.

Q: What size is a kitchen cabinet in inches?

A: A standard base cabinet is 24 inches deep and 34.5 inches tall before the countertop, reaching 36 inches once the counter is installed. Wall cabinets are 12 inches deep, and widths for both run from 9 to 48 inches. Cabinet depth almost never changes, but width and height options give you flexibility to fit any kitchen layout.

Q: How is cabinet size measured?

A: Cabinet sizes are listed as width × height × depth, always in that order and always in inches. For example, a “B24” base cabinet is 24 inches wide, with the standard 34.5-inch height and 24-inch depth assumed. When measuring your space, record wall length, ceiling height, and the location of windows, doors, and plumbing so the layout accounts for every obstacle.

Q: How do I choose the right cabinet size?

A: Start with your wall measurements and the fixed points in the room — windows, appliances, plumbing, and doorways — then fill the space with standard cabinet widths in 3-inch increments. Base cabinets anchor the layout, wall cabinets follow above, and filler strips close any small gaps. Because cabinet choices affect plumbing, electrical, and counter fit at once, this is the stage where an experienced remodeler prevents expensive mistakes.

Q: How many cabinets fit in a 10×10 kitchen?

A: A standard 10×10 kitchen typically holds about 10 to 12 cabinets — a mix of base and wall units — which is why “10×10” became the industry’s baseline for comparing cabinet pricing. The exact count depends on your layout, appliance placement, and whether you include a pantry or island. The 10×10 figure is a useful starting reference, but every real kitchen varies once windows and doors are factored in.

Q: What is the 1/3 rule for cabinets?

A: The 1/3 rule suggests dividing kitchen storage so roughly one-third serves each main zone — prep, cooking, and cleanup — so cabinets and drawers sit where you use their contents. It’s a planning guideline, not a building code, and a good designer applies it alongside your cooking habits. The goal is storage that matches how your family really moves through the kitchen.

Standard Kitchen Cabinet Heights: How Tall Should Your Cabinets Be?

Опубликовано: June 25, 2026 в 5:12 am

Автор:

Категории: All,Kitchen

Of all the measurements that go into a kitchen, cabinet height is the one homeowners ask me about most — and for good reason. It decides how comfortably you reach your dishes, how much storage you get, and whether the room feels open or closed in. After 25 years remodeling kitchens across Sacramento, Roseville, and Folsom, I can tell you that getting cabinet heights right is the difference between a kitchen that feels custom-built and one that feels slightly off without anyone being able to say why. I’m Eugene Chernioglo, and this guide breaks down every standard cabinet height in plain inches.

Standard Base Cabinet Height

Base cabinets are standardized at 34.5 inches tall on their own. Once your countertop is installed on top, the finished working surface sits at 36 inches off the floor — the comfortable counter height for the majority of people. That 36-inch number is the anchor the rest of the kitchen is measured from, including where your wall cabinets get mounted. The toe kick at the bottom accounts for about 3.5 of those inches, with the cabinet box making up the rest.

Standard Wall (Upper) Cabinet Heights

Wall cabinets come in three standard heights, and choosing between them is mostly about your ceiling and how much storage you want:

  • 30 inches: the most common choice for 8-foot ceilings, leaving roughly 18 inches of open space above for a soffit, crown molding, or display area.
  • 36 inches: a middle option that adds storage and reduces the gap above to about 12 inches on an 8-foot ceiling.
  • 42 inches: the maximum-storage choice that reaches nearly to an 8-foot ceiling, or pairs well with 9-foot ceilings. The top shelf needs a step stool but the extra capacity is significant.

There’s also a 12- or 15-inch short cabinet used above refrigerators and over ranges, where a full-height cabinet won’t fit.

The 18-Inch Rule: Counter-to-Cabinet Clearance

The standard clearance between your countertop and the bottom of your wall cabinets is 18 inches. This is the sweet spot — enough room to use a stand mixer or coffee maker on the counter, but close enough that the upper shelves stay within reach. Some homeowners stretch this to 20 inches for a more open feel or to accommodate a taller backsplash, but going below 15 inches makes the counter feel cramped. When my team installs your cabinets, we set this clearance based on your height and how you actually cook.

Standard Tall Cabinet Heights

Pantry and utility cabinets are made in three standard heights — 84, 90, and 96 inches — so they can align cleanly with the top of your wall cabinets for a built-in look. A 96-inch tall cabinet reaches an 8-foot ceiling exactly, while 84-inch versions pair with 30-inch wall cabinets mounted at standard height.

How Ceiling Height Changes Everything

Your ceiling height is the single biggest factor in choosing cabinet height. On a standard 8-foot ceiling, 30-inch uppers leave a tidy gap, 36-inch uppers leave a smaller one, and 42-inch uppers nearly close it. On a 9- or 10-foot ceiling, you have a choice: run 42-inch cabinets and leave open space above, stack a second row of glass-front cabinets for display, or build the cabinets all the way up with a soffit or trim. In many older Sacramento homes we work in, ceilings are exactly 8 feet, which is why the 30- and 36-inch options come up most often. In the newer Folsom and Roseville builds, taller ceilings open up more dramatic options.

Choosing the Right Height for Your Kitchen

There’s no universally “correct” cabinet height — there’s the right height for your ceiling, your storage needs, and your reach. A shorter household might prefer 30-inch uppers so the top shelf stays usable; a family that needs maximum storage might go 42-inch and accept the step stool. The key is making this decision deliberately, with all the measurements in front of you, rather than defaulting to whatever the showroom display happened to use. If you’d like help thinking it through, my team at America’s Advantage Remodeling brings cabinet samples and measurements right to your home. We’ve been remodeling Sacramento-area kitchens since 2001, all in-house, and we’ll make sure your cabinet heights fit both your ceiling and the way you live. Reach out for a free in-home consultation.

FAQ Section (PAA-sourced, answer-first for AEO)

Pulled from live Google PAA, filtered through the 3-test conversion filter, written answer-first for AI Overview and featured snippet citation.

Q: What is a normal height for kitchen cabinets?

A: Standard base cabinets are 34.5 inches tall on their own and 36 inches with the countertop, while wall cabinets are most often 30, 36, or 42 inches tall and mounted 18 inches above the counter. Tall pantry cabinets run 84 to 96 inches. These heights are consistent across most manufacturers, so a normal kitchen has its counters at 36 inches and its upper cabinets reaching 54 to 90 inches off the floor depending on the cabinet chosen.

Q: Are 42 inch cabinets too tall?

A: No, 42-inch wall cabinets are not too tall — they are a popular choice for 9-foot ceilings and for homeowners who want maximum storage that reaches nearly to the ceiling. The top shelf will require a step stool, but the extra storage is usually worth it. For standard 8-foot ceilings, 42-inch uppers leave little or no gap above, which gives a clean, built-in look many homeowners prefer.

Q: Is 36 inch cabinet height standard?

A: Yes, 36-inch wall cabinets are one of the standard heights and a common choice for 8-foot ceilings, leaving roughly a 12- to 15-inch gap above for a soffit, crown molding, or open space. The other standard wall cabinet heights are 30 and 42 inches. The right choice depends on your ceiling height and whether you want cabinets to reach the ceiling or leave display space above.

Q: What is the difference between 30 and 36 inch kitchen cabinets?

A: The difference is six inches of vertical storage and how close the cabinets come to the ceiling. A 30-inch wall cabinet leaves more space above for a soffit or open display and adds about one fewer shelf, while a 36-inch cabinet provides more storage and a fuller look. On an 8-foot ceiling, 30-inch cabinets typically leave an 18-inch gap and 36-inch cabinets leave about 12 inches.

Q: What is the minimum height between counter and upper cabinets?

A: The standard clearance between the countertop and the bottom of wall cabinets is 18 inches, which gives you room to use small appliances and work comfortably. Some homeowners go up to 20 inches for extra openness or to fit taller backsplash appliances. Going below 15 inches makes the counter feel cramped and limits appliance use.

Q: Can kitchen cabinets be too high?

A: Yes, wall cabinets mounted too high become hard to reach and leave usable storage out of practical range, while cabinets mounted too low crowd the countertop. The standard 18-inch clearance above the counter balances reach and workspace for most people. A good remodeler adjusts mounting height to the homeowner’s height and how the kitchen will actually be used.

Q: What is the average height of kitchen cabinets?

A: On average, base cabinets bring the counter to 36 inches off the floor, and wall cabinets are mounted with their bottom edge 54 inches off the floor (36-inch counter plus 18-inch clearance). The top of a standard 30-inch wall cabinet lands at 84 inches, while a 42-inch cabinet reaches 96 inches — right at an 8-foot ceiling. These averages hold across most American kitchens.

Kitchen Soffits: What They Are, Whether to Remove Them, and How to Update Them

Опубликовано: June 25, 2026 в 4:59 am

Автор:

Категории: All,Kitchen

If you’ve got a kitchen built in the 1980s or 1990s — and a lot of homes around Sacramento, Citrus Heights, and Carmichael are — there’s a good chance you’re staring at a soffit right now and wondering whether it has to be there. It’s one of the most common questions I get, and the honest answer is: it depends on what’s inside. After 25 years of opening up these boxes in real kitchens, I can walk you through what a soffit is, what’s usually hiding in it, and your options — whether that’s removing it for taller cabinets or turning it into something that looks intentional. I’m Eugene Chernioglo, and here’s the straight story on kitchen soffits.

What Is a Kitchen Soffit?

A kitchen soffit is the boxed-in section that fills the gap between the top of your wall cabinets and the ceiling. You’ll also hear it called a bulkhead or a cabinet drop. In most homes it’s a hollow drywall box, but its job varies: sometimes it hides ductwork, plumbing vents, or electrical wiring, and sometimes it’s purely there to close off the dust-collecting gap above cabinets so the kitchen looks finished. Understanding which kind you have is the whole ballgame when it comes to deciding what to do with it.

What’s Actually Inside Your Soffit?

This is the question that determines everything, and there’s only one reliable way to answer it: open a small exploratory section and look. Inside, we typically find one of these:

  • Empty space — the soffit is a hollow box built only to fill the gap. This is the easiest case and the best candidate for removal.
  • Electrical wiring — often relocatable without major work.
  • Plumbing vent pipes — these can sometimes be rerouted, which adds cost and complexity.
  • HVAC ductwork — the most involved to relocate, and sometimes the reason a soffit stays.
  • Structural framing — occasionally the soffit is doing a structural job and must be handled carefully.

In a lot of older Sacramento homes, the soffit turns out to be hollow, which makes for a satisfying, relatively straightforward removal. But I never promise that until we’ve looked — guessing wrong is exactly how a “quick” job turns into an expensive surprise.

Should You Remove Your Kitchen Soffit?

Removing the soffit opens up the space above your cabinets, lets you install taller cabinets for more storage, and instantly makes a dated kitchen feel taller and more modern. If the soffit is empty or only hides minor wiring, removal is usually well worth it. If it conceals ductwork or plumbing, the decision becomes a cost-benefit conversation — the payoff is the same open, updated look, but the work to get there is greater. Because soffit removal is most cost-effective when you’re already replacing cabinets, it’s a decision best made as part of a full kitchen remodel rather than as a standalone project.

What to Do With a Soffit You Can’t Remove

Sometimes the ductwork or plumbing inside makes removal impractical — and that’s okay, because a soffit can be turned from an eyesore into a feature. Here are the approaches my team uses:

  • Wrap it to match the cabinets so it reads as built-in millwork instead of leftover drywall.
  • Add crown molding to blend the soffit into the cabinetry for a finished, custom look.
  • Turn the face into a display ledge or run accent lighting along it to make it intentional.
  • Paint it to match the ceiling so it visually recedes.

Done well, a soffit stops looking like something you settled for and starts looking like something you chose.

Making the Right Call for Your Kitchen

A kitchen soffit isn’t automatically something to rip out or something to live with — it’s a decision that depends entirely on what’s inside and what look you’re after. The smart first move is always to open it up and find out. If you’re weighing what to do with the soffit in your kitchen, my team at America’s Advantage Remodeling has been removing, rerouting, and reimagining them in Sacramento-area kitchens since 2001. We do all the work in-house — demolition, any duct or plumbing rerouting, cabinets, and finishing — so there’s one accountable team from the first exploratory cut to the final crown molding. Reach out for a free in-home consultation and we’ll tell you exactly what your soffit is hiding.

FAQ Section (PAA-sourced, answer-first for AEO)

Pulled from live Google PAA across both soffit-removal and soffit-ideas queries, filtered through the 3-test conversion filter, written answer-first for AI Overview and featured snippet citation.

Q: What is the purpose of a soffit in a kitchen?

A: A kitchen soffit is the boxed-in section between the top of your wall cabinets and the ceiling, and its original purpose was usually to hide ductwork, plumbing, or electrical wiring, or simply to fill the gap above cabinets so dust couldn’t collect. In some homes it’s purely decorative or structural framing. Whether it can be removed depends on what’s inside it, which is why an experienced remodeler always opens an exploratory section before promising removal.

Q: Should I remove the soffit above my kitchen cabinets?

A: Removing a kitchen soffit is worth it if it’s empty or only hides minor wiring, because it lets you install taller cabinets and makes the kitchen feel more open and updated. However, if the soffit conceals ductwork, a plumbing vent, or structural framing, removal becomes more involved and costly. The right call depends on what’s inside, so the first step is always to open a small section and look before committing.

Q: How much does it cost to remove kitchen soffits?

A: Removing an empty kitchen soffit is a relatively minor job, while a soffit hiding ductwork, plumbing, or wiring costs more because those utilities must be rerouted. The price also depends on whether you’re replacing cabinets at the same time, since soffit removal is most cost-effective when done as part of a full remodel. For an accurate number, a remodeler needs to see what the soffit contains — which is why we open an exploratory section before quoting.

Q: What is behind a kitchen soffit?

A: Behind a kitchen soffit you might find empty space, electrical wiring, plumbing vent pipes, HVAC ductwork, or structural framing — it varies by home. Many soffits, especially in older Sacramento houses, are simply hollow boxes built to close the gap above cabinets. The only way to know for certain is to open a small section, which determines whether removal is a simple job or requires rerouting utilities.

Q: Can you remove a soffit without removing cabinets?

A: In many cases yes, a soffit can be removed without taking out the existing cabinets, though it requires careful work to protect them and patch the ceiling and wall afterward. However, soffit removal is often done alongside a cabinet upgrade because the open space above old cabinets looks unfinished, and installing taller cabinets makes the most of the newly opened height. A remodeler can advise which approach makes sense for your kitchen.

Q: Are kitchen soffits outdated?

A: Kitchen soffits aren’t inherently outdated, but the dated, hollow drywall boxes common in 1980s and 1990s kitchens often make a space feel older and lower. Removing the soffit for taller cabinets, or refinishing it to look intentional, both modernize the kitchen. The best choice depends on what’s inside the soffit and your overall design — sometimes a well-finished soffit with crown molding looks deliberately built-in rather than dated.

Q: What can I do with a soffit I can’t remove?

A: If a soffit can’t be removed because it hides ductwork or plumbing, you can make it look intentional by wrapping it with the same finish as the cabinets, adding crown molding to blend it in, running it as a shelf or display ledge, or installing accent lighting along it. The goal is to make the soffit read as a designed feature rather than leftover framing. A skilled remodeler can turn an unremovable soffit into an asset.

Luxury Kitchen Design: The Elements That Make a Kitchen Feel High-End

Опубликовано: May 21, 2026 в 11:58 am

Автор:

Категории: All,Kitchen

Luxury Kitchen Design: The Elements That Make a Kitchen Feel High-End

A luxury kitchen isn’t defined by how much you spend — it’s defined by a set of design choices: premium materials, custom or custom-look cabinetry, integrated high-performance appliances, a generous island, statement lighting, and a relentless attention to detail and proportion. Get those elements right and a kitchen reads as high-end whether the budget is large or carefully prioritized. Get them wrong and even an expensive kitchen can feel builder-grade.

If you want your kitchen to feel upscale and custom rather than ordinary, here are the elements that actually create that high-end feeling — and which ones deliver the most impact.

1. Premium Materials, Used Intentionally

Luxury starts with materials: natural stone counters (quartzite, marble, or high-end quartz), a statement backsplash that runs to the ceiling, real wood or high-quality cabinetry, and quality flooring. The key isn’t using expensive materials everywhere — it’s choosing a few standout surfaces and letting them shine. A single dramatic island waterfall edge or a full-height stone backsplash often does more than scattering premium finishes throughout.

2. Custom (or Custom-Look) Cabinetry

Nothing signals luxury like cabinetry that fits the space perfectly — floor-to-ceiling cabinets, integrated panels, hidden hardware, and clean, intentional lines. Custom cabinetry eliminates the filler strips and awkward gaps that make a kitchen feel builder-grade. Even semi-custom cabinetry, designed and installed precisely, can achieve the same tailored look.

3. A Generous, Well-Designed Island

The island is the heart of a luxury kitchen. A larger island with seating, a waterfall edge, or a contrasting finish becomes the room’s centerpiece. Beyond looks, a luxury island is *functional* — ample prep space, storage, and often a prep sink or beverage center built in.

4. Integrated, High-Performance Appliances

Luxury kitchens favor professional-grade appliances and, increasingly, integrated ones — refrigerators and dishwashers hidden behind cabinet panels for a seamless look. A statement range or range hood can also serve as a focal point. The goal is appliances that perform beautifully and either disappear or stand proudly as design features.

5. Statement Lighting

Layered, intentional lighting separates luxury kitchens from ordinary ones: sculptural pendants over the island, recessed lighting for overall illumination, under-cabinet lighting for prep, and often accent lighting inside glass cabinets. Lighting on dimmers lets the kitchen shift from bright workspace to warm gathering space.

6. Thoughtful Storage and Organization

A hallmark of luxury is that everything has a place: deep drawers with custom dividers, a walk-in or built-in pantry, appliance garages that hide small appliances, and pull-out organization. A clutter-free kitchen *feels* expensive because the design did the work of hiding the mess.

7. Details and Proportion

Finally, luxury lives in the details: quality hardware, well-chosen faucets, consistent finishes, and — most importantly — proportion. Cabinets that reach the ceiling, balanced spacing, and a layout that flows are what make a kitchen feel designed rather than assembled. These details cost relatively little but make an outsized difference.

You Don’t Need an Unlimited Budget

Here’s the truth most homeowners don’t realize: a kitchen that *feels* luxurious is more about smart prioritization than raw spending. Investing in a few high-impact elements — a stunning island, full-height backsplash, ceiling-height cabinets, great lighting — and keeping the rest clean and intentional often reads as more luxurious than spreading the budget thin across everything. The skill is knowing where to spend and where to hold back.

How We Design High-End Kitchens in Sacramento

At America’s Advantage Remodeling, we’ve designed and built upscale kitchens across Sacramento, Roseville, Folsom, and El Dorado Hills since 2001. Creating a luxury feel is about getting the proportions, materials, and details exactly right — and showing you the result before you commit. We model your kitchen in 3D so you can see the island, the cabinetry lines, the lighting, and the finishes working together, and our in-house team builds it to that standard.

Want a Kitchen That Feels Custom and High-End?Luxury is in the details and the proportions — and those are hard to judge from a mood board. Our Sacramento-area design team will model your high-end kitchen in 3D so you can see the materials, the island, and the lighting working together before you invest a dollar in the build. Call 916-507-0469 or request your free design consultation. Serving Roseville, Sacramento, Folsom, El Dorado Hills, and surrounding areas since 2001.

Frequently Asked Questions

What makes a kitchen look luxurious?

A kitchen looks luxurious through premium materials used intentionally, custom or custom-look cabinetry with clean lines, a generous well-designed island, integrated high-performance appliances, layered statement lighting, and careful attention to proportion and detail. It’s the combination and execution of these elements — not just expensive finishes — that create a high-end feel.

How can I make my kitchen look high-end on a budget?

Focus your budget on a few high-impact elements: a standout island, a full-height backsplash, ceiling-height cabinets, quality hardware, and layered lighting, while keeping everything else clean and intentional. Smart prioritization and clutter-free organization often read as more luxurious than spreading a budget thin across the entire kitchen.

What countertops are used in luxury kitchens?

Luxury kitchens often use natural stone like quartzite or marble, high-end quartz, or dramatic statement slabs, frequently with details like a waterfall island edge or full-height backsplash. The choice depends on the look and maintenance preference, but the surface is usually treated as a focal design element rather than just a work surface.

Are integrated appliances worth it in a luxury kitchen?

Integrated appliances, which hide refrigerators and dishwashers behind cabinet panels, are a hallmark of luxury kitchen design because they create a seamless, custom look. They’re worth it for homeowners who want a clean, uninterrupted aesthetic, though professional-grade statement appliances can also serve as intentional focal points.

What is the most important element of a luxury kitchen?

The island and overall proportion are often the most important elements of a luxury kitchen. A generous, well-designed island anchors the room as a functional centerpiece, while correct proportions — like ceiling-height cabinets and balanced layout — are what make a kitchen feel designed and high-end rather than assembled.

What lighting is best for a luxury kitchen?

Luxury kitchens use layered lighting: sculptural statement pendants over the island, recessed lighting for general illumination, under-cabinet lighting for prep, and often accent lighting inside glass cabinets. Putting the lights on dimmers allows the kitchen to shift from a bright workspace to a warm entertaining space.

How do I make custom cabinets look high-end?

To make cabinetry look high-end, run cabinets to the ceiling, eliminate filler gaps, use hidden or minimal hardware, keep lines clean and consistent, and ensure precise installation. Even semi-custom cabinetry achieves a luxury look when it’s designed to fit the space exactly and installed with attention to detail and proportion.

What is the kitchen work triangle in luxury design?

The kitchen work triangle is the principle that the sink, stove, and refrigerator should form an efficient triangle so the cook moves easily between them. In luxury kitchens it is often expanded into defined zones for prep, cooking, cleanup, and storage, but the underlying goal of effortless flow stays central to a high-end design.

How big is a luxury kitchen?

There is no fixed size for a luxury kitchen — proportion and layout matter more than square footage. Many high-end kitchens run 200 square feet or larger to accommodate a generous island and zones, but a smaller kitchen can feel luxurious through quality materials, ceiling-height cabinetry, and a well-planned layout. Execution, not size, defines luxury.

About the Author

This guide was written by Eugene Chernioglo, owner of America’s Advantage Remodeling, a licensed kitchen and home remodeling contractor (CSLB #1036517) serving Roseville, Sacramento, Folsom, El Dorado Hills, and the surrounding area since 2001. AAR holds a 4.9-star rating across 225+ Google reviews and an A+ rating with the BBB. Eugene and the AAR team handle design, fabrication, and installation in-house, giving homeowners a single accountable partner from the first 3D rendering to the final walkthrough.

2026 Kitchen Cabinet Color Trends: What’s In (and What Lasts)

Опубликовано: May 19, 2026 в 11:56 am

Автор:

Категории: All,Kitchen

2026 Kitchen Cabinet Color Trends: What’s In (and What Lasts)

The biggest kitchen cabinet color trends for 2026 move away from the all-cool-gray era toward warmth and nature: soft warm whites and creams, earthy greens, natural and stained woods, moody blues, and rich two-tone combinations. The throughline is warmth and personality — homeowners are trading sterile, matchy kitchens for spaces that feel inviting and individual. The best part: most of these trending colors are also timeless, so choosing one doesn’t mean dating your kitchen in three years.

If you’re planning a remodel and want a color that feels current *and* lasts, here are the 2026 cabinet colors worth considering — and how to choose one you won’t regret.

1. Warm Whites and Creams

Crisp, cool white is giving way to warm whites, creams, and soft off-whites. They keep a kitchen bright and open but feel cozier and less clinical than the stark whites of the last decade. These shades are about as timeless as it gets and pair with almost any countertop, floor, and hardware.

2. Earthy and Sage Greens

Green is the standout color of 2026 — especially soft sage, olive, and deeper forest greens. Green reads as calming and natural, works beautifully on lower cabinets or an island, and pairs gorgeously with warm woods and brass hardware. It’s bold enough to feel current but grounded enough to last.

3. Natural and Stained Wood

After years of painted-everything, natural and stained wood cabinets are back — warm oak, walnut tones, and rift-cut woods. Wood brings texture and warmth that paint can’t, and it’s increasingly paired with a painted color in two-tone designs. This is one of the strongest 2026 directions.

4. Moody Blues

Navy and deeper blues continue to be popular, especially on islands and lower cabinets. Blue is friendly, classic, and works across coastal, traditional, and modern kitchens. For 2026, the trend leans slightly moodier and more saturated than the brighter navies of a few years ago.

5. Two-Tone Combinations

Two-tone kitchens — typically a warm neutral up top with a richer color or wood below, or a contrasting island — remain one of the strongest directions. They add depth and let you bring in a trending color without committing the whole room to it.

6. Soft Black and Charcoal Accents

Black and charcoal continue as accent colors — on an island, a pantry wall, or lower cabinets — paired with lighter tones. Used in moderation, they add sophistication and contrast without making a kitchen feel heavy.

How to Choose a Color That Won’t Date

The secret to a timeless kitchen isn’t avoiding trends — it’s anchoring with a neutral and adding one personality color. Keep your most permanent, expensive elements (cabinets, counters) in durable warm neutrals or natural wood, and express the trend through one accent: a green island, navy lowers, brass hardware. That way the bones stay current for years, and refreshing the look later is easy.

It’s also worth seeing any color in *your* kitchen’s actual light. A green that looks perfect in a showroom can read very differently under your lighting, against your floors, with your countertop. This is where guessing gets expensive.

How We Help Sacramento Homeowners Choose Cabinet Colors

At America’s Advantage Remodeling, we’ve designed kitchens across Sacramento, Roseville, and Folsom since 2001, and color is one of the decisions homeowners stress about most. We model your chosen colors in 3D in your actual kitchen — under your lighting, against your floors and counters — so you can see exactly how a 2026 trend color will read in your space before a single cabinet is painted or ordered.

See Your 2026 Cabinet Color Before You CommitA trending color is only right if it works in *your* kitchen, under *your* light. Our Sacramento-area design team models your cabinet colors in 3D against your actual space, so you choose with confidence — not from a paint chip and a hope. Call 916-507-0469 or request your free design consultation. Serving Roseville, Sacramento, Folsom, El Dorado Hills, and surrounding areas since 2001.

Frequently Asked Questions

What kitchen cabinet colors are trending for 2026?

The top 2026 kitchen cabinet color trends are warm whites and creams, earthy and sage greens, natural and stained woods, moody blues, two-tone combinations, and soft black or charcoal accents. The overall direction is toward warmth and personality, moving away from the all-cool-gray look of recent years.

Is gray still in style for kitchen cabinets in 2026?

Cool gray is fading as the dominant cabinet color in 2026, replaced by warmer neutrals like creams, greiges, and natural woods. Gray hasn’t disappeared, but warmer, earthier tones now feel more current. If you have gray cabinets, warming up the surrounding finishes keeps the look fresh.

What is the most timeless kitchen cabinet color?

Warm white and off-white are the most timeless kitchen cabinet colors because they stay bright, pair with almost any countertop and floor, and rarely look dated. Natural wood tones are similarly enduring. Anchoring with a timeless neutral and adding one trend accent color is the safest long-term approach.

What cabinet color makes a kitchen look bigger?

Light cabinet colors like warm white, cream, and soft greige make a kitchen look bigger because they reflect more light and create an open, airy feeling. If you want a darker color, placing it on the lower cabinets or island while keeping the uppers light preserves that sense of space.

Are green kitchen cabinets a trend that will last?

Sage and earthy greens are a leading 2026 trend, and softer, muted greens tend to have staying power because they read as calming and natural rather than bold or novelty. Using green on an island or lower cabinets, paired with neutral uppers, is a low-risk way to embrace the trend.

Should kitchen cabinets be lighter or darker than the walls?

Kitchen cabinets are usually lighter than or in contrast to the walls, but there’s no strict rule. A common approach is light cabinets with slightly darker or neutral walls for an open feel, or darker cabinets against light walls for contrast. What matters most is balance and how the colors read under your kitchen’s lighting.

How do I pick a cabinet color that won’t go out of style?

Anchor your kitchen with a timeless neutral or natural wood on the cabinets and counters, then express current trends through easily changed accents like hardware, an island color, or paint. This keeps your most expensive, permanent elements current for years while letting you refresh the look affordably over time.

Are white kitchen cabinets out of style for 2026?

No, white kitchen cabinets are not out of style for 2026 — warm whites and creams remain a top choice. What has shifted is the tone: bright, cool, stark whites are giving way to softer, warmer whites that pair with natural wood and earthy accents. White stays the safest, most timeless cabinet color.

Which kitchen cabinet color looks outdated?

Cool, flat gray and the orange-toned honey oak of the ‘80s and ‘90s read as the most dated cabinet colors heading into 2026, and very stark, cold whites can also feel out of step. Warming up the palette with creams, natural woods, or muted greens is the simplest way to keep a kitchen current.

About the Author

This guide was written by Eugene Chernioglo, owner of America’s Advantage Remodeling, a licensed kitchen and home remodeling contractor (CSLB #1036517) serving Roseville, Sacramento, Folsom, El Dorado Hills, and the surrounding area since 2001. AAR holds a 4.9-star rating across 225+ Google reviews and an A+ rating with the BBB. Eugene and the AAR team handle design, fabrication, and installation in-house, giving homeowners a single accountable partner from the first 3D rendering to the final walkthrough.

Soapstone Countertops: Pros, Cons, and Care (2026 Guide)

Опубликовано: May 19, 2026 в 11:51 am

Автор:

Категории: All

Soapstone Countertops: Pros, Cons, and Care (2026 Guide)

Soapstone countertops are a natural stone surface with a soft, matte finish and a distinctive dark gray-to-charcoal color that often develops green or blue undertones. Their biggest advantages are that they’re completely non-porous (so they never need sealing and resist stains), highly heat-resistant, and develop a beautiful aged patina over time. The trade-offs: soapstone is softer than granite or quartz, so it can scratch — though scratches sand out easily — and the color naturally darkens with age. For homeowners who want a distinctive, low-maintenance, characterful surface, soapstone is a hidden gem.

If you’re tired of seeing the same quartz in every kitchen and want something with more soul, soapstone deserves a look. Here’s the honest rundown.

What Is Soapstone?

Soapstone is a natural quarried stone composed largely of talc, which gives it a smooth, soft, almost soapy feel — hence the name. It’s been used for centuries in everything from science-lab countertops to wood stoves precisely because it’s non-porous and heat-resistant. In kitchens, it brings a quiet, understated elegance that pairs beautifully with both modern and traditional designs.

The Pros of Soapstone

Non-porous — never needs sealing. Unlike granite or marble, soapstone doesn’t absorb liquids, so it resists stains from wine, coffee, and oil without any sealing. This is its biggest practical advantage.

Excellent heat resistance. Soapstone shrugs off heat — you can set a hot pot directly on it without worry. This is why it was historically used around stoves and in laboratories.

Distinctive, timeless look. The soft matte finish and deep gray tones feel calm and high-end without being flashy. It stands apart from the ubiquitous white quartz look.

Easy to repair. Because it’s soft, minor scratches can be sanded out with fine sandpaper and a little mineral oil — a DIY-friendly fix that stone like granite can’t offer.Naturally antibacterial and food-safe. Its non-porous surface doesn’t harbor bacteria, making it a hygienic, food-safe prep surface.

The Cons of Soapstone

Softer than granite or quartz. Soapstone scratches and can chip more easily than harder stones. The upside is that scratches sand out — but if you want a surface that never shows a mark, soapstone isn’t it.

Color darkens over time. Soapstone naturally develops a darker, richer patina, especially where it’s handled and oiled. Many homeowners love this; others want it applied evenly with mineral oil to control the look. Either way, expect it to change.

Limited color range. Soapstone comes in grays and charcoals with subtle veining — there’s no bright white or bold color option. If you want variety, your palette is limited.

Less common, so sourcing varies. Soapstone isn’t stocked as widely as granite or quartz, so slab selection may take more effort.

Soapstone vs. Granite and Quartz

vs. Granite: Granite is harder and comes in more colors, but it’s porous and needs sealing. Soapstone is softer but non-porous and more heat-resistant. Granite resists scratches better; soapstone resists stains and heat better.

vs. Quartz: Quartz is engineered, extremely durable, and comes in endless colors including marble looks, but it can scorch under heat and never develops natural character. Soapstone is natural, handles heat better, and ages with patina — but scratches more easily and offers fewer color choices.

For a homeowner who values heat resistance, zero sealing, and a one-of-a-kind natural look — and who appreciates a surface that ages with character — soapstone wins.

How to Care for Soapstone

Soapstone care is genuinely minimal. Clean it with mild soap and water — no special stone cleaners or sealers needed. Many owners apply food-grade mineral oil periodically to deepen and even out the patina, though this is optional and purely aesthetic. Minor scratches can be buffed out with fine sandpaper followed by a coat of oil. That’s it — no sealing schedule, no special products.

Is Soapstone Right for Your Kitchen?

Choose soapstone if: you want a distinctive, natural surface that never needs sealing, you cook a lot and value true heat resistance, and you appreciate a material that develops character over time. It’s perfect for homeowners who want something different from the quartz mainstream.Look elsewhere if: you want a bright white or colorful counter, you need maximum scratch resistance, or you dislike the idea of the color evolving. In those cases, quartz or quartzite may suit you better.

How We Help Sacramento Homeowners Choose Countertops

At America’s Advantage Remodeling, we’ve guided Sacramento and Roseville homeowners through countertop decisions since 2001. Soapstone isn’t for every kitchen, but for the right homeowner it’s a standout choice — and we’ll show you real slabs, explain how the patina will develop, and model it in your kitchen in 3D so there are no surprises after installation.

Want a Countertop That Isn’t Like Everyone Else’s?Soapstone is a quietly stunning, low-maintenance choice that most homeowners never consider. If you want something distinctive, our Sacramento-area team will show you real soapstone slabs, explain exactly how the patina develops, and model it in your kitchen in 3D before you decide. Call 916-507-0469 or request your free design consultation. Serving Roseville, Sacramento, Folsom, El Dorado Hills, and surrounding areas since 2001.

Frequently Asked Questions

Are soapstone countertops a good choice?

Soapstone countertops are an excellent choice for homeowners who want a non-porous, heat-resistant, low-maintenance natural stone with a distinctive look. They never need sealing and resist stains and heat well. The main trade-offs are that they’re softer than granite (so they scratch) and the color darkens with age.

Do soapstone countertops need to be sealed?

No, soapstone countertops never need sealing because soapstone is naturally non-porous and doesn’t absorb liquids. This is one of its biggest advantages over granite and marble. Some owners apply mineral oil periodically, but this is purely to deepen the color and patina, not to seal the stone.

Do soapstone countertops scratch easily?

Soapstone is softer than granite and quartz, so it can scratch more easily, but scratches are easy to repair. Minor scratches buff out with fine sandpaper and a coat of mineral oil, restoring the surface. Many homeowners find the lived-in patina, including light marks, part of soapstone’s character.

Can you put hot pans on soapstone?

Yes, you can set hot pans directly on soapstone because it’s highly heat-resistant — it was historically used around wood stoves and in laboratories for this reason. While trivets are still good practice for any countertop, soapstone handles direct heat far better than quartz, which can scorch.

How is soapstone different from granite?

Soapstone is softer and non-porous, so it never needs sealing and resists heat better, but it scratches more easily and comes only in gray tones. Granite is harder and offers many colors and patterns, but it’s porous and requires periodic sealing. Soapstone wins on heat and maintenance; granite wins on hardness and color variety.

Does soapstone change color over time?

Yes, soapstone naturally darkens and develops a richer patina over time, especially in areas that are handled often or treated with mineral oil. Many homeowners love this evolving character. If you prefer a consistent look, applying mineral oil evenly across the surface helps control and unify the darkening.

Is soapstone more expensive than granite or quartz?

Soapstone is generally a premium material and its price varies with slab availability and quality, often falling in a similar range to mid-to-high granite and quartz. Because it’s less commonly stocked than those materials, pricing and selection vary, so a quote on your specific kitchen gives the accurate figure.

Is soapstone safe and non-toxic for kitchen countertops?

Yes, soapstone is completely safe and non-toxic for kitchen countertops. It is a dense, non-porous natural stone that doesn’t harbor bacteria and has long been used for laboratory surfaces and food preparation. The mineral oil sometimes applied to it is food-safe, so there are no health concerns with everyday kitchen use.

Can you use vinegar or acidic cleaners on soapstone?

Yes, soapstone resists acids, so vinegar and acidic foods won’t etch or damage it the way they would marble — a major advantage of the stone. For everyday cleaning, mild soap and water is all you need, and harsh chemicals are unnecessary.

About the Author

This guide was written by Eugene Chernioglo, owner of America’s Advantage Remodeling, a licensed kitchen and home remodeling contractor (CSLB #1036517) serving Roseville, Sacramento, Folsom, El Dorado Hills, and the surrounding area since 2001. AAR holds a 4.9-star rating across 225+ Google reviews and an A+ rating with the BBB. Eugene and the AAR team handle design, fabrication, and installation in-house, giving homeowners a single accountable partner from the first 3D rendering to the final walkthrough.

Butcher Block Countertops: Pros, Cons, and Whether They’re Right for You (2026)

Опубликовано: May 17, 2026 в 11:45 am

Автор:

Категории: All

Butcher Block Countertops: Pros, Cons, and Whether They’re Right for You (2026)

Butcher block countertops are solid wood surfaces — usually maple, oak, walnut, or birch — that bring warmth and a natural, hand-crafted look to a kitchen. Their biggest advantages are beauty, affordability relative to stone, and the fact that they can be sanded and refinished if they get scratched or stained. The trade-offs: they need regular oiling or sealing, they’re sensitive to standing water and heat, and they require more care than stone or quartz. For the right kitchen, they’re a stunning, characterful choice.

If you’ve fallen for the warm, organic look of wood counters but keep hearing they’re a maintenance headache, this guide gives you the honest pros, cons, and care reality — so you know exactly what you’re signing up for.

What Are Butcher Block Countertops?

Butcher block is made by joining strips or boards of solid wood into a thick, durable slab. There are three common constructions: edge grain (long boards joined side by side — the most popular and budget-friendly), end grain (small blocks standing on end, the classic “chopping block” look, most durable and most expensive), and face grain (wide boards showing the full grain — beautiful but softer). The wood species and grain you choose affect both the look and the durability.

The Pros of Butcher Block

Warmth and natural beauty. Nothing matches the warm, organic look of real wood. It softens a kitchen and pairs beautifully with both modern and farmhouse styles.

More affordable than premium stone. Butcher block typically costs less than quartz, granite, or quartzite, making it a way to get a high-end look on a more modest budget.

Renewable and repairable. This is butcher block’s superpower: scratches, stains, and even burns can be sanded out and the surface re-oiled, returning it to like-new. Stone can’t do that.

Knife-friendly and food-safe. Properly maintained wood is gentle on knife edges and safe for food prep when finished with a food-safe oil.

Warm to the touch. Unlike cold stone, wood feels warm and inviting — a small but real everyday pleasure.

The Cons of Butcher Block

Requires regular maintenance. Butcher block needs periodic oiling (mineral oil or a food-safe finish) to stay sealed and water-resistant — often every few weeks at first, then less frequently. Skipping it leads to drying and cracking.

Sensitive to water and heat. Standing water can cause staining, warping, or splitting over time, especially around the sink. Hot pans can scorch the surface, so trivets are a must.

Scratches and dents. Wood is softer than stone, so it shows knife marks and dents more readily — though, again, these can be sanded out.

Not ideal everywhere. Many homeowners use butcher block as an accent (an island, a coffee station, or a baking zone) rather than for the entire kitchen, pairing it with stone or quartz in the wet and high-heat areas.

Best Wood Types for Butcher Block

Maple is the most popular — hard, light-colored, affordable, and durable. Oak offers a more pronounced grain and warm tone. Walnut is a premium choice with rich, dark color and a luxurious look. Birch and cherry are also used for specific tones. For most Sacramento kitchens, maple delivers the best balance of durability, look, and value.

How to Care for Butcher Block

Caring for butcher block is straightforward but ongoing: wipe spills promptly, never leave standing water, use cutting boards for heavy chopping if you want to minimize marks, use trivets for hot cookware, and re-oil on a regular schedule. With consistent care, butcher block lasts for decades and only gets more characterful. Treat it like a quality wood table and it will reward you.

Is Butcher Block Right for Your Kitchen?

Choose butcher block if: you love warm, natural materials, you want a high-end look at a friendlier price, and you’re comfortable with light, regular upkeep. It’s especially great as an island or accent surface.

Look elsewhere if: you want a zero-maintenance surface, you have a very busy wet-and-hot kitchen, or the idea of periodic oiling sounds like a chore. In that case, a warm-toned quartz may give you a similar feel with less work.

A popular approach we design often: butcher block on the island for warmth and prep, paired with quartz or quartzite on the perimeter for durability in the sink and cooking zones — the best of both worlds.

How We Help Sacramento Homeowners With Countertops

At America’s Advantage Remodeling, we’ve helped Sacramento, Roseville, and Folsom homeowners choose countertops since 2001. If you love the look of butcher block, we’ll talk through where it makes sense in your kitchen, which species and grain fit your use, and how to pair it with stone where durability matters — then model it in 3D so you can see the whole kitchen come together before you commit.

Love the Look of Wood Counters? Let’s Figure Out Where They Fit.Butcher block can be stunning — in the right spot, finished the right way. Our Sacramento-area design team will help you decide where wood makes sense in your kitchen and where stone serves you better, then model the whole thing in 3D so you see it before you commit. Call 916-507-0469 or request your free design consultation. Serving Roseville, Sacramento, Folsom, El Dorado Hills, and surrounding areas since 2001.

Frequently Asked Questions

Are butcher block countertops a good idea?

Butcher block countertops are a good idea for homeowners who love warm, natural wood and don’t mind regular maintenance. They’re more affordable than stone, can be sanded and refinished when damaged, and look beautiful. The trade-off is they need periodic oiling and are sensitive to standing water and heat.

How do you maintain butcher block countertops?

Maintain butcher block by wiping spills promptly, never leaving standing water, using trivets for hot pans, and re-oiling the surface with food-safe mineral oil on a regular schedule. With consistent care, butcher block stays water-resistant and lasts for decades, and any scratches can be sanded out.

What is the best wood for butcher block countertops?

Maple is the best all-around wood for butcher block countertops because it’s hard, durable, light-colored, and affordable. Walnut is a premium option with rich dark color, while oak offers a pronounced grain. For most kitchens, maple delivers the best balance of durability, appearance, and value.

Do butcher block countertops stain easily?

Butcher block can stain if spills sit too long or the surface isn’t properly oiled, because unsealed wood is porous. Keeping the surface oiled and wiping spills promptly prevents most staining. If a stain does occur, butcher block can usually be sanded and re-oiled to remove it.

Can you put hot pans on butcher block countertops?

No, you should not put hot pans directly on butcher block countertops because the heat can scorch or burn the wood. Always use trivets or hot pads. Unlike stone, butcher block is heat-sensitive, though minor burns can often be sanded out and the surface refinished.

Are butcher block countertops cheaper than granite or quartz?

Yes, butcher block countertops are typically more affordable than granite, quartz, or quartzite, making them a popular way to get a warm, high-end look on a more modest budget. The exact cost depends on the wood species, grain construction, and thickness, so a quote on your kitchen gives the accurate figure.

Should I use butcher block for my whole kitchen or just the island?

Many homeowners use butcher block just for the island or an accent area rather than the whole kitchen. This pairs the warmth of wood with the durability of stone or quartz in the sink and cooking zones, reducing maintenance where water and heat are heaviest while keeping the natural look where it shines.

How long do butcher block countertops last?

A well-maintained butcher block countertop can last 20 years or more because it can be sanded and refinished repeatedly. Lifespan depends on care — regular oiling, prompt spill cleanup, and trivets for hot pans. Unlike stone, surface damage can be repaired rather than replaced, which extends its usable life.

Can you permanently seal butcher block countertops?

Yes, you can apply a durable film finish such as a food-safe hardwax oil or polyurethane-style sealer that greatly reduces ongoing oiling. The trade-off is that a film finish is harder to spot-repair than oil — once scratched or worn, you typically refinish the whole surface. Many homeowners prefer periodic mineral oil for easier touch-ups.

About the Author

This guide was written by Eugene Chernioglo, owner of America’s Advantage Remodeling, a licensed kitchen and home remodeling contractor (CSLB #1036517) serving Roseville, Sacramento, Folsom, El Dorado Hills, and the surrounding area since 2001. AAR holds a 4.9-star rating across 225+ Google reviews and an A+ rating with the BBB. Eugene and the AAR team handle design, fabrication, and installation in-house, giving homeowners a single accountable partner from the first 3D rendering to the final walkthrough.

Quartz vs Marble Countertops: Which Is Right for Your Kitchen? (2026 Guide)

Опубликовано: May 15, 2026 в 11:33 am

Автор:

Категории: All

Quartz vs Marble Countertops: Which Is Right for Your Kitchen? (2026 Guide)

Quartz and marble both create stunning kitchens, but they behave very differently day to day. Quartz is an engineered, non-porous surface that resists stains and scratches and never needs sealing. Marble is a soft, porous natural stone that’s prized for its unmatched beauty but etches, stains, and scratches more easily and needs regular care. For most busy Sacramento kitchens, quartz is the practical winner — but marble still wins on pure beauty for the right homeowner.

If you’ve fallen in love with marble’s look but keep hearing horror stories about wine stains and dull spots, this guide will help you decide — including the option that gives you the marble look without the marble worry.

Quartz: Engineered for Real Life

Quartz countertops are manufactured from roughly 90% ground natural quartz blended with resins and pigments. Because they’re engineered, they’re non-porous — they don’t absorb liquids, so they resist staining from wine, coffee, citrus, and oil, and they never need sealing. Quartz is also hard and scratch-resistant, which makes it forgiving in a working kitchen.

The trade-offs: quartz can scorch under a hot pan (always use trivets), and because it’s manufactured, even marble-look quartz won’t have the truly random, one-of-a-kind veining of natural stone.

Marble: Unmatched Natural Beauty

Marble is a natural stone with soft, flowing veining that many homeowners consider the most beautiful countertop surface available. No two slabs are alike, and a marble island can become the centerpiece of an entire kitchen.But marble is soft and porous, which means it comes with real maintenance. It etches (dulls) when acids like lemon juice, vinegar, or wine touch it; it stains if spills aren’t wiped quickly; and it scratches more easily than quartz or granite. Marble needs sealing on a regular schedule, and even sealed, it develops a lived-in patina over time. For some homeowners that patina is part of the charm; for others it’s a daily source of stress.

Quartz vs Marble: Head-to-Head

Etching from acidsScratch resistanceHeatSealingLook
FactorQuartzQuartzite
OriginEngineered (90% stone + resin)Natural stone
StainingExcellent resistance (non-porous)Stains easily if not sealed/wiped
ResistantEtches (dulls) from acids
Very goodSofter — scratches more easily
Use trivets (resin can scorch)More heat-tolerant but can mark
Never neededRequired, on a schedule
Consistent; marble-look availableUnique, unmatched natural veining
Best forBusy families, low maintenanceBeauty-first homeowners who accept patina

The Best of Both: Marble-Look Quartz

Here’s what many Sacramento homeowners don’t realize: modern quartz can convincingly mimic marble’s veining. Marble-look quartz gives you the bright white-and-grey veined aesthetic you love with quartz’s stain resistance and zero sealing. For the vast majority of homeowners who want the marble look but live a real, busy life, this is the sweet spot — and it’s one of the most popular countertop choices we install.

True marble purists will still want the real thing, and that’s a valid choice. But if it’s the *look* you’re after rather than the natural stone specifically, marble-look quartz removes nearly all the maintenance anxiety.

Which Should You Choose?

Choose quartz if: you cook often, have kids, host frequently, or simply don’t want to think about your countertops. It’s the low-stress, high-durability choice — and marble-look options mean you don’t have to sacrifice the aesthetic.

Choose marble if: beauty is your top priority, you’re drawn to natural stone specifically, and you’re comfortable with sealing, careful cleanup, and a surface that develops character (and a few etch marks) over time.

There’s no wrong answer — only the one that matches how you actually use your kitchen.

How We Help Sacramento Homeowners Choose

At America’s Advantage Remodeling, we’ve helped Sacramento and Roseville families choose countertops since 2001. Rather than steering you toward one material, we show you real slabs — including marble-look quartz next to natural marble — and model them in your kitchen with 3D renderings so you can see the look against your cabinets and floors before you commit. Our in-house team fabricates and installs, so the slab you choose is the one installed correctly.

See Marble and Marble-Look Quartz Side by SideThe quartz-versus-marble decision is much easier when you can see real slabs in your own kitchen. Our Sacramento-area design team will show you natural marble next to marble-look quartz and model both in 3D against your cabinets and floors — so you choose with confidence, not guesswork. Call 916-507-0469 or request your free design consultation. Serving Roseville, Sacramento, Folsom, El Dorado Hills, and surrounding areas since 2001.

Frequently Asked Questions

Is quartz or marble better for kitchen countertops?

Quartz is better for most kitchens because it’s non-porous, stain-resistant, scratch-resistant, and never needs sealing. Marble is more beautiful and prized for its natural veining, but it’s soft, porous, etches from acids, and requires regular maintenance. The right choice depends on whether you prioritize durability or natural beauty.

Does marble stain more than quartz?

Yes, marble stains far more easily than quartz because marble is porous and absorbs liquids like wine, coffee, and oil, while quartz is non-porous and resists staining. Marble also etches from acidic foods, which quartz does not. This is the main reason busy kitchens often choose quartz.

Can you get quartz that looks like marble?

Yes, modern marble-look quartz convincingly mimics marble’s white-and-grey veining while keeping quartz’s stain resistance and zero-maintenance benefits. For homeowners who love the marble aesthetic but want a durable, low-maintenance surface, marble-look quartz is often the ideal choice.

Does marble countertop need to be sealed?

Yes, marble countertops need to be sealed on a regular schedule because marble is a porous natural stone that absorbs liquids and stains. Even when sealed, marble can still etch from acidic spills and develops a patina over time, so it requires more ongoing care than non-porous quartz.

Is marble harder than quartz?

No, marble is softer than quartz and scratches more easily. Quartz is engineered to be hard and durable, while marble is a softer natural stone that can scratch, chip, and etch with everyday use. This durability difference is a key reason quartz is popular in high-use kitchens.

Which is more expensive, quartz or marble?

Both quartz and high-end marble sit in a premium price range, and the cost depends heavily on the specific slab, grade, and edge profile. Rare marble can be very expensive, while quartz pricing is more predictable. The only accurate figure comes from a quote on your specific kitchen.

Can you put hot pans on quartz or marble?

You should use trivets on both, but for different reasons. Quartz can scorch because the resin binding it is heat-sensitive, while marble is more heat-tolerant but can still mark or be damaged by thermal shock. Protecting either surface with trivets is the safest practice.

Why isn’t marble used more in kitchens?

Marble is used less in kitchens because it is soft and porous — it etches from acids like lemon and wine, stains if spills aren’t wiped quickly, scratches more easily than quartz, and needs regular sealing. Homeowners who love the look but want low maintenance increasingly choose marble-look quartz, which mimics the veining without the upkeep.

About the Author

This guide was written by Eugene Chernioglo, owner of America’s Advantage Remodeling, a licensed kitchen and home remodeling contractor (CSLB #1036517) serving Roseville, Sacramento, Folsom, El Dorado Hills, and the surrounding area since 2001. AAR holds a 4.9-star rating across 225+ Google reviews and an A+ rating with the BBB. Eugene and the AAR team handle design, fabrication, and installation in-house, giving homeowners a single accountable partner from the first 3D rendering to the final walkthrough.

Modern Farmhouse Kitchen Ideas: How to Get the Look in 2026

Опубликовано: May 13, 2026 в 11:17 am

Автор:

Категории: All,Kitchen

Modern Farmhouse Kitchen Ideas: How to Get the Look in 2026

A modern farmhouse kitchen blends the warmth and comfort of traditional farmhouse style with the clean lines of modern design. The defining elements are a neutral palette (whites, warm woods, soft blacks), a statement apron-front sink, shaker cabinets, natural materials, and simple matte hardware. Done well, it feels cozy and current at the same time — which is exactly why it’s been one of the most-requested kitchen styles in Sacramento and Roseville homes.

The “modern” half of modern farmhouse is what keeps it from tipping into country cliché. Where traditional farmhouse leans rustic and busy, modern farmhouse pares it back: fewer ornate details, cleaner lines, and a more restrained color story. Here’s how to get the balance right.

The Core Elements That Define the Look

A neutral, warm palette. White or off-white cabinets, warm wood tones, and soft black accents are the foundation. The warmth is what separates modern farmhouse from a cold all-white kitchen.

An apron-front (farmhouse) sink. The single most recognizable element. A white fireclay or stainless apron sink instantly signals the style and works as a functional centerpiece.

Shaker cabinets. Clean, simple shaker doors are the workhorse of modern farmhouse — traditional enough to feel farmhouse, simple enough to feel modern.

Natural materials. Butcher block accents, natural stone counters, wood open shelving, and woven textures (baskets, stools) bring in the organic, lived-in feel.

Matte black or aged-brass hardware. Simple, unfussy hardware in matte black or warm brass ties the look together without competing with the cabinets.

Statement lighting. Pendant lights over the island — often black metal or natural materials — are where modern farmhouse gets its personality.

Color Palettes That Work

The safest and most popular modern farmhouse palette is white cabinets + warm wood + black accents. It’s bright, warm, and timeless. For more depth, two-tone cabinets — white uppers with sage green, navy, or charcoal lowers — have become a defining modern farmhouse move in recent years. For a moodier take, warm greige or soft black cabinets paired with wood and brass feel current and sophisticated.

Whatever palette you choose, keep it to one neutral plus one accent. Modern farmhouse goes wrong when the color story gets crowded.

Modern Farmhouse vs. Traditional Farmhouse

The difference comes down to restraint. Traditional farmhouse embraces ornate details, distressed finishes, busier patterns, and a more rustic, collected-over-time feel. Modern farmhouse keeps the warmth and the signature elements (the apron sink, the shaker doors, the natural materials) but strips away the clutter: cleaner lines, simpler hardware, a calmer palette, and more open space. If traditional farmhouse is a working country kitchen, modern farmhouse is that kitchen reimagined by a contemporary designer.

How to Keep It From Feeling Dated

Trends within the style come and go — shiplap everywhere, sliding barn doors, all-white everything. To keep a modern farmhouse kitchen timeless, lean on the durable core (warm neutrals, shaker cabinets, natural materials, an apron sink) and treat the trendy accents (specific tile patterns, a particular pendant shape) as easily-swapped layers. That way the bones stay current even as the accents evolve.

Small-Space Modern Farmhouse

You don’t need a big kitchen for the look. In a compact Sacramento kitchen, prioritize the high-impact, low-footprint elements: a white shaker cabinet base, an apron sink, warm wood open shelving instead of bulky uppers, and matte black hardware. Light walls and warm wood accents make a small farmhouse kitchen feel bright and roomy rather than cramped.

How We Bring Modern Farmhouse to Life in Sacramento

At America’s Advantage Remodeling, we’ve designed and built kitchens across Sacramento, Roseville, Folsom, and El Dorado Hills since 2001. Getting modern farmhouse right is all about balance — enough warmth to feel inviting, enough restraint to feel current. We model your kitchen in 3D so you can see the palette, the cabinets, and the finishes working together before anything is ordered, and our in-house team builds it so the result matches the rendering.

Want a Modern Farmhouse Kitchen That Feels Current, Not Cliché?The difference between a modern farmhouse kitchen that looks timeless and one that looks dated is all in the balance — and that’s hard to judge from a Pinterest board. Our Sacramento-area design team will model your kitchen in 3D so you can see the palette and finishes working together before you commit. Call 916-507-0469 or request your free design consultation. Serving Roseville, Sacramento, Folsom, El Dorado Hills, and surrounding areas since 2001.

Frequently Asked Questions

What makes a kitchen modern farmhouse?

A modern farmhouse kitchen combines warm farmhouse elements — an apron-front sink, shaker cabinets, and natural materials — with clean modern lines and a restrained, neutral palette. The blend of cozy warmth and contemporary simplicity is what defines the style and separates it from traditional, rustic farmhouse.

Is the modern farmhouse style still popular in 2026?

Yes, modern farmhouse remains one of the most popular kitchen styles in 2026, though it has matured. The look has moved away from heavy shiplap and all-white everything toward warmer woods, two-tone cabinets, and more restrained, sophisticated palettes that feel current rather than trendy.

What colors are best for a modern farmhouse kitchen?

The best modern farmhouse colors are warm neutrals paired with one accent: white or off-white cabinets, natural wood, and soft black or aged-brass hardware. Two-tone combinations like white uppers with sage green, navy, or charcoal lowers are especially popular and add depth without crowding the palette.

What is the difference between farmhouse and modern farmhouse?

Modern farmhouse keeps the signature farmhouse elements — apron sink, shaker cabinets, natural materials — but strips away the rustic clutter with cleaner lines, simpler hardware, and a calmer color palette. Traditional farmhouse is busier and more distressed; modern farmhouse is its pared-back, contemporary version.

What kind of sink goes in a modern farmhouse kitchen?

An apron-front sink, also called a farmhouse sink, is the signature choice for a modern farmhouse kitchen. White fireclay and stainless steel are the most popular options, and the exposed front of the sink works as a functional focal point that instantly signals the style.

Can I do a modern farmhouse kitchen in a small space?

Yes, a small kitchen can absolutely work as a modern farmhouse design. Focus on high-impact, low-footprint elements: white shaker cabinets, an apron sink, warm wood open shelving instead of bulky uppers, and matte black hardware. Light colors and natural wood keep a small farmhouse kitchen feeling bright and open.

What hardware works best for modern farmhouse cabinets?

Matte black and aged-brass hardware work best for modern farmhouse cabinets because they’re simple and warm without competing with the cabinets. Choose clean, unfussy pulls and knobs and keep the finish consistent throughout the kitchen for a cohesive, current look.

What is replacing the modern farmhouse style?

Modern farmhouse is evolving rather than disappearing — warmer woods, organic-modern touches, and more color are softening the all-white, shiplap-heavy version. Transitional and warm-minimalist looks are gaining ground, but the farmhouse core of an apron sink, shaker cabinets, and natural materials stays current when kept restrained.

Are open shelves necessary in a farmhouse kitchen?

No, open shelves are optional in a modern farmhouse kitchen. A small section of wood open shelving adds warmth and signals the style, but plenty of farmhouse kitchens use closed shaker uppers for storage. Treat open shelving as an accent rather than the whole wall to keep the look intentional rather than cluttered.

About the Author

This guide was written by Eugene Chernioglo, owner of America’s Advantage Remodeling, a licensed kitchen and home remodeling contractor (CSLB #1036517) serving Roseville, Sacramento, Folsom, El Dorado Hills, and the surrounding area since 2001. AAR holds a 4.9-star rating across 225+ Google reviews and an A+ rating with the BBB. Eugene and the AAR team handle design, fabrication, and installation in-house, giving homeowners a single accountable partner from the first 3D rendering to the final walkthrough.

Two-Tone Kitchen Cabinets: Ideas, Color Combos & How to Get It Right (2026)

Опубликовано: May 11, 2026 в 10:56 am

Автор:

Категории: All,Kitchen

Two-Tone Kitchen Cabinets: Ideas, Color Combos & How to Get It Right (2026)

Two-tone kitchen cabinets use two different colors or finishes in the same kitchen — most often a darker shade on the lower cabinets and a lighter shade on the uppers, or a contrasting island against perimeter cabinets. Done well, the look adds depth, makes a kitchen feel custom and intentional, and is one of the most requested cabinet trends we see in Sacramento and Roseville homes.

The reason it’s so popular is simple: a single cabinet color can feel flat, while two tones give the eye somewhere to land and let you anchor the room without it feeling heavy. The catch is that two-tone only works when the combination is chosen with intention. Here’s how to get it right.

Why Two-Tone Cabinets Work So Well

A single all-white or all-gray kitchen can read as safe but a little lifeless. Adding a second tone breaks up the space, draws attention to a feature like the island, and lets you bring in a richer or bolder color without committing the entire room to it. It’s also a practical way to hide wear — darker lowers near foot traffic and feet show scuffs far less than light cabinets do.

For homeowners who want their kitchen to feel designed rather than ordered from a catalog, two-tone is one of the easiest ways to get there.

The Most Popular Two-Tone Combinations

White uppers, dark lowers. The most timeless combination. White or off-white uppers keep the room feeling open and bright, while a darker base — navy, charcoal, forest green, or deep wood — grounds the space. This is the safest entry point into the trend.

Contrasting island. Keep all perimeter cabinets one color and make the island the standout in a bolder shade. This adds a focal point without committing the whole kitchen to a strong color, and it’s easy to refresh later.

Warm wood + painted. Pairing a natural wood tone with a painted color (often white, sage, or a soft blue-gray) brings warmth and texture. This combination has surged as kitchens move away from all-cool-gray palettes.

Navy and white. A perennial favorite — crisp, classic, and friendly to a wide range of countertops and hardware. It reads coastal, traditional, or modern depending on the finishes around it.

Black and wood. For a bolder, contemporary kitchen, matte black paired with natural wood feels current and high-end without being trendy in a way that dates quickly.

Which Cabinets Should Be Darker — Uppers or Lowers?

As a general rule, put the darker color on the lower cabinets. Darker lowers anchor the kitchen visually, keep the eye level bright and open, and hide everyday scuffs near the floor. Lighter uppers reflect more light and make the ceiling feel higher.

There are exceptions — a small kitchen with very little upper cabinetry can flip this to create drama, and open shelving changes the math entirely. But for most Sacramento kitchens, darker-on-the-bottom is the reliable starting point.

How to Choose Colors That Won’t Date

Two-tone goes wrong when both colors are trend-chasing at once. The fix: pair one timeless neutral with one color that has personality. White, off-white, greige, and natural wood are the durable neutrals. Pair one of those with your accent — navy, green, charcoal, or a warm wood — and the kitchen will still look intentional in ten years.

Hardware and countertops tie it together. Keep hardware consistent across both tones, and choose a countertop that bridges the two colors rather than competing with either.

Common Two-Tone Mistakes to Avoid

The most common mistakes we fix in Sacramento kitchens: choosing two colors with the same intensity so neither one leads, splitting the colors in a way that fights the room’s natural lines, and forgetting that lighting changes how both tones read. A color that looks elegant in the showroom can look muddy under your kitchen’s actual lighting.

This is exactly where seeing the combination in your own space — not on a chip — makes the difference.

How We Help Sacramento Homeowners Nail Two-Tone

At America’s Advantage Remodeling, we’ve designed and installed kitchens across Sacramento, Roseville, Folsom, and El Dorado Hills since 2001. Before you commit to a color combination, we model it in 3D in your actual kitchen so you can see exactly how the two tones will read under your lighting, against your floors, and with your countertops. Our in-house team then builds and installs it, so the kitchen that looked right in the rendering is the one you live in.

Want to See Your Two-Tone Kitchen Before You Commit?Picking two colors from tiny chips is how good ideas turn into expensive regrets. Our Sacramento-area design team will model your exact two-tone combination in 3D — in your kitchen, under your lighting — so you know it works before a single cabinet is ordered. Call 916-507-0469 or request your free design consultation. Proudly serving Roseville, Sacramento, Folsom, El Dorado Hills, and surrounding areas since 2001.

Frequently Asked Questions

Are two-tone kitchen cabinets still in style in 2026?

Yes, two-tone kitchen cabinets remain one of the most popular and enduring cabinet trends in 2026. The look has shifted from high-contrast novelty toward refined pairings like white with natural wood or a single bold island, which keeps it feeling current rather than trendy.

Should upper or lower cabinets be darker?

Lower cabinets should generally be the darker color. Darker lowers anchor the kitchen, hide everyday scuffs near the floor, and let lighter uppers reflect more light to keep the room feeling open and bright. Small kitchens with minimal upper cabinetry are the main exception.

What are the best two-tone cabinet color combinations?

The most reliable two-tone combinations are white uppers with dark lowers, a contrasting island against neutral perimeter cabinets, and natural wood paired with a painted neutral. Navy and white, charcoal and white, and black and wood are all timeless, low-risk choices.

Do two-tone cabinets make a kitchen look smaller?

No, two-tone cabinets don’t make a kitchen look smaller when done correctly — they can actually make it feel larger. Keeping the upper cabinets light reflects more light and lifts the eye, while a darker base grounds the room without closing it in.

Are two-tone cabinets more expensive than single-color?

Two-tone cabinets can cost slightly more than single-color because two finishes mean two paint or stain processes, but the difference is usually modest. The exact cost depends on the cabinet line, finishes, and your kitchen size, so the only accurate number comes from a quote.

What color should a kitchen island be in a two-tone kitchen?

The island is the ideal place for the bolder of your two tones. A contrasting island — in navy, green, charcoal, or wood against neutral perimeter cabinets — creates a focal point and is easy to refresh later without redoing the whole kitchen.

How do I keep two-tone cabinets from looking dated?

Pair one timeless neutral with one accent color rather than two trend colors at once. White, off-white, greige, and natural wood are durable neutrals; combine one with a single accent like navy or green, keep hardware consistent, and the look will stay current for years.

What cabinet colors should you avoid in a two-tone kitchen?

Avoid pairing two trend colors of equal intensity, since neither leads and the result can look busy or muddy. Also steer clear of combinations that fight your countertops or flooring. The reliable formula is one timeless neutral — white, off-white, greige, or natural wood — paired with a single accent like navy, green, or charcoal.

About the Author

This guide was written by Eugene Chernioglo, owner of America’s Advantage Remodeling, a licensed kitchen and home remodeling contractor (CSLB #1036517) serving Roseville, Sacramento, Folsom, El Dorado Hills, and the surrounding area since 2001. AAR holds a 4.9-star rating across 225+ Google reviews and an A+ rating with the BBB. Eugene and the AAR team handle design, fabrication, and installation in-house, giving homeowners a single accountable partner from the first 3D rendering to the final walkthrough.