Homes Archives - America's Advantage Remodeling

Homes

Painted White Brick Fireplace: Why Sacramento Homeowners Are Refreshing Instead of Retiling

Опубликовано: August 25, 2026 в 6:38 am

Автор:

Категории: All,Homes

I’m Eugene Chernioglo, and one question I hear almost as often as “should I remodel my kitchen” is “do I have to retile my fireplace, or can I just refresh it?” On a recent full home remodel in Sacramento, we answered that question by keeping the home’s original brick fireplace in place and giving it a clean coat of white paint — here’s why that approach made sense, what it costs, and how it compares to a full retile.

Why Paint the Brick Instead of Covering It

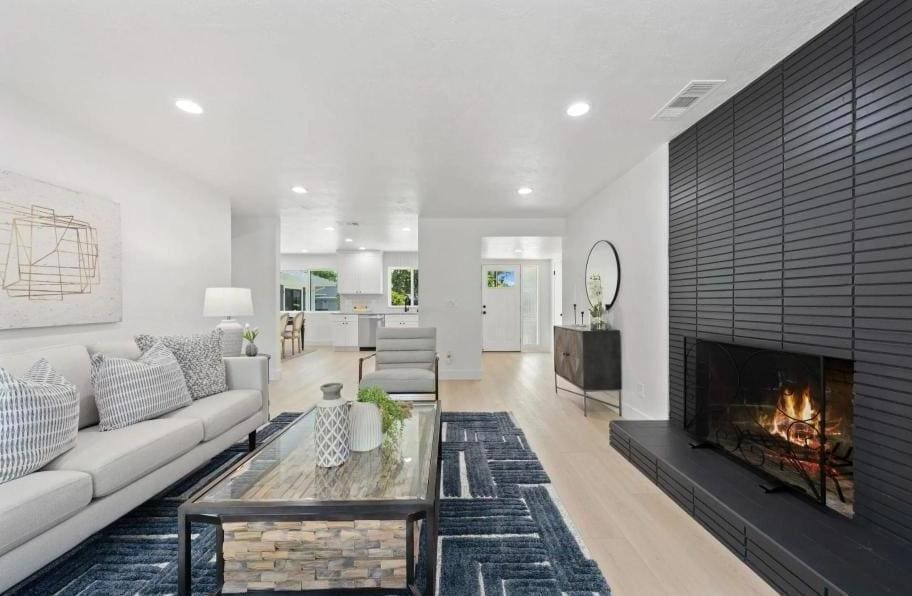
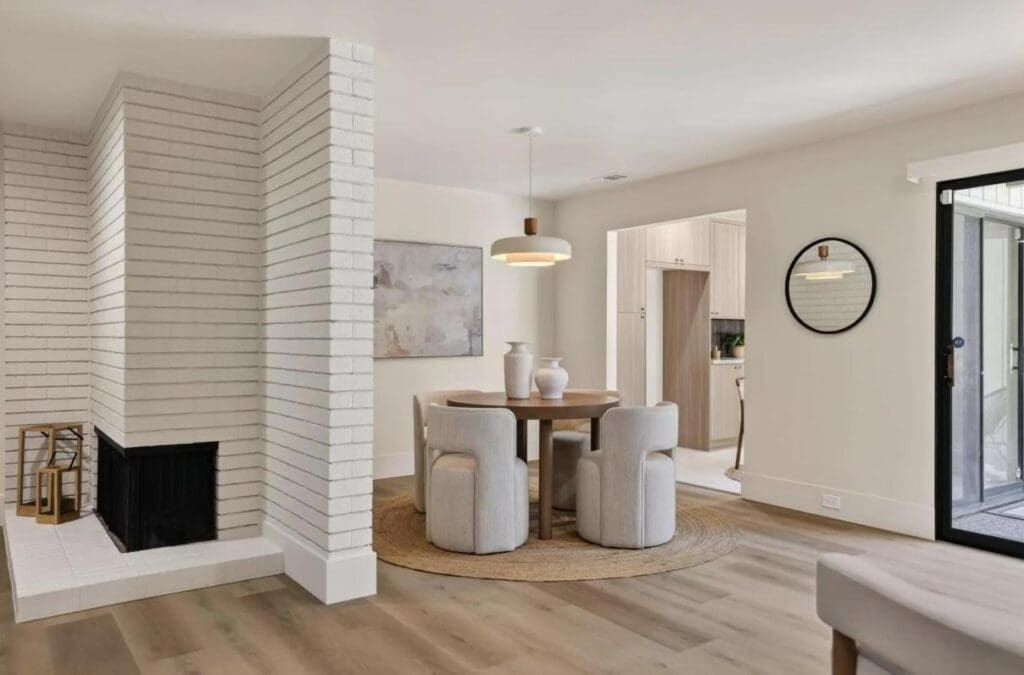
Tearing out an existing brick fireplace and refacing it with tile or stone is a legitimate remodel choice, but it’s also a bigger job — demolition, new substrate, tile work, and the labor that goes with all of it. In this Sacramento home, the brick fireplace was structurally sound and its shape fit the room well, so instead of replacing it, we painted it a crisp white that instantly modernized the space while keeping the project’s timeline and budget in check.
How It Anchors the Room

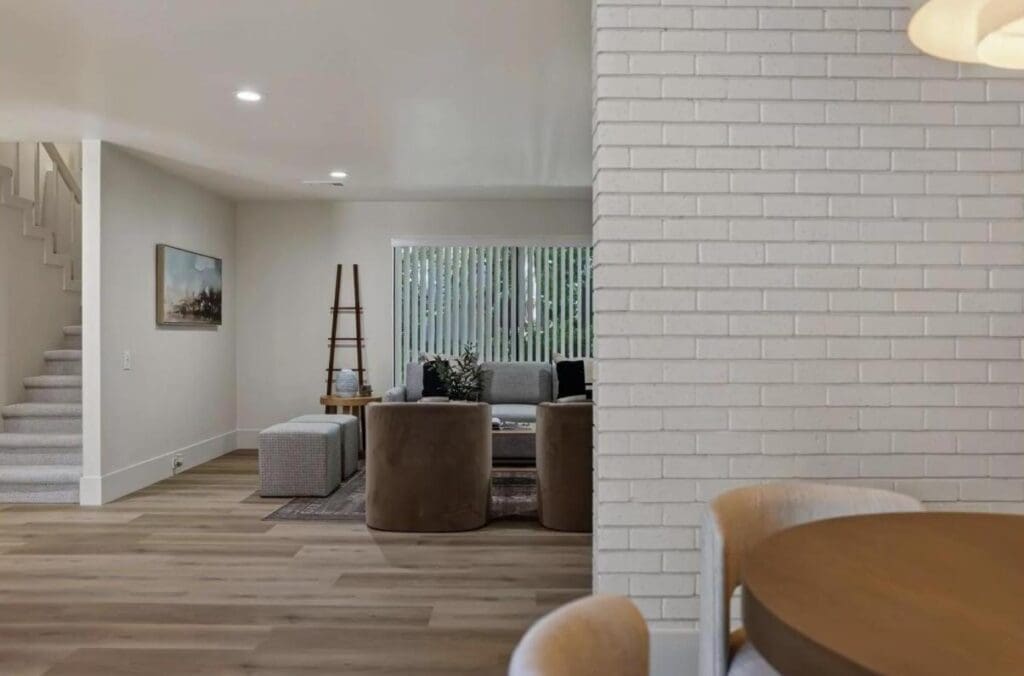
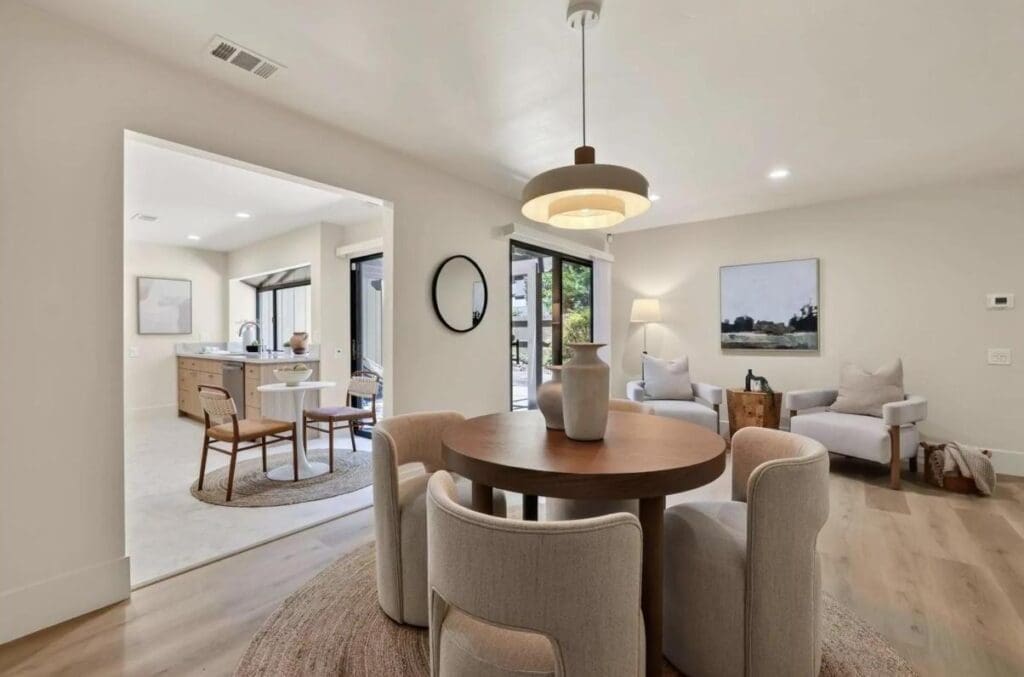
The painted brick fireplace does more than update its own surface — it became the visual anchor for the whole living room, with the seating area arranged to face it directly. Pairing the white brick with the home’s new light engineered wood flooring and neutral furniture let the fireplace’s clean lines read as a deliberate design feature rather than a leftover from the home’s original build.
Cost: Painting vs. a Full Retile

Painting an existing brick fireplace typically runs $300 to $800 for materials and professional labor, depending on the fireplace’s size and how much surface prep the brick needs. A full tile refacing, by comparison, usually lands between $2,000 and $5,000 or more once you account for removing the old surface, new substrate, tile, and installation labor. If the brick itself is in good shape structurally, painting delivers most of the visual impact of a full remodel at a fraction of the cost.

How This Fits Into the Rest of the Home

The fireplace refresh was one piece of a larger open-concept renovation, where the living room, dining area, and kitchen were opened up to flow into one another. Keeping the fireplace’s footprint the same made that layout change easier, since the room’s central anchor didn’t need to be rebuilt to fit the new sightlines between spaces.
Is a Painted Brick Refresh Right for Your Fireplace?

If your brick fireplace is structurally solid and its shape still works for the room, a painted refresh is one of the most cost-effective updates you can make in a remodel. If the brick is damaged, poorly shaped for the space, or you’re after a completely different look, a full retile or accent wall remodel — like the floor-to-ceiling tile approach we used in a different Sacramento project — may be the better fit. We walk through that decision with every client before recommending one approach over the other.

Ready to Rethink Your Fireplace?

If you’re weighing a fireplace refresh against a full remodel, America’s Advantage Remodeling offers a free in-home consultation for Sacramento homeowners. I’ll take a look at your fireplace with you and talk through which approach makes the most sense for your space and budget.

Frequently Asked Questions

Q: What does it mean to “refresh” a brick fireplace instead of retiling it?

A: It means keeping the original brick structure in place and updating its look with paint, rather than tearing it out and covering it with new tile or stone. In this Sacramento remodel, the existing brick fireplace was painted a crisp white, which modernized the room without the cost or demolition of a full refacing.

Q: How much does it cost to paint a brick fireplace versus re-tile it?

A: Painting an existing brick fireplace typically runs $300 to $800 for materials and professional labor, depending on the fireplace’s size and surface prep needed. A full tile refacing, by comparison, usually runs $2,000 to $5,000 or more once you factor in removing the old surface, new substrate, tile, and labor. Painting is the far lower-cost option when the brick itself is in good structural shape.

Q: Will a painted brick fireplace look dated, or is it a lasting design choice?

A: A painted white brick fireplace has held up as a classic look for years rather than a passing trend, especially in mid-century and traditional homes where the exposed brick shape itself is part of the architecture. Because the update is paint rather than a structural change, it’s also easy to refresh again down the road if a homeowner’s taste shifts.

Q: Can I paint over a brick fireplace myself, or does it need a professional?

A: It’s one of the more DIY-friendly fireplace updates, but it does require the right prep — cleaning soot and grime off the brick, using a masonry-specific primer, and choosing heat-tolerant paint near the firebox opening. We recommend a professional for the firebox area itself and for any fireplace that hasn’t been cleaned or inspected recently, but the surrounding brick face is a reasonable DIY project for an experienced homeowner.

Q: Does painting a brick fireplace affect how it functions?

A: No, as long as it’s done correctly. The paint goes on the decorative brick face, not inside the firebox or flue, so it doesn’t interfere with how the fireplace vents smoke or handles heat. The one exception is the firebox opening itself, which needs a heat-rated paint formulated to withstand direct flame exposure rather than standard interior paint.

Q: What’s the difference between refreshing an existing fireplace and a full fireplace accent wall remodel?

A: Refreshing an existing brick fireplace, like the painted surround in this project, works with the fireplace’s current structure and shape. A full accent wall remodel — floor-to-ceiling tile, for example — replaces the surface entirely and can extend well beyond the fireplace’s original footprint to become a larger design feature. Both are valid approaches; the right one comes down to budget, timeline, and whether the existing brick shape is one you want to keep or change.

Black-Framed Glass Barn Doors: Why Sacramento Homeowners Are Adding Them to Primary Suites

Опубликовано: August 25, 2026 в 6:30 am

Автор:

Категории: All,Homes

I’m Eugene Chernioglo, and on a recent full home remodel in Sacramento, the homeowners wanted one detail to feel like the signature moment of the primary suite. We landed on a black-framed glass barn door dividing the bedroom from the ensuite bath — here’s why it works, what it costs, and where it does and doesn’t make sense.

Why a Barn Door Instead of a Swinging Door?

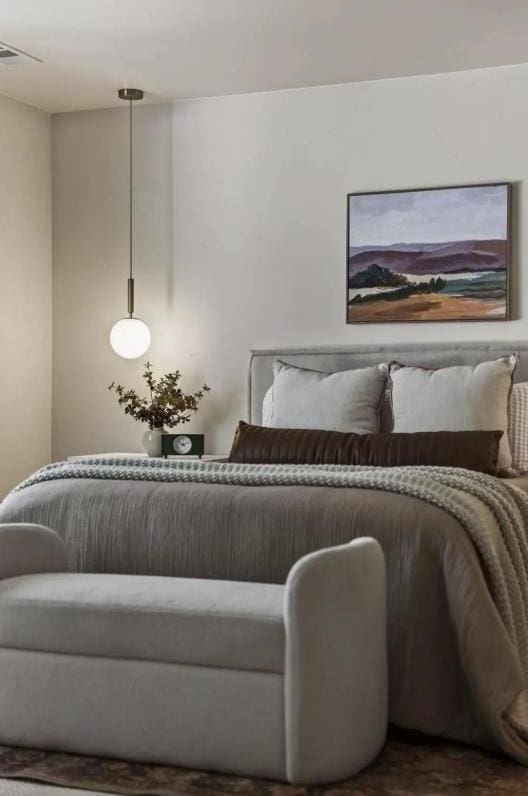
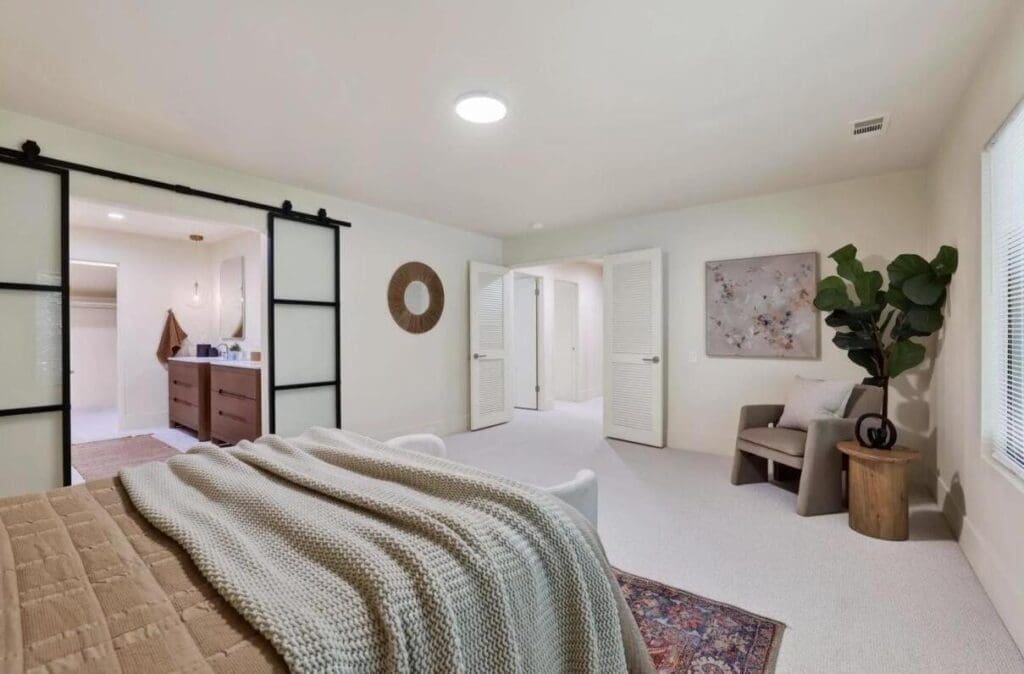
A swinging door needs a clear arc of floor space to open into, which eats into furniture placement in a primary bedroom more than most homeowners realize until they’re actually laying out the room. A barn door slides along the wall on an exposed track instead, so that swing radius disappears entirely — the space behind where a door would open becomes usable floor space for a bench, a chair, or just breathing room. In this Sacramento home, that made room for the bed and seating layout you can see below without the door ever being in the way.

Why Black-Framed Glass, Specifically

A solid door between the bedroom and ensuite bath can make the bathroom feel like a sealed-off box, especially when it’s kept closed most of the day. Glass — often frosted or reeded for privacy — lets light pass through even when the door is shut, so the bathroom stays visually connected to the room instead of disappearing behind a wall. The black steel frame does double duty: it reads as a clean, modern line against the home’s warm white walls, and it ties directly into the matte black fixtures and hardware used throughout the rest of the remodel, so the door doesn’t feel like an odd one out.

What’s Behind the Door in This Primary Suite

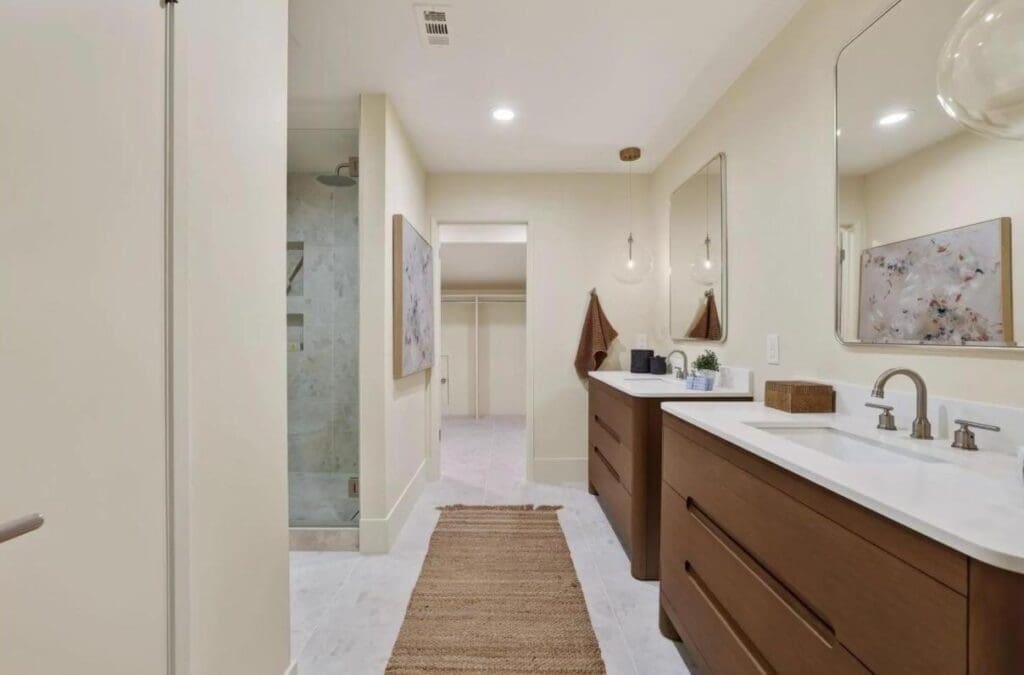
On the other side of the barn door, this primary bathroom pairs a wood-tone double vanity with white quartz counters and dual undermount sinks against a frameless glass walk-in shower, with the primary closet just beyond. The barn door’s glass panels mean you can catch a glimpse of that space from the bedroom without fully opening it, which makes a fairly large suite feel more open and connected end to end.

Cost to Add a Barn Door to Your Remodel

A quality glass barn door with black steel hardware, professionally installed, typically runs $800 to $2,500. Standard pre-built hardware kits with a stock door land toward the lower end of that range; a fully custom steel-framed door sized to a nonstandard opening, like the one in this project, runs toward the higher end. Either way, it’s a relatively small line item to add as a signature detail within a larger primary suite or full home remodel.

Is a Barn Door Right for Every Room?

Not quite. A barn door slides along the wall’s surface rather than sealing shut inside a frame, so there’s usually a small gap at the edges that lets in more light and sound than a hinged door with a latch. That tradeoff is easy to accept on a primary suite door connecting to a bathroom only the homeowners use, but it’s a bigger downside on a guest bathroom or any room where full privacy matters. We walk through that tradeoff with every client before recommending a barn door over a standard swinging door.

Ready to Add a Signature Detail to Your Sacramento Remodel?

If you’re picturing a primary suite with a standout detail like this one, America’s Advantage Remodeling offers a free in-home consultation for Sacramento homeowners. I’ll walk your space with you and talk through whether a barn door — or another design feature — is the right fit.

Frequently Asked Questions

Q: What is a black-framed glass barn door and why is it showing up in remodels?

A: It’s a sliding door — usually frosted or reeded glass set into a black steel frame — that hangs from an exposed track above the doorway instead of swinging on hinges. It’s showing up in primary suites because it saves the floor space a swinging door needs to clear, while the glass keeps the room from feeling closed off the way a solid door would.

Q: How much does it cost to add a barn door to a bedroom or bathroom doorway?

A: For a quality glass barn door with black steel hardware and professional installation, expect $800 to $2,500 depending on the door size, glass style (clear, frosted, or reeded), and whether the track needs a custom length. Standard hardware kits run toward the lower end; a fully custom steel-framed door like the one in this project runs toward the higher end.

Q: Is a barn door as private as a regular swinging door?

A: Not quite. A barn door slides along the wall rather than sealing into a frame, so there’s typically a small gap at the edges that lets in more light and sound than a hinged door with a latch. That makes it a great fit for a primary suite connecting to an ensuite bath, but not usually the right choice for a guest bathroom or a room that needs full acoustic privacy.

Q: What’s the difference between a barn door and a pocket door?

A: A barn door slides along the wall’s surface on an exposed exterior track, so it stays visible and becomes a design feature, like the black-framed glass door in this project. A pocket door slides inside the wall cavity itself, which requires opening up the wall during construction but leaves no visible door or track when it’s tucked away. Barn doors are the easier, less invasive retrofit for an existing wall.

Q: Can a glass barn door be used near a bathroom or shower?

A: Yes, as long as it’s not installed in the direct splash zone of a shower or tub. In this project, the barn door separates the bedroom from the ensuite bathroom rather than sitting inside the wet area itself, so moisture exposure is no different than a standard interior door. We’d steer clients away from using one as an actual shower enclosure door, since that calls for tempered glass rated and sealed for constant water contact.

Q: How do I match my barn door hardware to the rest of my home’s fixtures?

A: Matte black is the easiest finish to coordinate with right now, since it already shows up in faucets, cabinet pulls, and light fixtures across most modern remodels. In this Sacramento project, the black steel door frame ties directly into the matte black fixtures used in both bathrooms, so the hardware reads as one consistent design choice rather than a mismatched addition.

Fireplace Accent Wall Ideas: Why Freeport Manor Homeowners Are Going Floor-to-Ceiling Tile

Опубликовано: August 25, 2026 в 5:54 am

Автор:

Категории: All,Homes

I’m Eugene Chernioglo, and lately almost every living room consultation I do in Freeport Manor and the rest of southwest Sacramento ends up on the same question: what to do with a dated brick fireplace. Here’s the update we’re installing most often right now, what it costs, and what to think about before you commit to it.

The Trend: Floor-to-Ceiling Tile Is Replacing the Traditional Brick Surround

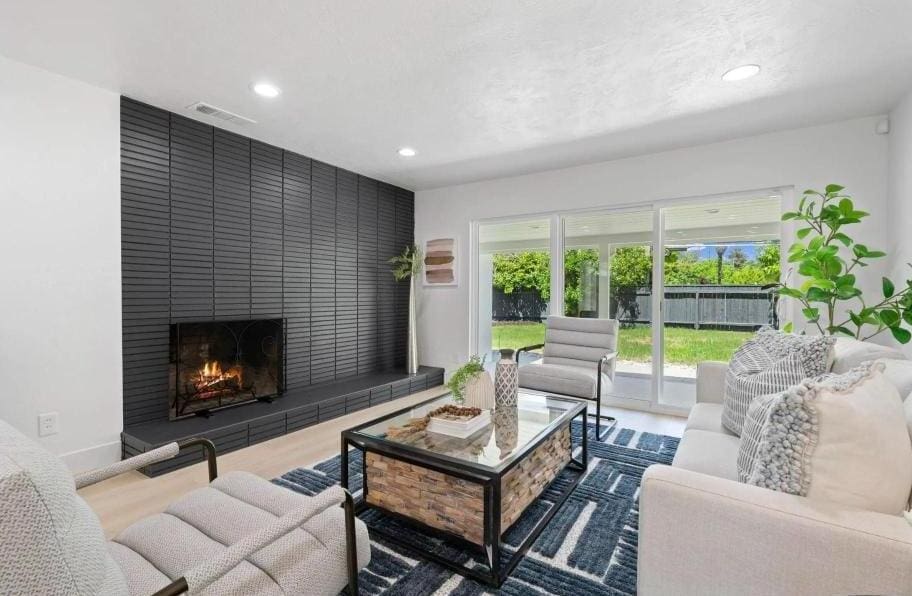
Instead of a small brick or stone surround hugging just the firebox, we’re increasingly tiling the entire wall from floor to ceiling. It turns the fireplace from one feature among several into the room’s clear focal point. For a typical living room, this runs $4,000 to $9,000 depending on tile choice and whether a hearth bench or built-in shelving comes with it. Large-format tile, like the matte black brick-pattern tile in this project, costs more per square foot than smaller subway tile but goes up faster since there are fewer grout lines to set.

Wrought Iron Screens and Tile Hearth Benches Are Coming Back

Two details are showing up again and again in these remodels: a wrought iron fireplace screen instead of tempered glass doors, and a low tile hearth bench that runs the width of the fireplace wall. Both add function, the screen still contains embers and the bench gives you a spot to set drinks or décor, while reinforcing the floor-to-ceiling tile as one continuous design statement rather than a fireplace with add-ons around it.

Living Room Seating That Works With a Tile Fireplace Wall

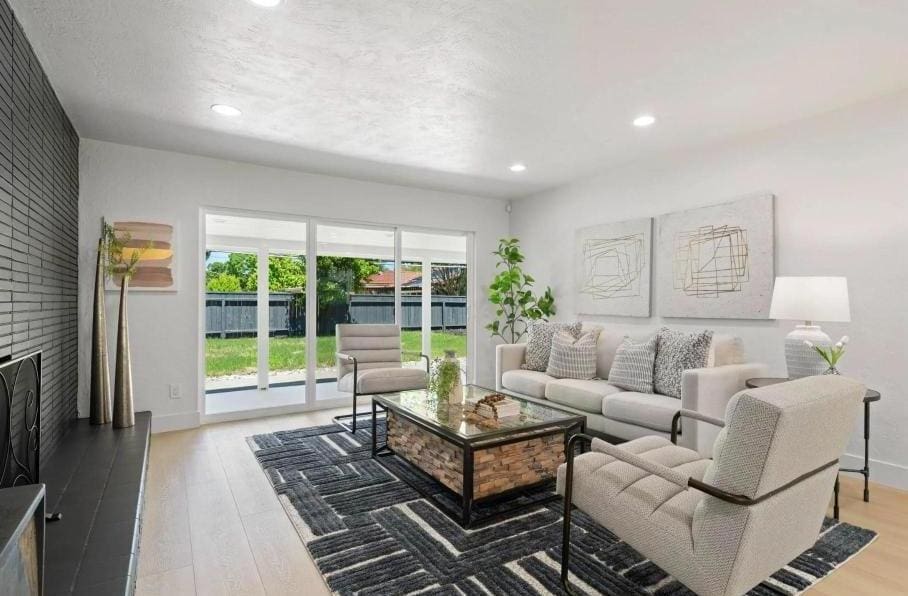
Once the fireplace wall becomes the room’s anchor, seating usually needs to shift to face it directly rather than the TV or the windows. We’re seeing homeowners pull sofas and accent chairs into a tighter conversational arrangement centered on the fireplace, often over a bold graphic-pattern rug that echoes the tile’s grid lines instead of a busier floral or solid-color rug that competes with it.

The Indoor-Outdoor Piece: Sliding Glass Doors to the Patio

A fireplace wall update is frequently paired with a sliding glass door upgrade on the opposite side of the room, since both projects share the same goal: making the living room feel larger and more connected to the backyard. Swapping in a larger, more energy-efficient slider brings in more natural light, which also keeps a dark tile fireplace wall from making the room feel closed in rather than dramatic.

Ready to Update Your Freeport Manor Living Room?

If you’re weighing a fireplace wall update for your Freeport Manor home, America’s Advantage Remodeling offers a free in-home consultation. I’ll walk your living room with you and talk through what fits your space and budget.

Frequently Asked Questions

Q: What’s the difference between a tile fireplace wall and a traditional brick surround?

A: A traditional surround only covers the area immediately around the firebox, usually with brick, stone veneer, or a mantel. A floor-to-ceiling tile wall extends the material all the way up and often across the full width of the wall, so the fireplace becomes the room’s dominant visual feature rather than one component in it. It’s a bigger material job but a much bigger visual payoff.

Q: How much does a floor-to-ceiling tile fireplace remodel cost?

A: For a typical living room fireplace wall, most of our jobs land in the $4,000 to $9,000 range, depending on tile material, wall height, and whether we’re adding a hearth bench or built-in shelving alongside it. Large-format tile like the matte black shown in this project runs higher per square foot than standard subway tile but requires fewer grout lines and installs faster.

Q: Do I need a permit to redo my fireplace surround?

A: In most cases, no, if you’re only replacing the surface material and not touching the firebox, gas line, or structural elements behind it. Sacramento does require a permit if the work involves any gas line modification or structural changes, so we always confirm the scope with the homeowner before quoting whether a permit applies.

Q: Can any fireplace be converted to a tile accent wall, or does the firebox matter?

A: Most wood-burning and gas fireplaces can take a tile accent wall, since the tile is applied to the surrounding wall surface rather than the firebox itself. The main thing we check first is whether the existing surround has enough structural backing to support the new tile weight, especially with large-format tile, which sometimes means adding cement board before installation.

Q: What flooring pairs well with a black tile fireplace wall?

A: Light engineered wood flooring is what we’re installing most often alongside a black tile fireplace wall, since the contrast keeps the room from feeling too dark and helps the fireplace read as a deliberate focal point rather than overwhelming the space. Light-toned rugs with a graphic pattern, like the one in this project, do the same job at floor level.

Q: Is a sliding glass door upgrade part of a typical living room remodel, or a separate project?

A: It’s usually a separate line item, but a lot of homeowners bundle it into the same living room remodel because the crew and permitting overlap. Swapping an older sliding door for a larger, more energy-efficient one is a common pairing with a fireplace wall update, since both projects are about making the same room feel brighter and more connected to the backyard.

How Much Does It Cost to Replace Windows: A Comprehensive Guide

Опубликовано: August 8, 2025 в 12:30 am

Автор:

Категории: Homes

Тэги:

Replacing your home’s existing windows is one of the most impactful home improvement projects you can undertake. It enhances natural light, boosts energy efficiency, increases comfort, and improves curb appeal. Understanding how much does it cost to replace windows is essential for planning. This guide explores window replacement costs, the average cost to replace per window, and what factors influence replacement window costs.

We dive deep into energy efficient windows, window frame material options, double pane, triple pane windows, single pane windows, and everything in between. From labor costs to federal tax credits, this article equips you to navigate your window replacement project confidently.

What Are the Window Replacement Costs in 2025, On Average?

Recent data shows that the average cost to replace a window in 2025 is approximately $1,047 per window based on real homeowner projects. Other sources report an average of $554, with a range from $338 to $897. One nationwide estimate places the average window replacement project at $7,358, typically involving multiple windows and including both materials and installing windows.

A consensus range across sources shows window replacement costs generally fall between $300 and $2,500 per window depending on the window frame material, size, style, and labor involved.

What Influences the Cost to Replace Your Home’s Windows?

Window Type and Styles Affect Costs

The window type you choose significantly impacts windows cost. Examples include:

  • Single hung window: The bottom sash opens, typically costing $100 to $400
  • Double hung windows: Both sashes move, offering better ventilation, priced around $150 to $900
  • Sliding windows: Move side-to-side and cost $150 to $1,500
  • Casement windows: Hinged on one side and open outward, priced $150 to $600
  • Picture windows: Fixed glass window panes, great for light and views, cost $65 to $700 for materials alone
  • Bay windows: Multi-pane and project outward, costing $900 to $7,100
  • Bow windows: Curved assembly of windows, $1,500 to $6,500
  • Floor to ceiling windows: Major visual impact, priced $1,500 to $4,000
  • Fixed windows: Non-operational panes, cost $200 to $800

Choosing more elaborate styles like bay windows, bow windows, or floor to ceiling windows raises the window replacement costs but delivers substantial design and functional value, especially with larger windows that require premium materials and more complex installation.

Window Frame Material and Its Role in Cost

The window frame material directly affects both cost and performance:

  • Vinyl windows: Affordable, low maintenance, between $287 and $1,081 per window
  • Wood windows: Classic aesthetic, higher maintenance and price, between $371 and $2,955 per window
  • Fiberglass windows: Durable and insulating, between $460 and $1,499 per window
  • Aluminum windows: Sleek but less insulating, between $239 and $794 per window
  • Composite windows: Blends materials for strength and efficiency, between $550 and $1,900 per window

Premium frame material choices affect durability, styling, and project budget. These are important factors for homeowners planning to upgrade, especially when replacing old windows that may no longer meet energy efficiency standards.

Glass Panes, Energy Efficient Windows, and Upgrades

Investing in energy efficient windows often includes choosing between single pane windows, double pane windows, or triple pane windows. Entry-level single pane is least efficient. Double pane offers improved insulation. Triple pane raises upfront costs but offers superior energy savings.

Typical cost breakdown:

  • Double pane windows: $150 to $1,290 for glass only, $300 to $1,500 installed
  • Triple pane windows: Glass cost $400 to $3,540, $550 to $3,300 installed
  • Energy efficient windows overall cost spans $150 to $4,000 per window before installation, with whole-house projects ranging from $6,685 to $33,425
  • Average by most sources is $473 to $3,109 per energy efficient window

Advanced features like low e glass coatings, noble gas fills, laminated glass, or tempered glass can increase the replacement window costs, but deliver extended energy efficiency and long-term savings by reducing energy costs.

Labor Costs and Installation Complexity

Labor costs and installation costs make up a sizable part of the budget:

  • Labor ranges between $100 to $300 per window, with complex installs climbing above $600
  • A detailed cost model estimates $623 to $954 per window including materials and labor for standard conditions using dual-pane, low-e vinyl products
  • Factors like window location, exterior trim, and accessibility can further increase installation complexity and window replacement costs

Project Scope and Number of Windows

How many windows you replace significantly impacts overall pricing:

  • Replacing 1 window costs around $554
  • Replacing 5 to 6 windows: about $3,045 total
  • Replacing 23 to 25 windows: about $13,286

Bundling multiple windows in one installation reduces per-unit labor costs and simplifies project management.

Geographic Region, Codes, and Permitting

Local codes and energy mandates affect installation costs. In California, for example, climate-based efficiency standards may increase window replacement costs but deliver long-term performance gains and compliance with the national fenestration rating council standards.

How to Save Money and Maximize Value on Window Replacement Projects

Bundle Multiple Replacements

Replacing all the windows or more windows in a single window replacement project reduces labor costs per unit and may unlock volume pricing from window companies like Window World.

Prioritize High-Impact Upgrades

Focus on energy efficient windows where they matter most, like sun-exposed or draft-prone areas. Use double pane windows with low e glass for most of your home, reserving triple pane windows for noise-prone or extreme temperature zones.

Maximize Federal Tax Credits

The Energy Efficient Home Improvement Credit allows you to claim up to 30 percent of qualifying costs, capped typically at $600 per year. Make sure your windows are certified and save money with the right paperwork and timing.

Choose Materials That Balance Cost and Value

Vinyl windows are budget-friendly and energy efficient. Composite windows and fiberglass windows offer mid-tier cost with long-term durability and performance. Wood windows and floor to ceiling windows deliver premium aesthetics but at a higher cost.

Work with Reliable Contractors

Trustworthy window companies offer transparent quotes that include installation, labor, cleanup, and finishing. They will help you navigate energy incentives, permit requirements, and ensure code compliance.

Frequently Asked Questions About Replacing Windows

Can replacing windows increase my home’s value?

Yes. Replacing windows increases home resale appeal, lowers energy bills, and frequently yields a return on investment between 70 percent and 85 percent.

Are triple pane windows worth the extra cost?

If you face extreme temperatures or need superior energy efficiency, triple pane windows may justify their higher cost with better insulation and noise reduction.

Do I need permits to install replacement windows?

Often yes, especially for full-frame or structural alterations. Trusted contractors handle permitting as part of their installation costs.

Which window frame material offers the best energy efficiency?

Typically, fiberglass windows and composite windows outperform aluminum or wood in energy performance. Vinyl windows also offer solid performance at a lower cost.

Final Thoughts on How Much It Costs to Replace Windows

How much does it cost to replace windows depends on your home’s design goals, local labor market, materials, and energy priorities. In 2025, anticipate replacement window costs to average between $550 and $1,100 per window, with broader ranges of $300 to $2,500 or more for high-end or complex installs.

To make the most of your investment:

  • Bundle replacements to save money
  • Prioritize energy efficiency and ENERGY STAR-rated windows
  • Leverage federal tax credits and state incentives
  • Choose trusted window companies and frame material options that suit your style and budget

Planning thoughtfully turns your window replacement project into a long-lasting improvement. It brightens your home, reduces your energy bills, and adds real value.

If you’re ready to explore new windows for your home, contact us for a clear, customized estimate. We’ll help you choose the right window styles, explain your material options, and handle every detail with expert care.