Scroll through enough shower photos online and they start to blur together. Most of them are showrooms or renderings, and very few tell you whether the idea would work in a bathroom like yours.
These walk-in shower ideas are different. Every photo below is from a real bathroom remodel around Sacramento, from Elk Grove to El Dorado Hills, and each idea comes with the honest trade-off: what it costs you in space, budget and cleaning. The best walk-in shower is the one that fixes the problem you actually have, whether that’s a tight floor plan, a tub wall that’s getting harder to step over, or a tub-shower that never felt clean. For help planning your own, see our bathroom remodeling services.
Start with your problem, not a photo
Pick the line that sounds like your bathroom, then jump to the ideas that fit:
| If your bathroom… | Look at |
|---|---|
| Feels small or dark | Idea 1 (frameless glass) and idea 6 (large tile with a niche) |
| Has a toilet or vanity right next to the shower | Idea 2 (sliding door) or idea 3 (fixed panel) |
| Is used by someone who is older or has trouble with steps | Idea 7 (curbless) and idea 5 (handheld) |
| Gets cleaned by you, every week | Idea 3 (no door to clean) and idea 5 (handheld for rinsing) |
| Is a big primary bath and you still love baths | Idea 8 (shower beside a freestanding tub) |
1. A frameless glass enclosure that opens up the room
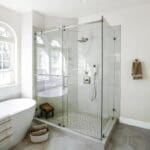
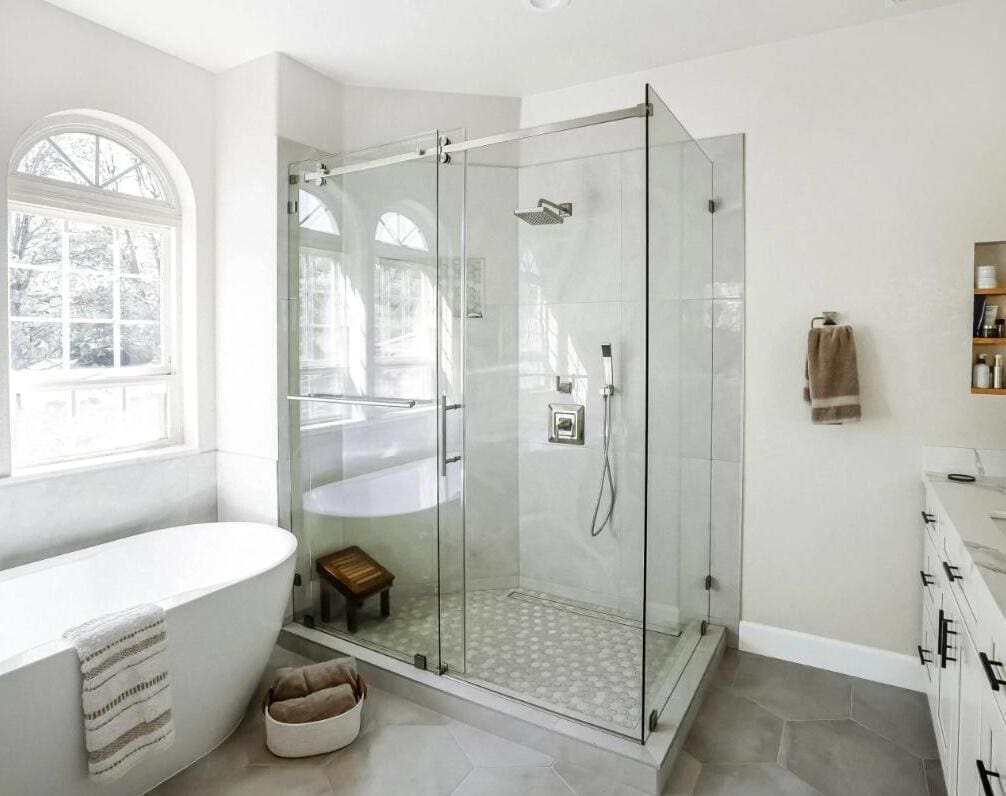
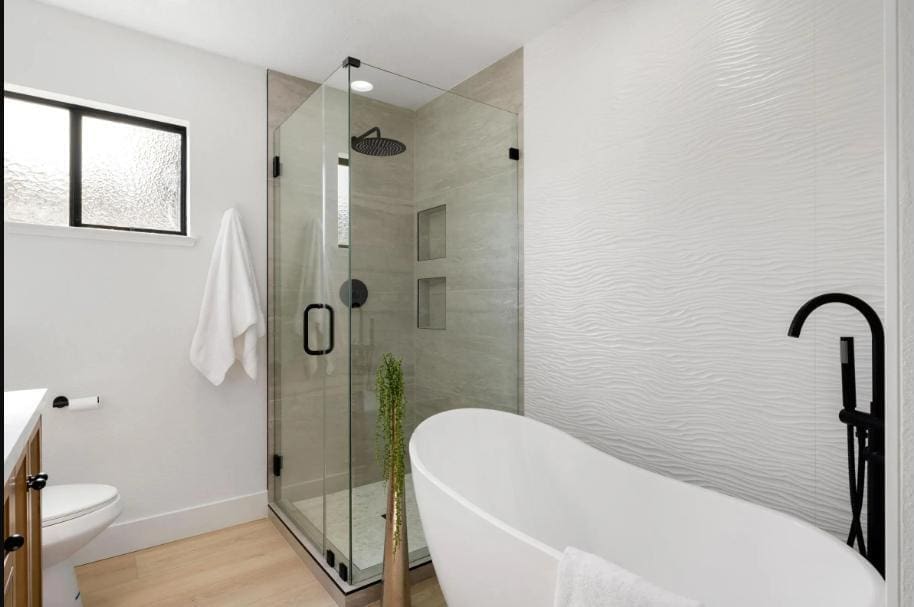
Frameless glass uses thick tempered panels with only small clamps and hinges, so your eye runs straight through to the tile. In this El Dorado Hills bathroom, a corner enclosure sits beside a freestanding tub, and the whole room reads larger because nothing breaks the view. Frameless glass costs more than a framed door and needs a squeegee after showers to stay spotless. Our post on frameless glass shower doors in El Dorado Hills covers the price difference.
2. A sliding barn-style door for a small bathroom
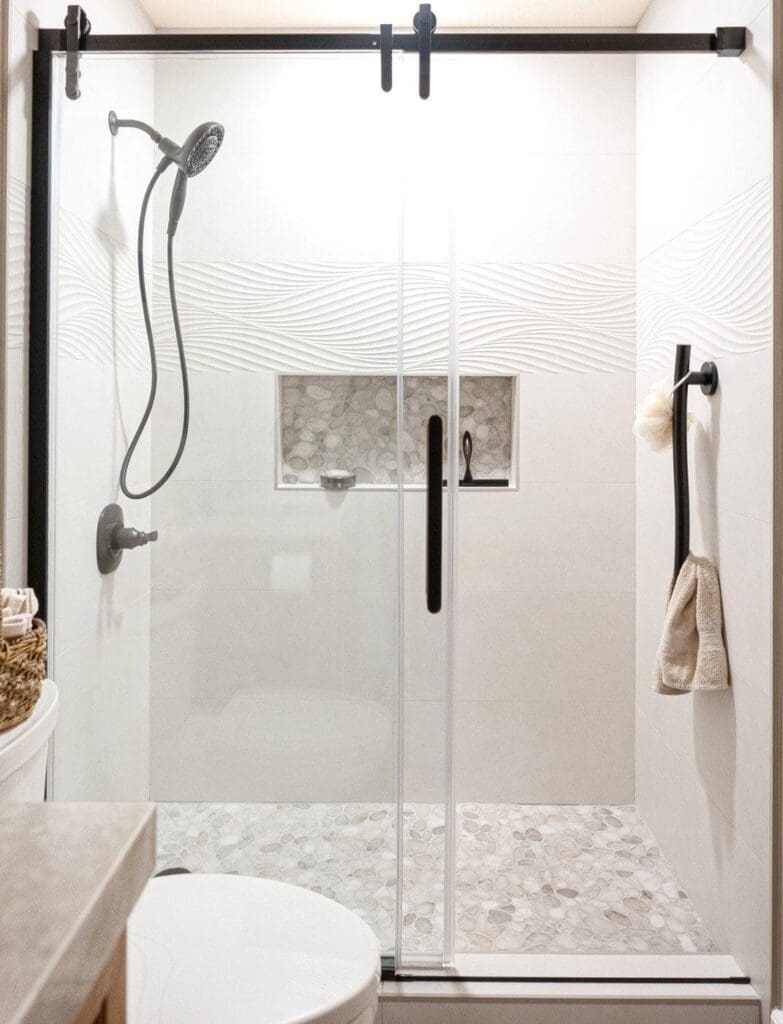
When the toilet or vanity sits close to the shower, a swinging door can hit something. A sliding door on an exposed track needs no swing space. In this Franklin bathroom in Elk Grove, a black track and bar handle match the faucet and mirror frame, and a pebble floor adds grip. More detail in our sliding shower door post.
Watch a finished master bathroom
This short clip walks through a finished master bathroom from one of our remodels.
3. A doorless or fixed-panel walk-in
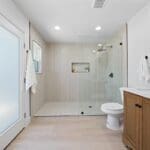
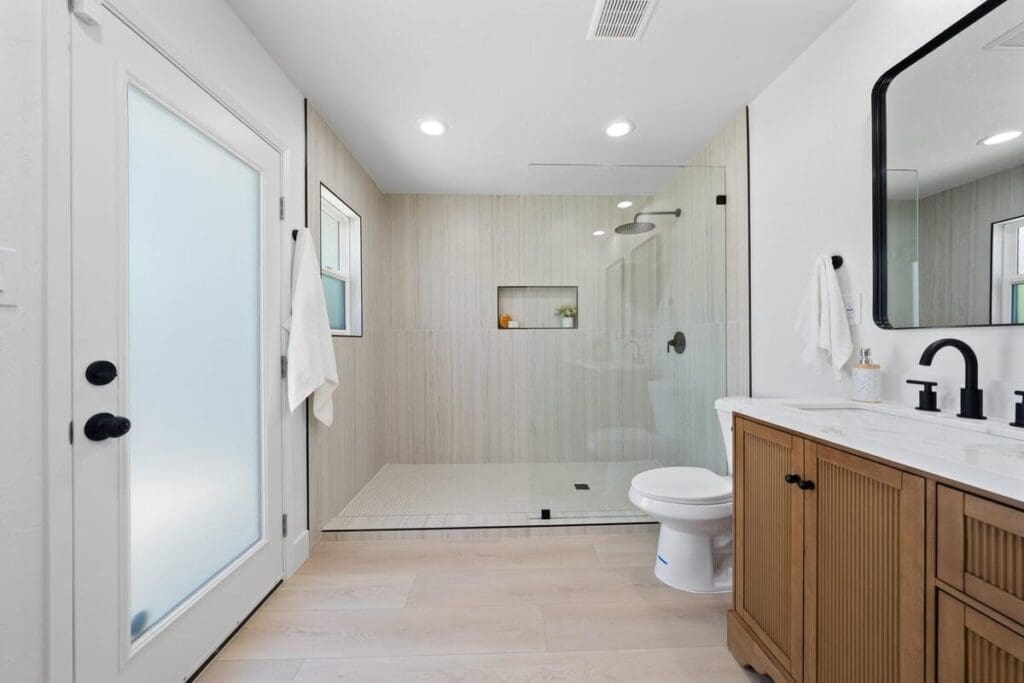
A single fixed glass panel with an open entry has no door to clean or adjust, and it’s easy to walk into. It works best when the shower is at least about 60 inches long, so the spray stays inside. This Land Park, Sacramento shower uses one fixed panel, a recessed niche and wood-look floor tile that carries in from the room.
4. A rain shower head on a wall arm
A large round rain head on a short wall arm gives a soft, wide spray and makes a statement in a simple shower. Pair it with a separate handheld or a standard head if anyone in the house prefers a stronger stream. This Hood, CA shower uses a black rain head, a matching valve and tall wood-look wall tile. Read the full rain shower head post.
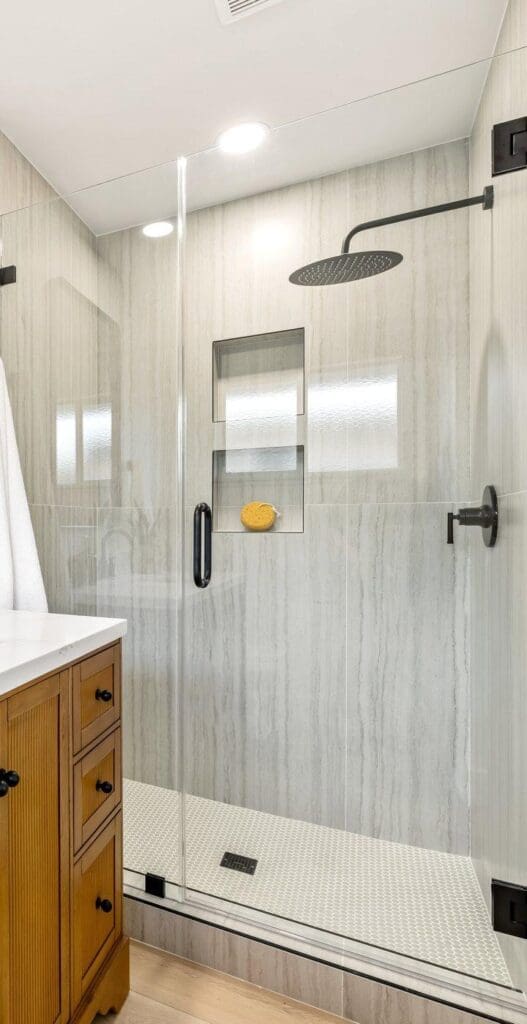
5. A rain head and handheld in one fixture
A combination fixture gives you an overhead rain head and a handheld wand from one valve, with a diverter to switch between them. The handheld makes it easier to rinse the walls, wash pets or shower seated. See how it’s plumbed in our dual shower head post from Pocket-Greenhaven.
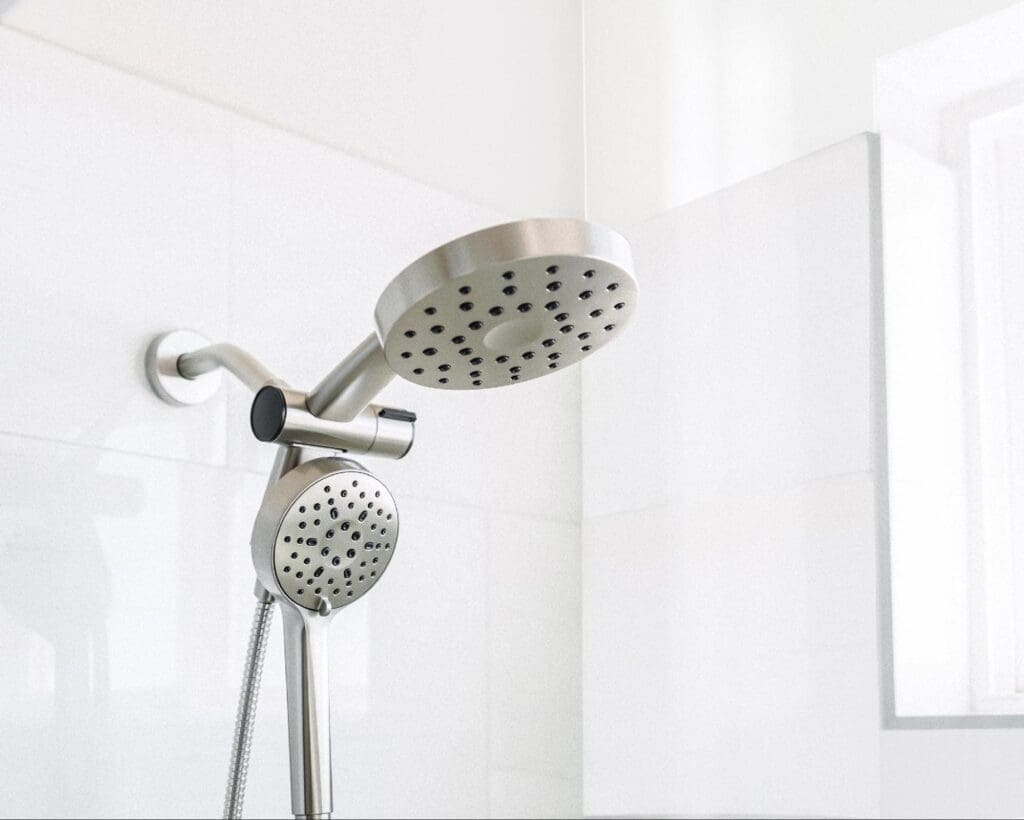
6. A recessed niche and an accent tile
A recessed niche holds bottles without a caddy and gives you a natural spot for an accent tile. In this El Dorado Hills shower, a patterned mosaic sits inside the niche while plain large-format tile covers the walls, and champagne-finish fixtures add warmth. Plan the niche on a wall without plumbing or an outside wall, and size it to the tile so you avoid thin cuts.
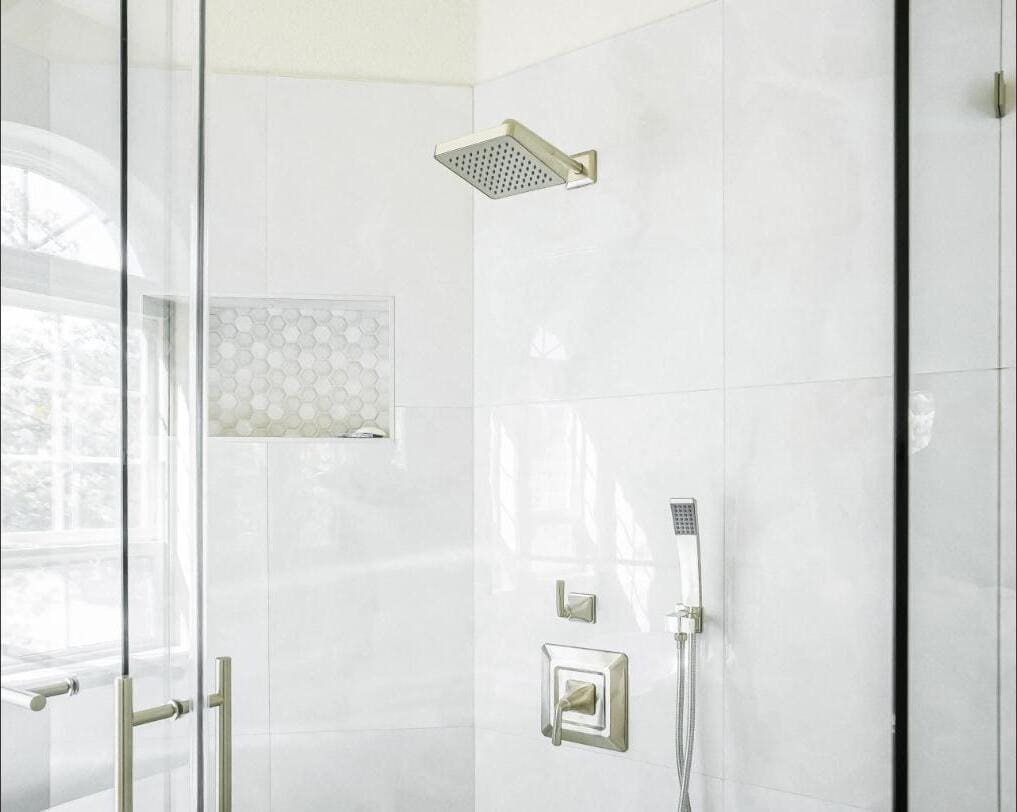
7. A curbless, accessible shower
A curbless or low-threshold shower lets you roll or step in without lifting your feet. Add grab bars, a handheld on a slide bar and a slip-resistant floor such as pebble or small mosaic tile, and the shower works for every age. The floor has to be recessed or sloped toward a drain, so plan this early. If you’re replacing a tub, our tub to shower conversion guide covers the extra work and cost.
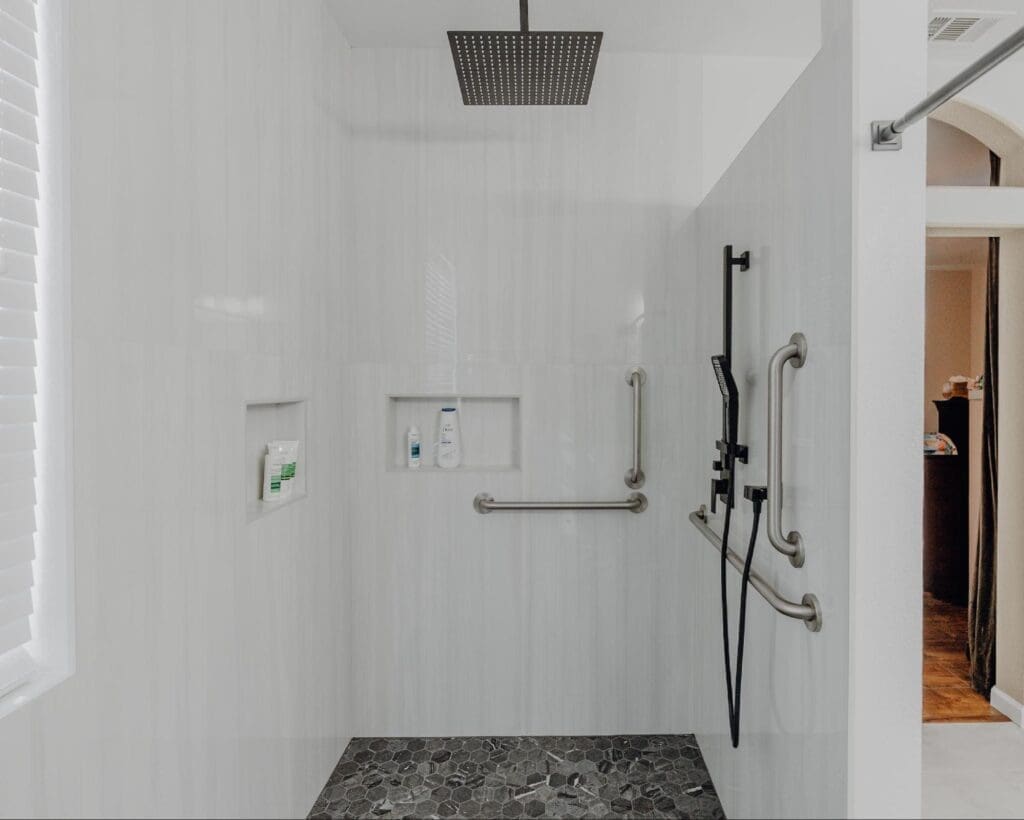
8. A walk-in shower beside a freestanding tub
In a larger primary bathroom you don’t have to choose. A glass walk-in shower next to a freestanding soaking tub gives you both, and keeping them separate means the tub never has a shower curtain. This Bel Air bathroom pairs a glass enclosure with a freestanding tub; our post on remodeling an older Bel Air home explains how the timeline worked.
How much does a walk-in shower cost?
In the Sacramento area in 2026, most walk-in showers cost about $8,000 to $25,000 installed. A prefab pan with wall panels is at the low end, a tiled shower with frameless glass is in the middle, and curbless showers with a linear drain cost the most. Glass, tile size and whether the drain moves have the biggest effect. Our tub to shower conversion cost guide has a full price table, and how to save on a Sacramento bathroom remodel shows where the money goes.
What we’d tell a friend before they choose
- Pick the fixtures and finish first. Black, brushed nickel and gold all work; see our matte black fixtures and gold fixtures posts from Land Park.
- Use smaller tile on the floor for grip and slope. Our hexagon floor tile post from Elk Grove shows one option.
- Put the valve near the entry so you can start the water and wait for it to warm up without getting soaked.
- Before you pick a size, stand in your current shower with the door open and picture the new one. If your elbows touch the walls now, go bigger if the room allows.
- Ask for blocking in the walls for future grab bars, even if you don’t need them now.
- Still deciding about the tub? Read walk-in shower vs. bathtub, and see what’s popular this year in 2026 bathroom trends.
What our bathroom customers say
Planning a walk-in shower of your own?
America’s Advantage Remodeling has been remodeling bathrooms across the greater Sacramento area since 2001, including Sacramento, Roseville and nearby cities. We’ll help you choose the layout, glass, tile and fixtures, then handle the permits and the build. Call (916) 739-0611 or request a free in-home consultation. You can also browse more finished bathrooms in our work.
Frequently Asked Questions
What is the minimum size for a walk-in shower?
The plumbing code sets a minimum interior of 30 by 30 inches, but most walk-in showers feel comfortable at 36 by 48 inches or larger. A doorless shower works best at about 60 inches long so the spray stays inside.
Do walk-in showers need a door?
No. A fixed glass panel with an open entry works well in a longer shower. In a shorter shower, a door or a second panel keeps water off the bathroom floor.
How much does a walk-in shower cost in Sacramento?
Most walk-in showers in the Sacramento area cost about $8,000 to $25,000 installed in 2026, depending on prefab or tile, the amount of glass and whether the drain has to move.
Are walk-in showers good for seniors?
Yes. A low or zero threshold, grab bars, a handheld shower, a bench and a slip-resistant floor make a walk-in shower much safer than stepping over a tub wall.
What tile is best for a walk-in shower floor?
Small tiles such as pebbles, hexagons or 2-inch mosaics have more grout lines, which give better grip and follow the slope to the drain. Larger tiles work well on the walls.
How long does it take to build a walk-in shower?
A tiled walk-in shower usually takes one to two weeks of work, plus time for the custom glass, which is measured after tile is finished.
CONTACT US
Our Services
Areas We Serve
Certificate