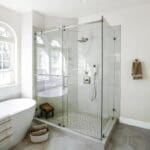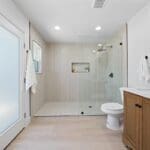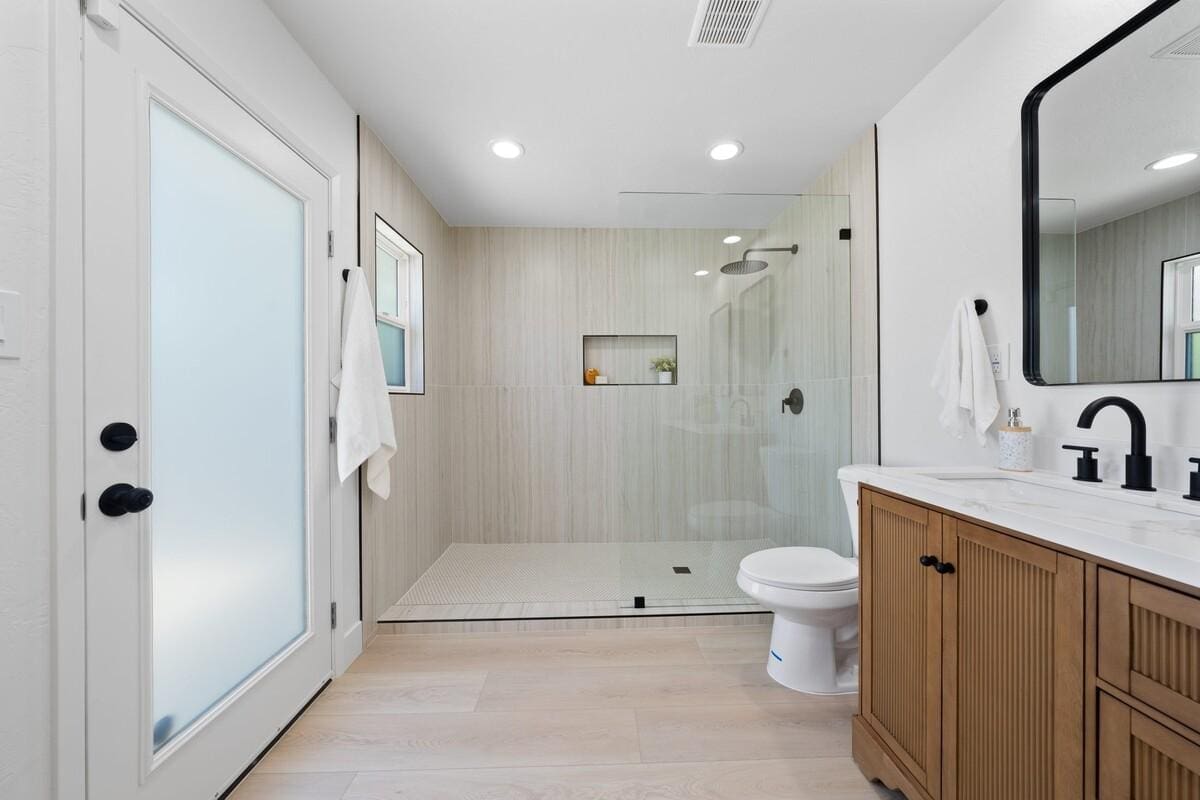
If you step over a tub wall every morning for a shower you could simply walk into, you’re not alone. It’s one of the most common things Sacramento-area homeowners want to change about their bathroom, and it’s one of the most satisfying to fix.
Here’s the short answer first. Most tub to shower conversions in the Sacramento area cost about $8,000 to $25,000 in 2026, and the work usually takes one to two weeks once materials are on site. Where you land in that range comes down to three choices: whether the drain and valve move, whether you pick a prefab pan or a fully tiled shower, and how much glass you add. This guide walks through each one in plain language, with photos from real local bathrooms, so you can walk into your first estimate knowing what to ask. For the full picture of what we build, see our bathroom remodeling services.
Why so many Sacramento homeowners are trading the tub for a shower
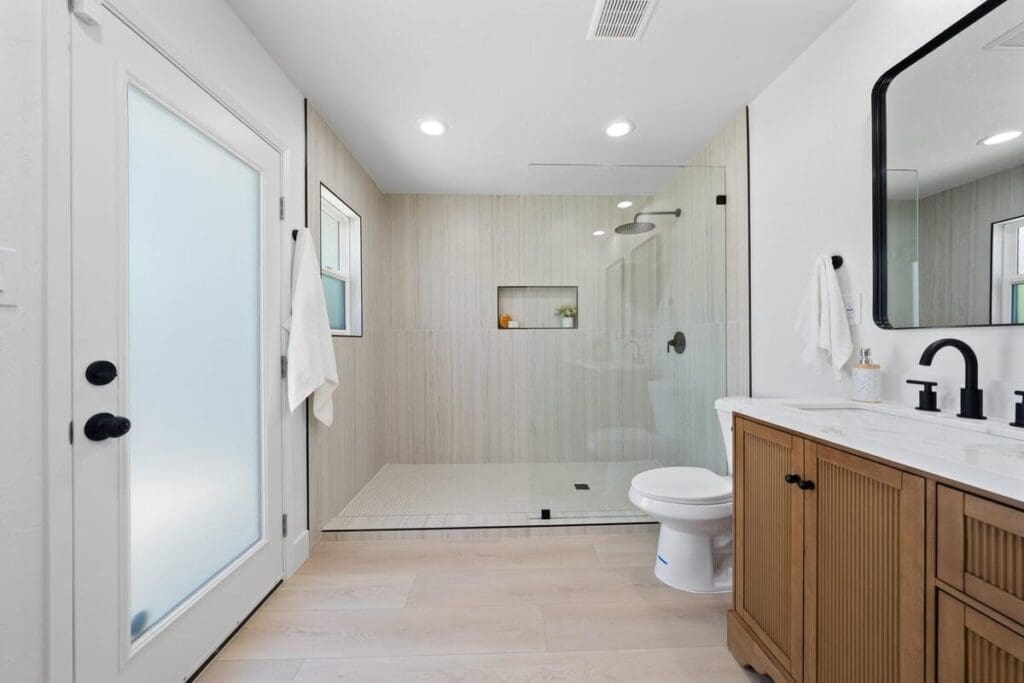
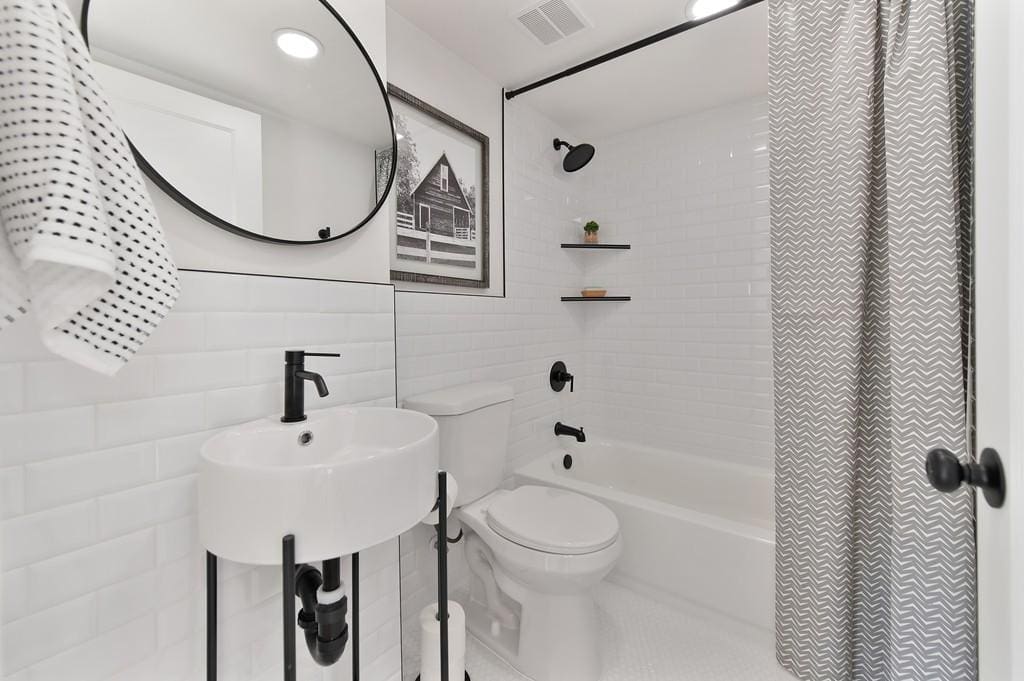
Many homes built in Sacramento, Roseville, Citrus Heights and Elk Grove from the 1970s to the 2000s have a 60-inch tub with a shower head over it in every bathroom. Most families shower far more than they bathe, and stepping over a tub wall gets harder with age. Replacing the tub with a walk-in shower gives you a lower step-in, more room to stand, and a bathroom that looks newer the moment you walk in.
It’s a popular project with homeowners planning to stay put, especially in active-adult communities like Sun City Roseville and Lincoln Hills. If you’re still deciding whether to keep a tub at all, our guide to walk-in shower vs. bathtub lays out the trade-offs.
A 5-minute check you can do before you call anyone
You don’t need a contractor to learn a lot about your own project. Grab a tape measure and spend five minutes on these, and every estimate you get will be easier to compare:
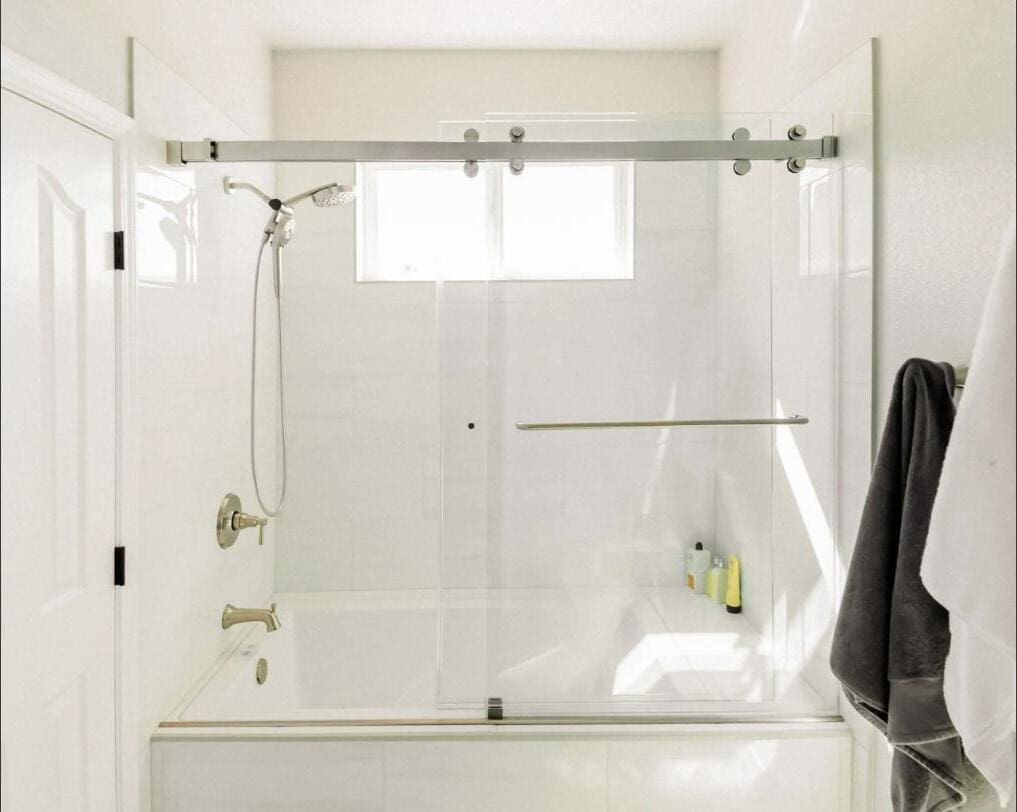
- Measure the tub. Most are about 60 by 30 inches. A shower can usually use the same footprint, and anything larger means moving a wall.
- Look for a window over the tub. If you have one, ask every contractor how they will protect it from water.
- Check what’s under the floor. Vents along the bottom of your outside walls usually mean a raised foundation with a crawlspace, which makes moving a drain easier. No vents usually means a slab.
- Press on the floor and tile around the tub. Soft spots, loose tile or cracked grout can mean water has been getting in, and it’s better to know before the estimate than after demolition.
- Count the tubs in your home. If this is the only one, read the section below on keeping a tub before you decide.
- Think about who uses this bathroom. Kids, aging parents or a future knee surgery all change whether you want a curb, a bench or grab bars.
What a tub to shower conversion costs in 2026
These are typical 2026 price ranges for the greater Sacramento area. Your price is set after an in-home measure, because the age of the plumbing, the condition of the wall behind the tub and the finishes you pick all change the number.
| Type of conversion | Typical 2026 range | What you get |
|---|---|---|
| Prefab pan and wall panels | $8,000 to $12,000 | Tub out, acrylic or solid-surface pan and walls, new valve trim, basic glass or curtain rod, drain stays in place |
| Tiled walk-in shower | $12,000 to $18,000 | New shower pan and waterproofing, tile walls and floor, recessed niche, new valve, framed or frameless glass |
| Curbless or accessible shower | $18,000 to $25,000+ | Floor recessed for a zero or low threshold, linear drain, grab bar blocking, bench, handheld shower, frameless glass |
Glass is the line item people underestimate. A frameless door or panel costs more than a framed slider but looks cleaner and is easier to keep clean; our frameless glass shower doors post from an El Dorado Hills remodel breaks down the difference. If you want to see how a full bathroom budget comes together, read how to save on a bathroom remodel in Sacramento.
See a finished accessible conversion
This short video walks through a master bathroom we built for accessibility, with a walk-in shower, a shower seat and room to move.
What changes behind the wall
A good conversion is mostly about what you never see after the tile goes up. Here’s what a good contractor should plan for:
- Drain size and location. A tub usually drains through a 1.5-inch line at one end. Showers need a larger drain under the California Plumbing Code, and many layouts look better with the drain moved to the center or to a linear drain along the back wall.
- Waterproofing. A tub only gets wet at the walls. A shower gets wet on the floor too, so the pan and the lower walls need a continuous waterproof membrane before any tile goes on.
- Valve height and controls. Tub valves sit low. The valve should move up to shower height, ideally near the entry, so you can turn the water on without stepping under it.
- Curb or no curb. A low curb keeps water in and costs less. A curbless entry needs the floor recessed or the shower floor sloped across the whole area, which takes more framing work.
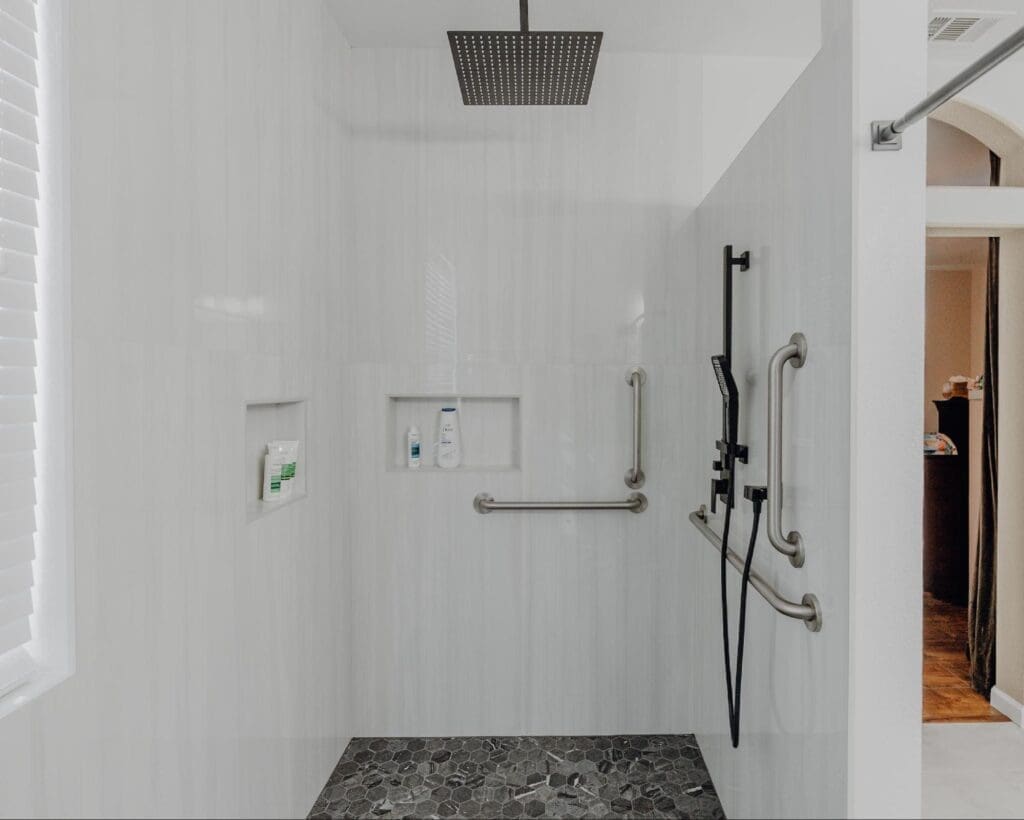
- Blocking for grab bars. Even if you don’t want grab bars today, ask for solid wood blocking in the walls. It costs very little now and means bars can be mounted later without breaking tile.
- Windows in the shower. Many older Sacramento bathrooms have a window over the tub. It can stay, but it needs a water-resistant frame and careful flashing, or it should be replaced.
Do you need a permit?
In most cases, yes. Moving a drain, replacing the shower valve or adding a new circuit for lighting or a fan usually needs a building permit from your city or county, whether you live in Sacramento, Roseville, Rocklin or Elk Grove. A licensed contractor should pull the permit and schedule the inspections. Our guide on bathroom remodel permits in Sacramento covers what inspectors look for.
How long it takes
A prefab conversion can be done in a few working days. A tiled shower usually takes one to two weeks of work, because the waterproofing, tile and grout each need time to set and the inspection has to pass before walls are closed. Glass is measured after the tile is finished and often arrives one to two weeks later. For a room-by-room look at timing, see how long a bathroom remodel takes.
Should you keep one tub in the house?
If your home has two or more full bathrooms, converting the primary bathroom and keeping a tub in the hall bath is the most common choice. Families with young children usually want one tub for bath time, and some buyers look for one. If your home has only one full bathroom, think about who will live there in the next ten years before you remove the only tub.
Design ideas that make a converted shower feel bigger
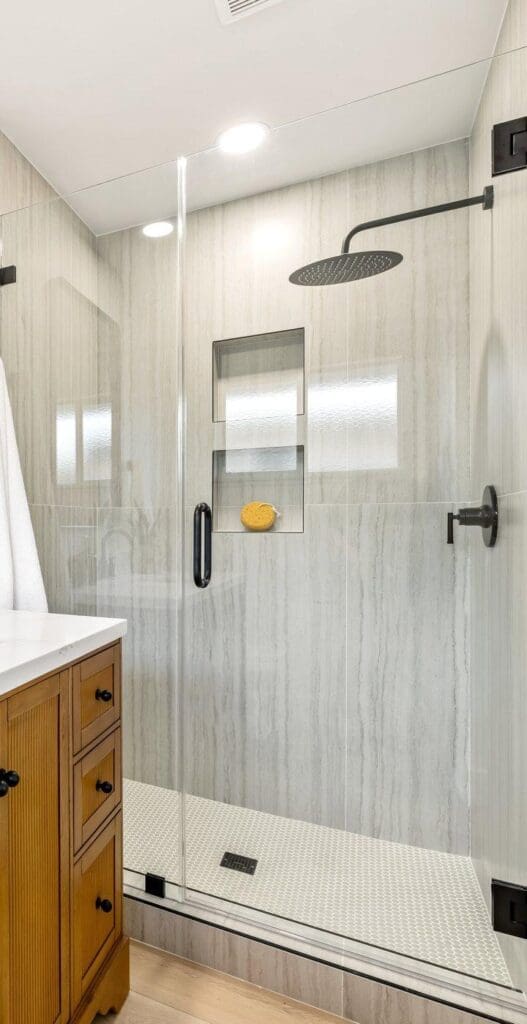
- A recessed niche for bottles instead of a corner caddy. See the niche and rain head in this Hood, CA shower remodel.
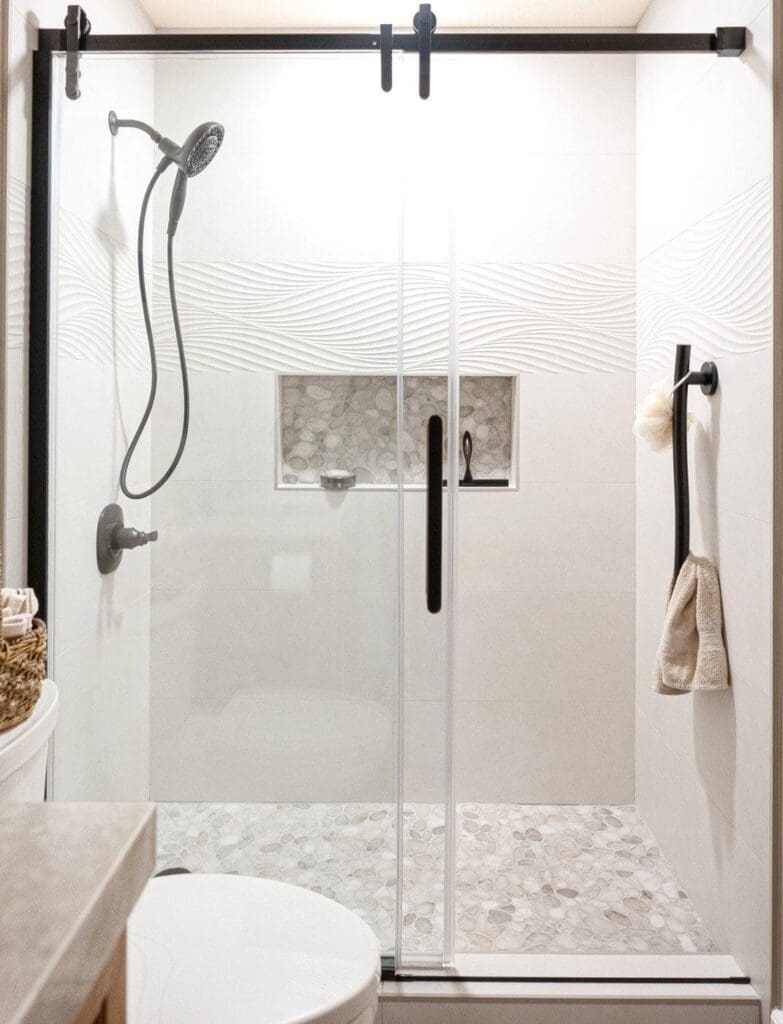
- A sliding door when the toilet or vanity sits close, like this sliding shower door in Franklin.
- A combination rain head and handheld shower, which also makes cleaning easier. Our dual shower head post explains how they plumb together.
- Large-format wall tile with fewer grout lines, and small floor tile or pebbles for grip.
- More layouts, doors and finishes in our walk-in shower ideas gallery.
Questions to ask any contractor before you sign
Whoever you hire, these questions separate a shower that lasts from one that leaks in five years:
- What waterproofing system will you use on the floor and walls, and is it tested before tile goes on?
- Who pulls the permit, and is the inspection included in the price?
- Is the glass in the quote, or is it a separate order?
- Will you add blocking for future grab bars?
- What does your warranty cover, and for how long?
Hear from our bathroom customers
Planning a tub to shower conversion of your own?
At America’s Advantage Remodeling, we have been remodeling bathrooms across the greater Sacramento area since 2001, from Sacramento to Roseville and the surrounding cities. We plan the layout, handle the permits and build the shower, so you work with one team from start to finish. Call (916) 739-0611 or request a free in-home estimate, and read what homeowners say in our reviews.
Frequently Asked Questions
How much does a tub to shower conversion cost in Sacramento?
In 2026 most conversions in the Sacramento area cost about $8,000 to $25,000. A prefab pan and wall panels sit at the low end, a fully tiled walk-in shower with glass is usually $12,000 to $18,000, and curbless or accessible showers run higher.
How long does a tub to shower conversion take?
A prefab conversion can take a few working days. A tiled walk-in shower usually takes one to two weeks of work, plus time for the custom glass to arrive after the tile is finished.
Do I need a permit to convert a tub to a shower?
Usually yes. Moving the drain, replacing the shower valve or adding electrical work generally needs a building permit from your city or county. Your contractor should pull it and arrange the inspections.
Does removing a bathtub hurt resale value?
Removing the tub in the primary bathroom is common and rarely hurts value. If it’s the only tub in the home, consider keeping one, because some buyers with young children look for a tub.
Can a tub to shower conversion be curbless?
Often, yes. A curbless shower needs the floor recessed or sloped so water flows to the drain, which may mean extra framing work. It’s easier on a raised foundation than on a slab, so it’s worth having the floor checked during the estimate.
Is a prefab shower kit or tile better?
A prefab pan and wall panels cost less and go in faster. Tile costs more but gives you more design choices, a recessed niche and a custom size. Both last for years when the waterproofing is done right.
CONTACT US
Our Services
Areas We Serve
Certificate