Admin, Author At America's Advantage Remodeling

Посты автора admin

admin

admin

Pedestal Sink vs. Floating Vanity: Two Ways to Do a Secondary Bathroom in the Same East Sacramento Remodel

Опубликовано: September 3, 2026 в 12:28 pm

Автор:

Категории: All,Bathroom

Most bathroom-vanity advice treats it like a single decision: pick a style, move on. But in a full remodel with two secondary bathrooms, that’s really two decisions, and there’s no rule that says they have to match. On a recent East Sacramento remodel, we gave one bathroom a pedestal sink and a round mirror, and the other a floating vanity with a full framed mirror. Same white subway tile, same matte black fixtures, two completely different feels. Here’s how to think about which one is right for your own bathroom.

The Pedestal Sink: Small-Space Simplicity

This secondary bathroom keeps things simple: a pedestal sink on a single slim column, a round mirror above it, and matte black fixtures against floor-to-ceiling white subway tile. With no cabinet base taking up floor space, the room reads more open than its actual square footage, a real advantage in a smaller bathroom where every inch of visible floor matters. The tradeoff is storage: everything that would normally live in a vanity drawer needs another home, whether that’s a linen closet down the hall or a small wall-mounted shelf.

The Floating Vanity: Storage Without the Bulk

The home’s other secondary bathroom takes a different approach: a wall-mounted floating vanity with a large framed mirror, paired with the same white subway tile and matte black fixtures used throughout the house. Because the vanity is mounted to the wall rather than resting on the floor, it keeps most of the visual lightness of a pedestal sink while adding real drawer storage underneath; towels, toiletries, and everyday items all get a home instead of competing for counter space. This particular bathroom also happens to open directly off the primary bedroom, which is exactly why the extra storage earns its keep: a bathroom used every single day by the same person benefits from having somewhere to put things close at hand.

A Third Option: The Double Vanity

Pedestal sink and floating vanity aren’t the only ways to handle a bathroom sink; if two people share a bathroom every morning, a double vanity solves the storage-and-space problem in a different way entirely. This example comes from a separate AAR bathroom remodel in El Dorado Hills, shown here for comparison rather than from the East Sacramento project featured above: two full sink stations, each with its own framed mirror and sconce lighting, plus a built-in shelf niche for everyday toiletries. It’s worth considering any time more than one person needs the sink at the same time.

Which One Fits Your Bathroom?

As a rule of thumb: reach for a pedestal sink in a true powder room or a small secondary bathroom that guests use occasionally, where storage isn’t doing much daily work and openness matters more. Reach for a floating vanity in any bathroom used daily, a primary ensuite, a kids’ bathroom, or a secondary bath that pulls double duty, where the extra drawer storage earns its keep. And reach for a double vanity specifically when two people need the sink at the same time, whether that’s a primary suite or a shared kids’ bathroom. There’s more nuance to picking a vanity style than just these three options; see our broader roundup of bathroom vanity ideas for other directions to consider.

Ready to Update Your Bathroom Vanity?

Whether you’re leaning toward the open simplicity of a pedestal sink or the everyday practicality of a floating vanity, the right choice comes down to how that specific bathroom gets used, not a single house-wide style rule. At America’s Advantage Remodeling, we’ve been doing this kind of work in the greater Sacramento area since 2001, and we’re happy to walk through your bathrooms with you and figure out what fits each one best. Reach out for a free in-home consultation.

Frequently Asked Questions

Q: What’s the difference between a pedestal sink and a floating vanity?

A: A pedestal sink is a wall-mounted or floor-standing sink with a single slim support column and no storage underneath, while a floating vanity is a wall-mounted cabinet with drawers or shelves below the sink. Pedestal sinks read as more minimal and open; floating vanities give up a little of that openness in exchange for real, built-in storage.

Q: Which is better for a small bathroom?

A: Both work well in a small bathroom, just for different reasons. A pedestal sink keeps the floor visible underneath it, which can make a tight room feel less cramped, while a floating vanity still reads as light and open, since it’s wall-mounted, not floor-standing, and adds storage a pedestal sink can’t. If storage is tight elsewhere in the house, the floating vanity is usually the better trade.

Q: Can I add storage to a bathroom with a pedestal sink?

A: Yes. A pedestal sink bathroom can still get storage nearby; a linen cabinet, wall-mounted open shelving, or an over-the-toilet cabinet all work well; it just won’t be built directly into the sink base the way a vanity’s drawers are.

Q: How much does it cost to switch from a pedestal sink to a vanity?

A: Swapping a pedestal sink for a vanity during a bathroom remodel typically adds a modest amount on top of the sink and faucet swap itself, mainly for the cabinetry and any plumbing rework needed to route supply and drain lines behind a closed cabinet instead of exposed under a pedestal. The exact cost depends heavily on the vanity’s size and material.

Q: Do all the bathrooms in a home need to match in style?

A: No. There’s no requirement that every bathroom in a home use the same fixtures or vanity style. Many remodels intentionally vary the approach room to room, matching each bathroom’s size, use, and storage needs instead of forcing one design across the whole house, which is exactly what happened in the project featured here.

Q: What is a floating vanity, exactly?

A: A floating vanity is a bathroom vanity cabinet mounted directly to the wall rather than resting on the floor, leaving a visible gap underneath. It gives you drawer or shelf storage like a traditional vanity while still keeping the room feeling open, a common middle ground between a bulky floor-standing vanity and a storage-free pedestal sink.

Q: What if two people need to use the bathroom sink at the same time?

A: A double vanity is the best solution when two people regularly need sink access at once, such as a shared primary suite or a kids’ bathroom. It gives each person their own sink, mirror, and counter space, avoiding the daily bottleneck a single sink creates, at the cost of more floor space and plumbing than a single pedestal sink or floating vanity needs.

Butler’s Pantry Coffee Bar: Why More Land Park Homeowners Are Adding a Built-In Espresso Station

Опубликовано: September 3, 2026 в 12:23 pm

Автор:

Категории: All

I’m Eugene Chernioglo, and “do we really need a whole extra room just for coffee?” is a question I get more and more as kitchen remodels get bigger and more zoned. On a recent kitchen remodel near Land Park, we built a full butler’s pantry off the main kitchen with a dedicated espresso and coffee station, no counter space sacrificed, no morning traffic jam at the main sink. Here’s what went into it, what it costs, and how to think about adding one to your own kitchen.

Open Shelving Ties It Together

Above the wet bar, open wood floating shelves hold everyday glassware and a few bottles of wine, the same open-shelving logic we’ve covered elsewhere in kitchen remodels, applied here to a butler’s pantry instead of the main kitchen. It keeps frequently-used items in easy reach and adds a collected, lived-in look rather than a wall of closed cabinet doors. If you’re weighing open versus closed storage for a coffee bar area, our take is the same as it is for any kitchen: keep the everyday items open and reachable, and let closed cabinetry handle anything you don’t want on display.

Why a Butler’s Pantry Is the Right Home for a Coffee Bar

A coffee bar bolted onto the main kitchen counter almost always ends up in the way, it competes with meal prep, it collects clutter, and it’s usually the first thing guests bump into during a dinner party. Tucking it into a butler’s pantry solves all three problems at once: it gets its own dedicated footprint, its own storage, and its own identity separate from the main cooking zone. On this project, the butler’s pantry sits just off the kitchen, with floor-to-ceiling glass-front cabinetry that keeps everyday glassware and coffee supplies visible and easy to grab without opening a single door.

What’s Actually in This Coffee Station

Up close, this is really two dedicated machines built into the counter: a single-serve brewer and a full automatic espresso machine, with a mug rack, a filtered water pitcher, and a small stash of syrup kept right there so nothing has to be carried in from the main kitchen. No appliances balanced on a shelf, no cords crossing the counter. That’s the small detail that separates a real coffee station from a coffee maker that happens to sit on a countertop.

Cost and What to Plan For

A basic built-in coffee station added into an existing pantry or closet typically runs $3,000–$8,000, covering cabinetry, a small prep sink hookup, and the electrical the equipment needs. A full butler’s pantry build-out like this one, with a coffee bar, wet bar, glass-front cabinetry, and matching finishes to the rest of the kitchen, runs considerably more, since it’s really a small second kitchen built as part of a larger remodel. Either way, the two things worth planning for early are electrical (dedicated circuits for an espresso machine and any small appliances) and plumbing (a prep sink adds real convenience but needs to be roughed in before drywall goes up).

Considering a Coffee Bar for Your Own Kitchen?

You don’t need a full butler’s pantry to add a coffee station, but if you’re already planning a kitchen remodel, it’s worth carving out the space for one; it’s consistently one of the most-used features homeowners tell us about after the project wraps. At America’s Advantage Remodeling, we’ve been doing this kind of work in the greater Sacramento area since 2001, and we’re happy to walk through your kitchen with you and figure out where a coffee bar or butler’s pantry could fit. Reach out for a free in-home consultation.

Frequently Asked Questions

Q: What is a butler’s pantry coffee bar?

A: A butler’s pantry coffee bar is a dedicated coffee and espresso setup built into a butler’s pantry — the small prep/storage room off the kitchen — rather than crammed onto the kitchen counter. It typically includes a built-in espresso machine or coffee maker, a small prep sink, storage for cups and grounds, and open shelving for everyday glassware, so the main kitchen counters stay clear.

Q: Do I need a butler’s pantry to add a coffee bar?

A: No, but a butler’s pantry makes it much easier to do well. Without one, a coffee bar usually means giving up a section of kitchen counter or upper cabinet; with a butler’s pantry, the coffee station gets its own dedicated footprint, plumbing, and storage without competing with the kitchen’s main cooking and prep zones.

Q: How much does a butler’s pantry coffee bar cost to add?

A: A basic built-in coffee station added to an existing butler’s pantry or large closet typically runs $3,000–$8,000, covering cabinetry, a small prep sink hookup, and electrical for the equipment; a full butler’s pantry build-out with a coffee bar, wet bar, and glass-front cabinetry (like the project featured here) runs considerably more as part of a broader kitchen remodel.

Q: What should be included in a coffee bar setup?

A: At minimum: a built-in or plumbed-in coffee/espresso machine, closed or open storage for mugs and supplies, and counter space for a grinder or accessories. Many homeowners also add a small prep sink for rinsing equipment and filling water reservoirs, plus open shelving nearby for everyday glassware — all of which this Land Park butler’s pantry includes.

Q: Does a butler’s pantry add resale value?

A: A well-built butler’s pantry is generally seen as a desirable, higher-end feature, particularly in homes with an open-concept kitchen where extra prep and storage space away from the main cooking area is valued. It won’t single-handedly drive a home’s resale value the way a full kitchen remodel does, but it’s consistently listed as an attractive feature in listings that have one.

Q: Can I add a coffee bar without a full kitchen remodel?

A: Yes — a coffee bar can be added to an existing closet, pantry, or underused cabinet run without touching the rest of the kitchen, as long as there’s access to an electrical outlet and, ideally, a water line nearby. It’s a smaller, standalone project that many homeowners tackle on its own rather than as part of a full remodel.

Floor-to-Ceiling Flat-Panel Cabinets: The Minimalist Kitchen Look More Elk Grove Homeowners Are Choosing Over Shaker

Опубликовано: September 1, 2026 в 8:17 am

Автор:

Категории: All

I’m Eugene Chernioglo, and after 25 years of kitchen remodels in the Sacramento area, I can tell you the shaker-cabinet debate isn’t as settled as it looks online. On a recent kitchen remodel we completed for a homeowner near Elk Grove — the kind of project that comes out of our Franklin-area and Elk Grove client base as often as it does anywhere else in Sacramento County — we went a different direction: floor-to-ceiling flat-panel cabinetry in a warm white oak tone, no shaker doors anywhere in the room. Here’s why more homeowners in this corridor are asking for that look, what it costs compared to shaker, and what to know before you commit to it.

Flat-Panel vs. Shaker: What Actually Changes

A shaker door has a recessed center panel framed by a squared edge — it’s the cabinet style most homeowners picture by default, and for good reason, it’s been the safe choice for years. A flat-panel (or slab-style) door skips all of that: one smooth, flat surface, no grooves, no raised trim. On this project, that flat surface runs the full height of the room, floor to ceiling, which is where the look really separates itself from a standard flat-panel kitchen that only goes up to a normal 36-inch upper-cabinet line.

Why Floor-to-Ceiling Changes the Math

Most kitchens leave a foot or two of dead space above the upper cabinets — a dust-collecting gap that either sits empty or gets used for decor nobody dusts. Running the cabinetry floor-to-ceiling eliminates that gap entirely and adds real, usable storage up top for things you access once or twice a year: seasonal serveware, large platters, small appliances you don’t want on the counter. It also does something for the room visually that a standard-height kitchen can’t: it pulls the eye straight up, which makes even a modest-sized kitchen read as taller and more spacious rather than boxed-in.

The tradeoff is access — the top sections of a floor-to-ceiling run usually need a step stool, so we typically reserve that top zone for the least-frequently-used items and keep everyday dishware within normal reach, the same way we’d plan any other cabinet layout.

Hardware, Cost, and What to Expect

Flat-panel doors are often slightly cheaper to manufacture than shaker doors, since they skip the recessed-panel milling step — but that price gap narrows fast once you add a floor-to-ceiling run, a premium wood-grain finish like the white oak tone here, or integrated/push-to-open hardware instead of standard pulls. Most flat-panel kitchens lean toward slim bar pulls or simple knobs rather than anything ornate, since the whole point of the style is an uninterrupted, clean-lined surface — busy hardware works against the look rather than with it.

On the practical side, flat-panel surfaces show fingerprints and water spots a little more readily than a textured or recessed-panel door, especially in a matte finish. That’s a minor tradeoff most homeowners find worth it for the look, but it’s worth knowing going in rather than being surprised by it after move-in.

Considering This Look for Your Own Kitchen?

Floor-to-ceiling flat-panel cabinetry isn’t the right call for every kitchen or every budget, but for homeowners in the Elk Grove and Franklin area who want a clean, modern look without sacrificing storage, it’s one of the strongest options we install. At America’s Advantage Remodeling, we’ve been doing this work in the greater Sacramento area since 2001, and we’re happy to walk your kitchen with you and talk through whether this style fits your space. Reach out for a free in-home consultation.

Frequently Asked Questions

Q: What are flat-panel (slab) kitchen cabinets?

A: Flat-panel, or slab-style, kitchen cabinets have a completely smooth, flat door front with no recessed center panel, grooves, or raised trim — the opposite of a shaker door’s framed look. They’re the foundation of a modern, minimalist kitchen, especially when they run floor-to-ceiling instead of stopping at a standard upper-cabinet height.

Q: Are flat-panel cabinets more expensive than shaker cabinets?

A: Not necessarily — flat-panel doors are often less expensive to manufacture than shaker doors because they skip the recessed-panel milling step, though the price gap narrows or reverses once you add floor-to-ceiling runs, integrated hardware, or a premium wood-grain finish like the white oak tone used in this Elk Grove-area remodel.

Q: Do flat-panel kitchens need special hardware?

A: No, but most homeowners pair them with slim bar pulls or knobs rather than the ornate hardware sometimes used on shaker doors, since the whole point of the slab look is a clean, uninterrupted surface. Some flat-panel kitchens skip visible hardware entirely in favor of push-to-open or integrated finger-pulls, though that’s a separate decision from the cabinet style itself.

Q: Do floor-to-ceiling cabinets make a kitchen feel bigger or smaller?

A: Floor-to-ceiling cabinetry almost always reads as more spacious, not less, because it eliminates the awkward dead space above standard upper cabinets and draws the eye straight up to the ceiling line. That vertical continuity is part of why this style pairs so naturally with the flat, seamless look of slab-style doors.

Q: Will flat-panel cabinets go out of style?

A: Flat-panel cabinetry has held steady as a modern-kitchen staple for over a decade, largely because its minimalism doesn’t depend on a specific color trend the way some finishes do. It’s a safer long-term bet than a heavily trend-driven look, especially in a neutral wood tone like the white oak finish shown here.

Q: What’s the difference between flat-panel and frameless cabinets?

A: They’re related but not identical: “flat-panel” describes the door style (a smooth, flat front), while “frameless” describes the box construction (no face frame around the cabinet opening). Most modern flat-panel kitchens, including this one, use frameless boxes as well, since the two choices are usually made together to maximize interior storage space and reinforce the clean-lined look.

Open Wood Shelving: Why It’s Replacing Upper Cabinets in This East Sacramento Kitchen Remodel

Опубликовано: September 1, 2026 в 8:12 am

Автор:

Категории: All,Kitchen

I’m Eugene Chernioglo, and here’s the straight story on open shelving in a kitchen remodel: it’s not just a Pinterest trend, and it’s not right for every kitchen either. On a recent kitchen, bathroom, and interior remodel we completed in East Sacramento (95819), the homeowners swapped a run of upper cabinets for open wood shelving flanking the range hood — and paired it with a navy waterfall-edge island. Here’s what that decision actually looks like day to day, what it costs, and how to know if it’s the right call for your own kitchen.

Why Homeowners Are Rethinking Upper Cabinets

Upper cabinets do one job well: they hide things. But they also box in a kitchen visually, especially a smaller one, and a lot of what ends up behind those doors is used maybe once a month. Open shelving flips that logic — it puts your everyday dishes, glassware, and a few good-looking pieces in easy reach, and it opens up sightlines to the ceiling instead of a wall of doors. It’s not the right move for every cabinet run in the kitchen, but it’s a strong one for the section right around a range hood or a prep zone, which is exactly where we used it on this project.

What Open Wood Shelving Actually Replaces

On this East Sacramento kitchen, we removed the upper cabinets that would normally flank the range hood and replaced them with two floating wood shelves on each side. The navy shaker cabinetry below stayed fully closed-storage, so the homeowners didn’t lose any actual storage capacity — they just relocated the visible, frequently-used items (everyday plates, mugs, cutting boards, a few styled bowls) up onto the shelves, and kept the less-visited stuff in the closed cabinetry elsewhere in the kitchen.

That’s the pattern we’d recommend for most kitchens considering this: don’t go all-in on open shelving everywhere. Pick the one or two runs where you actually want quick, visible access, and leave the rest of your upper cabinet storage closed. A kitchen with zero closed upper storage almost always ends up feeling less functional within a year, not more.

Cost, Materials, and What to Actually Store Up There

Simple floating wood shelves like these typically run $150–$400 per shelf installed, including the wood, finish, and bracket hardware — a fraction of the cost of an equivalent run of upper cabinets. Solid oak, walnut, and maple are the most common choices because they hold up to daily kitchen use and take a clear or lightly-tinted finish well. On this project, a warm natural wood tone was chosen specifically to contrast against the navy cabinetry, which is what makes the shelving read as a deliberate design choice instead of an afterthought.

As for what belongs on open shelves: everyday dishware, glasses, a stack of bowls, cutting boards, and a handful of styled items (a vase, a cookbook, a small plant) work well. Things that don’t belong there: small appliances, mismatched food storage containers, anything greasy that sits directly over a burner, or anything you’d be embarrassed to have a dinner guest see. If it’s not something you’d want on display, it belongs behind a door.

Pairing Open Shelving With a Waterfall Island

This kitchen’s open shelving doesn’t work in isolation — it’s part of a bigger layout that also includes a navy waterfall-edge quartz island with bar seating, visible in the wider view below. We won’t go deep on waterfall island design here since we’ve already covered that in detail elsewhere (see the internal link below); the short version is that the same navy-and-wood-tone contrast used on the shelving carries through to the island, which is what ties the whole kitchen together visually rather than reading as two separate design decisions.

Ready to Rethink Your Kitchen Storage?

Open shelving isn’t right for every kitchen, but if you’re tired of a wall of upper cabinets and want a look that feels lighter and more personal, it’s worth a real conversation with a designer who can tell you which runs make sense to open up — and which ones should stay closed. At America’s Advantage Remodeling, we’ve been doing this work in the Sacramento area since 2001, and we’re happy to walk your kitchen with you and figure out what fits. Reach out for a free in-home consultation and we’ll show you what’s possible.

Frequently Asked Questions

Q: Is open shelving in a kitchen a bad idea?

A: Open shelving works well when you’re intentional about what goes on it — everyday dishware, glassware, and a few styled pieces, not the whole pantry. It’s not a bad idea, but it’s not a drop-in replacement for every upper cabinet either; most homeowners keep at least one or two closed cabinets nearby for small appliances, mismatched containers, and anything they don’t want dusted weekly.

Q: Do open shelves get dusty and greasy?

A: Yes, more than a closed cabinet does, especially the shelf closest to the cooktop. In this East Sacramento remodel, the open shelves sit beside the range hood rather than directly above the burners, which keeps grease buildup manageable. A quick wipe-down every week or two is realistic; daily maintenance is not required unless the shelves sit directly in the cooking zone.

Q: How much does it cost to add open shelving to a kitchen remodel?

A: Simple floating wood shelves typically run $150–$400 per shelf installed, including bracket hardware and finish work, far less than an equivalent run of upper cabinets. The bigger cost driver is usually what’s happening elsewhere in the kitchen at the same time — new cabinetry, a waterfall island, or a full layout change — not the shelving itself.

Q: What wood works best for open kitchen shelves?

A: Solid oak, walnut, and maple are the most common choices because they hold up to daily use and take a clear or lightly-tinted finish well. In this project, a warm natural wood tone was chosen specifically to contrast with the navy cabinetry below — a pairing that reads as intentional rather than mismatched.

Q: Should open shelving replace all of my upper cabinets?

A: Usually not entirely. The most functional kitchens use open shelving to replace one or two runs of upper cabinets — typically near a range hood or a sink, where you want frequently-used items in easy reach — while keeping closed storage everywhere else. A kitchen with zero closed upper storage tends to feel less practical day to day.

Q: Does open shelving work in a small kitchen?

A: It can, and it often helps a small kitchen feel less boxed-in than a wall of upper cabinets does, since it keeps sightlines open to the ceiling. The tradeoff is that a small kitchen has less room to hide clutter, so open shelving in a tight space works best when paired with strong closed storage elsewhere, like a full-height pantry wall.

High-End Kitchen Appliance Packages: What a Real Elk Grove Remodel Taught Us About Choosing One

Опубликовано: August 31, 2026 в 8:35 am

Автор:

Категории: All,Kitchen

I’m Eugene Chernioglo, and after 25 years of kitchen remodels, here’s a pattern I see constantly: homeowners spend weeks agonizing over cabinet color and countertop material, then treat appliances as a last-minute purchase in the final two weeks. On a recent kitchen remodel in Elk Grove, we did it the other way around,  the whole layout was built around a genuine high-end appliance package from day one. Here’s what that actually looked like, and why planning it early matters.

Start With the Appliance Package, Not the Afterthought

This Elk Grove kitchen’s appliance package was chosen before a single cabinet was ordered: a Wolf double wall oven, a GE gas cooktop set into the island, a GE Profile built-in microwave, and a full-size stainless French-door refrigerator. Planning it this way matters because a built-in wall oven needs a dedicated cabinet column sized to the exact model, and a cooktop set into an island needs gas and ventilation routed in before the countertop goes on, both far more expensive to retrofit than to plan for up front.

A Built-In Wall Oven Changes How the Kitchen Works

The Wolf double wall oven,  with its signature red knobs,  sits at counter height instead of down at floor level, which is easier on your back and lets two ovens run at once during holiday cooking without giving up any cooktop space. It’s also simply the standout visual detail of the remodel: paired with the stainless French-door refrigerator beside it, the wall of appliances reads as a deliberate design choice rather than a place things got installed.

Why We Set the Cooktop Into the Island

Instead of a standard range against the wall, this kitchen’s gas cooktop sits in the island itself, letting whoever’s cooking face the room instead of the wall, a layout choice that’s become close to standard in open-concept kitchens. It does mean planning a gas line and ventilation into the island during the design phase, not something you can add after the cabinets and countertop are already in.

Is a High-End Appliance Package Worth It?

A genuine high-end package,  built-in wall oven, premium cooktop, and a matching refrigerator, costs meaningfully more than a standard freestanding range-and-fridge combo, but it’s also one of the details buyers and agents specifically call out, and a kitchen built around it tends to show and photograph better than one with mismatched appliances. The bigger cost risk isn’t the appliances themselves; it’s choosing them after the cabinets are already ordered and needing to rework the layout to fit.

Ready to Plan Your Kitchen Around the Right Appliances?

If you’re weighing a high-end appliance package for your own kitchen remodel, America’s Advantage Remodeling offers a free in-home consultation for Elk Grove homeowners. I’ll walk your space with you and talk through which appliances make sense for your layout and budget, before the cabinets get ordered, not after.

Frequently Asked Questions

Q: What counts as a “high-end kitchen appliance package”?

A: A high-end appliance package usually means a matched set of premium-brand appliances,  a built-in wall oven, a professional-style cooktop, a full-size refrigerator, and a built-in microwave, chosen and planned together rather than bought piecemeal. In this Elk Grove remodel, that meant a Wolf double wall oven, a GE gas cooktop set into the island, a GE Profile built-in microwave, and a full-size stainless French-door refrigerator.

Q: How much does a high-end kitchen appliance package cost?

A: A genuine high-end package, built-in wall oven, premium cooktop, counter-depth or built-in refrigerator, and matching microwave,  typically runs well into five figures once you add professional-brand pricing and installation, compared to a few thousand dollars for a standard freestanding range-and-fridge combo. The exact number depends heavily on brand tier, but planning the kitchen layout around the appliances from the start avoids expensive cabinetry rework later.

Q: Is a built-in wall oven better than a standard range?

A: A built-in wall oven puts the oven at counter height instead of down at floor level, which is easier on your back and lets you keep a cooktop at standard counter height instead of stacking it above a range. Many high-end kitchens use a double wall oven like the one in this remodel specifically so two ovens can run at once during holiday cooking without giving up any cooktop space.

Q: Why put a gas cooktop in the island instead of using a range?

A: A cooktop set into the island lets the cook face the rest of the room instead of the wall, which is a big reason islands with built-in cooktops have become a standard request in open-concept kitchens. It does require planning a gas line and ventilation into the island during the layout phase rather than after cabinets are already installed.

Q: Do high-end appliances require special cabinetry or venting?

A: Yes,  a built-in wall oven needs a dedicated cabinet column sized to the exact model, and a cooktop set into an island needs gas and ventilation routed into the island base before the countertop goes on. This is why an appliance package should be selected early in the design process, not treated as a last-minute purchase after the cabinets are already ordered.

Q: Does a high-end appliance package add resale value?

A: Premium, matched-brand kitchen appliances are one of the details buyers and agents specifically call out in listings, and a kitchen built around a genuine appliance package tends to photograph and show better than one with mismatched or builder-grade appliances. It’s not a dollar-for-dollar return the way a full kitchen remodel can be, but it’s a detail that helps a remodeled kitchen stand out in a competitive market.

Bedroom Refresh: Why a Full Home Remodel Should Update Every Bedroom, Not Just the Primary Suite

Опубликовано: August 31, 2026 в 8:30 am

Автор:

Категории: All

I’m Eugene Chernioglo, and one of the most common gaps I see in a whole-home remodel is the bedrooms; homeowners pour the budget into the kitchen and bathrooms, then leave every bedroom with the original flooring and paint. On a recent full home remodel in South Land Park, we made sure that didn’t happen: all four bedrooms got new flooring, paint, and lighting, and the primary suite got a closet upgrade on top of that. Here’s why refreshing every bedroom, not just the primary suite, makes the whole house feel finished.

Starting With the Primary Suite

The primary suite is usually where a bedroom refresh gets the most attention, and this South Land Park remodel was no exception. Along with new flooring, paint, and lighting, the primary suite received mirrored sliding closet doors with a black frame. This detail adds functional mirror space without eating up floor room, and reads noticeably more current than the plain frameless mirrored doors common in older homes.

Why the Secondary Bedrooms Matter Just as Much

It’s easy to stop at the primary suite, but secondary bedrooms are just as visible to buyers, appraisers, and the people who actually sleep in them every night. In this home, each secondary bedroom got the same new flooring and fresh paint as the primary suite, so no room felt like an afterthought next to the fully remodeled kitchen and bathrooms. One secondary bedroom in particular shows how far new flooring and paint alone can take a space, even before any furniture or decor changes.

Letting Each Room Keep Its Own Personality

A whole-home bedroom refresh doesn’t mean every room ends up looking identical; it means every room gets the same baseline of new flooring, paint, and lighting, and then the finishing touches can reflect whoever uses the space. This secondary bedroom kept its own character with a round mirror and a gallery wall of art, proof that a consistent renovation standard across the house still leaves plenty of room for personal style in each bedroom.

Should You Refresh Every Bedroom in Your Remodel?

If your remodel budget is focused on the kitchen and bathrooms, it’s worth setting aside a portion for the bedrooms too; flooring, paint, and lighting are relatively affordable upgrades per room compared to the plumbing and electrical work a kitchen or bathroom requires. Skipping the bedrooms is the fastest way to end up with a home that reads as “partially renovated” instead of fully updated, which matters both for how the home feels day to day and for resale.

Ready to Talk Through Your Whole-Home Remodel?

If you’re planning a whole-home remodel and want every bedroom to get the same attention as the kitchen and bathrooms, America’s Advantage Remodeling offers a free in-home consultation for South Land Park homeowners. I’ll walk your space with you and talk through what a full bedroom refresh looks like for your home and budget.

Frequently Asked Questions

Q: What does a “bedroom refresh” typically include in a full home remodel?

A: A bedroom refresh usually means new flooring, fresh paint, updated lighting, and often a closet upgrade- the changes that reset how a room feels without moving walls or plumbing. In this South Land Park remodel, all four bedrooms received new flooring, paint, and lighting, with the primary suite also getting new mirrored sliding closet doors.

Q: How much does it cost to refresh a bedroom?

A: A basic bedroom refresh- flooring, paint, and lighting- typically runs a few thousand dollars per room depending on the flooring material and room size, well below the cost of a kitchen or bathroom remodel since there’s no plumbing or major electrical work involved. Adding closet door replacements or built-ins increases the cost but still keeps a bedroom refresh among the more budget-friendly parts of a whole-home remodel.

Q: Should every bedroom be updated, or just the primary suite?

A: It depends on the budget and the home’s overall condition, but updating every bedroom,  not just the primary suite, keeps the whole house feeling consistent rather than having a few rooms that clearly weren’t touched. In this remodel, all four bedrooms got the same flooring and paint treatment so no room felt like an afterthought next to the fully remodeled kitchen and bathrooms.

Q: Are mirrored sliding closet doors still popular?

A: Yes, mirrored sliding closet doors remain a popular choice because they add functional mirror space without taking up floor room the way a swinging door does, and a black-framed version like the one in this primary suite reads as more current than the plain frameless mirrored doors common in older homes.

Q: How long does it take to refresh multiple bedrooms during a whole-home remodel?

A: Bedroom refresh work is usually scheduled alongside the rest of a whole-home remodel’s flooring and paint phases rather than run as a separate project, so it typically doesn’t add meaningfully to the overall timeline. On this South Land Park project, all four bedrooms were completed within the same 15-week whole-home timeline as the kitchen, bathrooms, and living areas.

Q: Does refreshing secondary bedrooms add resale value?

A: Yes,  buyers and appraisers notice when secondary bedrooms still have original flooring or dated paint next to a remodeled kitchen and primary suite, so bringing every bedroom up to the same standard helps the whole home read as consistently updated rather than partially renovated.

Warm Wood Kitchen Cabinets: Why Roseville Homeowners Are Skipping the All-White Trend

Опубликовано: August 31, 2026 в 8:25 am

Автор:

Категории: All,Kitchen

I’m Eugene Chernioglo, and while a lot of the kitchens I remodel end up all-white or painted a bold color, plenty of homeowners still ask for the opposite: real, natural wood cabinetry they can see the grain in. On a recent kitchen and bath remodel in Roseville, that’s exactly what we built — here’s why warm wood-tone cabinets are still one of the most requested looks in a kitchen remodel, and what it takes to get the rest of the room to work with them instead of against them.

Why Wood Tone Instead of All-White

White and painted cabinetry get a lot of attention because they photograph well and read as “clean,” but they aren’t the only way to make a kitchen feel finished. In this Roseville home, we installed custom wood cabinetry, handpicked to give the space a warm, inviting atmosphere rather than the brighter, higher-contrast look of a painted kitchen. The cabinetry was paired with high-end stainless steel appliances, which keeps the room feeling current instead of dated.

An Open Layout That Lets the Cabinetry Breathe

The kitchen opens directly into the adjoining living space, so the wood cabinetry runs along both walls without feeling boxed in. The centerpiece is an expansive island topped with a premium stone countertop, with pendant lighting overhead that adds both ambiance and practical task lighting over the seating area. Because the room is open-concept, the warm wood tone carries through as a connecting element between the kitchen and the living space rather than staying contained to one wall.

Pairing Wood Cabinetry With Stone and Stainless

The easiest way to keep a wood-tone kitchen from feeling heavy is to contrast it with lighter materials elsewhere in the room. Here, a light stone countertop and full stainless appliance package — refrigerator, range, dishwasher — sit against the cabinetry’s warm grain, so the wood reads as a deliberate material choice rather than the kitchen’s only color story. We also upgraded the flooring throughout the kitchen and adjoining spaces to a durable wood-look material that ties the whole footprint together.

Is Wood-Tone Cabinetry Right for Your Kitchen?

Wood cabinetry is a strong fit if you want a kitchen that feels warm and traditional rather than stark, and if you’d rather invest in a natural material than a paint finish that may need touch-ups down the road. It also holds up well for resale, since it’s a material choice rather than a specific color trend that can date a kitchen. If you’re after a brighter, higher-contrast look instead, a painted white or navy cabinet may be the better starting point — we walk through both directions with every client before finalizing a design.

Ready to Talk Through Your Kitchen?

If you’re deciding between wood-tone and painted cabinetry for your own kitchen remodel, America’s Advantage Remodeling offers a free in-home consultation for Roseville homeowners. I’ll walk your space with you and talk through which cabinetry direction fits your home and budget best.

Frequently Asked Questions

The following FAQs are sourced from the People Also Ask questions homeowners most commonly search around wood-tone vs. painted kitchen cabinetry, written answer-first for AEO (answer engine optimization) so the direct answer leads each response.

Q: What’s the difference between wood-tone and painted kitchen cabinets?

A: Wood-tone cabinetry keeps the natural wood grain visible under a clear or lightly tinted finish, while painted cabinets are covered in an opaque color coat — most often white, off-white, or navy. In this Roseville remodel, we used custom wood cabinetry left in its natural warm tone, which reads as inviting and traditional rather than the crisp, high-contrast look of painted cabinets.

Q: Do custom wood kitchen cabinets cost more than painted cabinets?

A: Custom wood cabinetry generally costs more than stock painted cabinets because you’re paying for the solid wood material, the finish work needed to protect the grain, and typically a made-to-order build rather than an off-the-shelf line. Semi-custom or stock wood-tone cabinet lines can narrow that gap significantly if budget is the deciding factor.

Q: Do wood cabinets go out of style?

A: No — wood-tone cabinetry has stayed a consistent choice through design trend cycles precisely because it isn’t tied to a single color moment the way an all-white or bold painted kitchen can be. Design trends shift which wood species or stain shade is most popular, but natural wood cabinetry itself has never really gone away.

Q: What wood species works best for kitchen cabinets?

A: Cherry, maple, and oak are the most common choices for custom kitchen cabinetry, each with a different grain pattern and how it takes a stain. Cherry, used in this Roseville kitchen, has a fine, consistent grain and deepens in color slightly over time, which is part of why it’s a popular choice for a warm, traditional kitchen.

Q: How do you keep wood cabinets from looking dated?

A: Pairing wood cabinetry with current hardware, a neutral stone countertop, and updated lighting keeps the overall kitchen feeling current even as the cabinets themselves stay a timeless material. In this remodel, light stone counters and stainless appliances kept the warm wood tone from reading as heavy or old-fashioned.

Q: Can you pair wood cabinets with a different-colored kitchen island?

A: Yes — a contrasting island is one of the most common ways to modernize a wood-cabinet kitchen without repainting every cabinet in the room. It’s a good option if you want a fresh visual anchor in the room while keeping the warmth of wood cabinetry along the perimeter walls.

Frameless Glass Shower Doors: What They Cost and Why El Dorado Hills Homeowners Choose Them

Опубликовано: August 25, 2026 в 6:42 am

Автор:

Категории: All,Bathroom

I’m Eugene Chernioglo, and “should I get a frameless shower door?” is one of the most common questions I hear once a bathroom remodel gets to the shower. On a recent bathroom remodel in El Dorado Hills, we installed frameless glass in two different ways in the same project — here’s what it costs, how it compares to a standard framed door, and which configuration might make sense for your bathroom.

What Makes a Shower Door “Frameless”

A standard shower door uses aluminum framing around the glass on all sides to hold it in place and seal out water. A frameless door skips most of that framing and instead uses thick, tempered glass — usually 3/8″ to 1/2″ — held by minimal hinges, clips, or a sliding track, so the glass itself becomes the visual feature instead of a metal frame around it. In this El Dorado Hills primary bathroom, that meant a fully frameless glass enclosure paired with a freestanding soaking tub under a pair of arched windows.

The Hardware Detail That Makes It Work

Frameless doesn’t mean hardware-free — it means the hardware gets smaller and more precise. This shower’s hinges, handle, and towel bar are all brushed-nickel, chosen to complement rather than compete with the glass. The hexagon tile niche built into the shower wall shows how a frameless enclosure lets built-in storage and fixture details read cleanly, without a metal frame edge interrupting the tile pattern around them.

Walk-In Enclosure vs. Sliding Door Over a Tub

This project used frameless glass two different ways. The primary bathroom’s walk-in shower uses a fully frameless enclosure with hinged glass panels — the configuration most people picture when they hear “frameless shower.” The secondary bathroom’s tub-shower combo instead uses a frameless sliding door on a single track, which gets the same clean glass look without needing to convert the tub into a walk-in shower. Both are legitimate frameless options; which one fits depends on whether you’re working with an existing tub or building a dedicated shower.

Cost: Frameless vs. Standard Framed Doors

A frameless shower door or enclosure typically runs $1,000 to $3,500 installed, compared to $300 to $1,200 for a standard framed door — the gap comes from the thicker glass and more precise, template-measured installation frameless glass requires. It’s a real cost difference, but for most bathroom remodels the door is a small piece of the overall budget, and it’s one of the details clients notice and mention most once the project is finished.

Is a Frameless Shower Door Right for Your Bathroom?

If you’re already replacing tile or fixtures in a bathroom remodel, a frameless door is one of the higher-impact upgrades for the added cost, since it changes how the whole shower reads rather than just how the door looks. If your bathroom’s shower/tub layout is staying put and budget is tighter, a frameless sliding door over an existing tub — like the secondary bathroom in this project — is a lower-cost way to get a similar look without a full walk-in shower conversion.

Ready to Talk Through Your Shower Options?

If you’re planning a bathroom remodel and weighing frameless glass against a standard shower door, America’s Advantage Remodeling offers a free in-home consultation for El Dorado Hills and greater Sacramento-area homeowners. I’ll walk your bathroom with you and talk through which shower configuration makes sense for your space and budget.

Frequently Asked Questions

Q: What makes a shower door “frameless,” and how is it different from a standard shower door?

A: A frameless shower door uses thick, tempered glass (typically 3/8″ to 1/2″) held in place by minimal metal hardware, instead of the aluminum framing that surrounds a standard shower door on all sides. The result is a cleaner, more open look where the glass itself is the visual feature rather than a metal frame around it.

Q: How much does a frameless glass shower door cost?

A: A frameless shower door or enclosure typically runs $1,000 to $3,500 installed, depending on size, glass thickness, and hardware finish, compared to $300 to $1,200 for a standard framed door. The price difference comes down to the thicker glass required for structural stability without a frame, plus more precise (and more expensive) installation.

Q: Do frameless shower doors work for a tub-shower combo, or only a walk-in shower?

A: Both. A walk-in shower typically uses a fully frameless enclosure with hinged or fixed glass panels, like the primary bathroom in this El Dorado Hills project. A tub-shower combo more often uses a frameless sliding door on a single track, which is what was installed in this project’s secondary bathroom — it keeps the frameless look without needing a full walk-in shower footprint.

Q: Are frameless shower doors harder to keep clean than framed ones?

A: They’re actually easier in one important way: there’s no metal frame track along the bottom or sides to trap soap scum and mildew, which is one of the most common complaints with older framed doors. Regular squeegeeing and an occasional glass cleaner keep frameless glass looking clear, since there’s less hardware surface for water spots and buildup to collect on.

Q: How long does it take to install a frameless shower door?

A: Installation itself typically takes half a day to a full day once the shower or tub surround is ready for it, but the glass is custom-measured and cut for each opening, so it’s usually ordered 2 to 4 weeks ahead of the install date. As part of a larger bathroom remodel, the shower door installation is scheduled near the end of the project, after all tile work is complete.

Q: Does a frameless shower door add resale value to a bathroom?

A: It’s one of the more noticeable upgrades a buyer or appraiser sees, since it signals a fully renovated bathroom rather than a partial update. It won’t single-handedly move a home’s value the way a full bathroom remodel does, but it’s consistently cited as a detail that makes a renovated bathroom photograph and show better, especially paired with the large-format tile and modern fixtures it’s usually installed alongside.

Painted White Brick Fireplace: Why Sacramento Homeowners Are Refreshing Instead of Retiling

Опубликовано: August 25, 2026 в 6:38 am

Автор:

Категории: All,Homes

I’m Eugene Chernioglo, and one question I hear almost as often as “should I remodel my kitchen” is “do I have to retile my fireplace, or can I just refresh it?” On a recent full home remodel in Sacramento, we answered that question by keeping the home’s original brick fireplace in place and giving it a clean coat of white paint — here’s why that approach made sense, what it costs, and how it compares to a full retile.

Why Paint the Brick Instead of Covering It

Tearing out an existing brick fireplace and refacing it with tile or stone is a legitimate remodel choice, but it’s also a bigger job — demolition, new substrate, tile work, and the labor that goes with all of it. In this Sacramento home, the brick fireplace was structurally sound and its shape fit the room well, so instead of replacing it, we painted it a crisp white that instantly modernized the space while keeping the project’s timeline and budget in check.

How It Anchors the Room

The painted brick fireplace does more than update its own surface — it became the visual anchor for the whole living room, with the seating area arranged to face it directly. Pairing the white brick with the home’s new light engineered wood flooring and neutral furniture let the fireplace’s clean lines read as a deliberate design feature rather than a leftover from the home’s original build.

Cost: Painting vs. a Full Retile

Painting an existing brick fireplace typically runs $300 to $800 for materials and professional labor, depending on the fireplace’s size and how much surface prep the brick needs. A full tile refacing, by comparison, usually lands between $2,000 and $5,000 or more once you account for removing the old surface, new substrate, tile, and installation labor. If the brick itself is in good shape structurally, painting delivers most of the visual impact of a full remodel at a fraction of the cost.

How This Fits Into the Rest of the Home

The fireplace refresh was one piece of a larger open-concept renovation, where the living room, dining area, and kitchen were opened up to flow into one another. Keeping the fireplace’s footprint the same made that layout change easier, since the room’s central anchor didn’t need to be rebuilt to fit the new sightlines between spaces.

Is a Painted Brick Refresh Right for Your Fireplace?

If your brick fireplace is structurally solid and its shape still works for the room, a painted refresh is one of the most cost-effective updates you can make in a remodel. If the brick is damaged, poorly shaped for the space, or you’re after a completely different look, a full retile or accent wall remodel — like the floor-to-ceiling tile approach we used in a different Sacramento project — may be the better fit. We walk through that decision with every client before recommending one approach over the other.
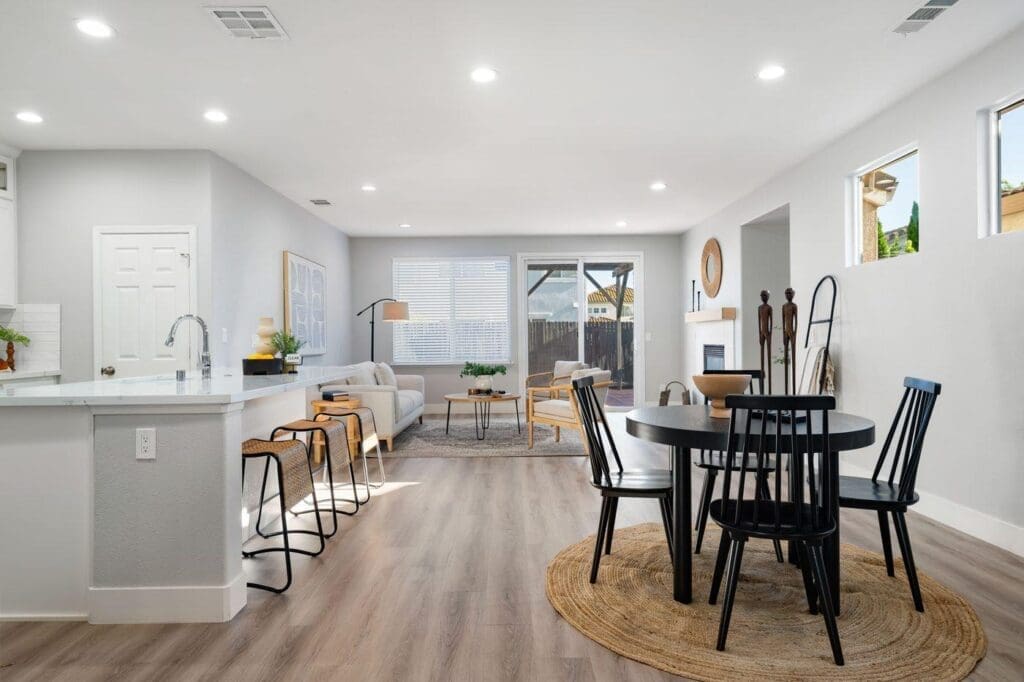
Ready to Rethink Your Fireplace?

If you’re weighing a fireplace refresh against a full remodel, America’s Advantage Remodeling offers a free in-home consultation for Sacramento homeowners. I’ll take a look at your fireplace with you and talk through which approach makes the most sense for your space and budget.

Frequently Asked Questions

Q: What does it mean to “refresh” a brick fireplace instead of retiling it?

A: It means keeping the original brick structure in place and updating its look with paint, rather than tearing it out and covering it with new tile or stone. In this Sacramento remodel, the existing brick fireplace was painted a crisp white, which modernized the room without the cost or demolition of a full refacing.

Q: How much does it cost to paint a brick fireplace versus re-tile it?

A: Painting an existing brick fireplace typically runs $300 to $800 for materials and professional labor, depending on the fireplace’s size and surface prep needed. A full tile refacing, by comparison, usually runs $2,000 to $5,000 or more once you factor in removing the old surface, new substrate, tile, and labor. Painting is the far lower-cost option when the brick itself is in good structural shape.

Q: Will a painted brick fireplace look dated, or is it a lasting design choice?

A: A painted white brick fireplace has held up as a classic look for years rather than a passing trend, especially in mid-century and traditional homes where the exposed brick shape itself is part of the architecture. Because the update is paint rather than a structural change, it’s also easy to refresh again down the road if a homeowner’s taste shifts.

Q: Can I paint over a brick fireplace myself, or does it need a professional?

A: It’s one of the more DIY-friendly fireplace updates, but it does require the right prep — cleaning soot and grime off the brick, using a masonry-specific primer, and choosing heat-tolerant paint near the firebox opening. We recommend a professional for the firebox area itself and for any fireplace that hasn’t been cleaned or inspected recently, but the surrounding brick face is a reasonable DIY project for an experienced homeowner.

Q: Does painting a brick fireplace affect how it functions?

A: No, as long as it’s done correctly. The paint goes on the decorative brick face, not inside the firebox or flue, so it doesn’t interfere with how the fireplace vents smoke or handles heat. The one exception is the firebox opening itself, which needs a heat-rated paint formulated to withstand direct flame exposure rather than standard interior paint.

Q: What’s the difference between refreshing an existing fireplace and a full fireplace accent wall remodel?

A: Refreshing an existing brick fireplace, like the painted surround in this project, works with the fireplace’s current structure and shape. A full accent wall remodel — floor-to-ceiling tile, for example — replaces the surface entirely and can extend well beyond the fireplace’s original footprint to become a larger design feature. Both are valid approaches; the right one comes down to budget, timeline, and whether the existing brick shape is one you want to keep or change.

Floor-to-Ceiling Pantry Walls & Built-In Wet Bars: Smart Kitchen Storage for Elk Grove Remodels

Опубликовано: August 25, 2026 в 6:33 am

Автор:

Категории: All,Kitchen

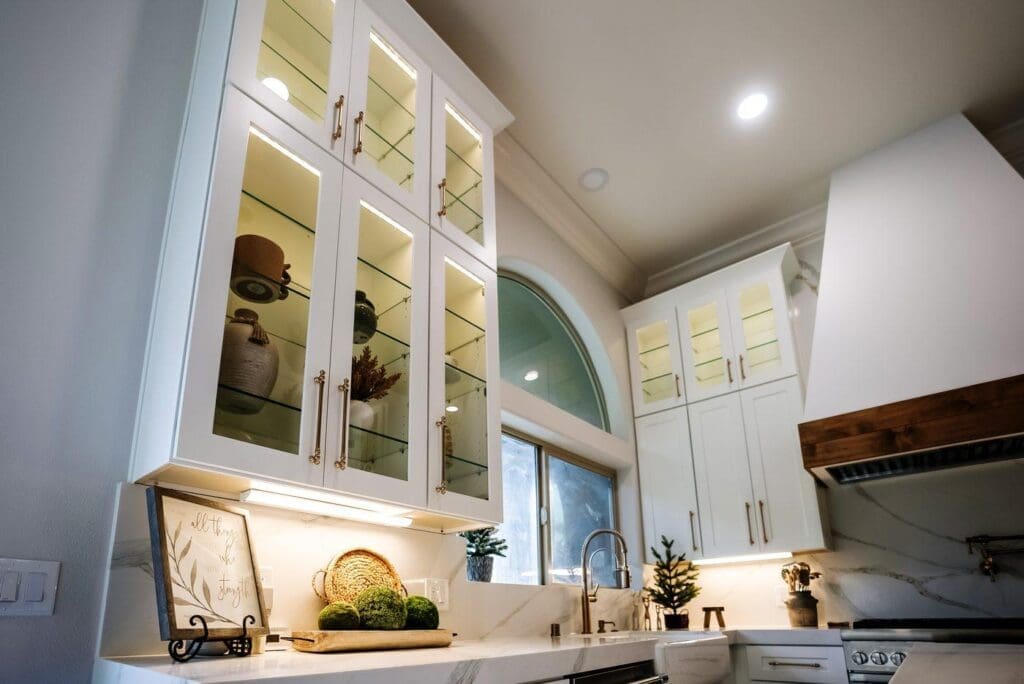
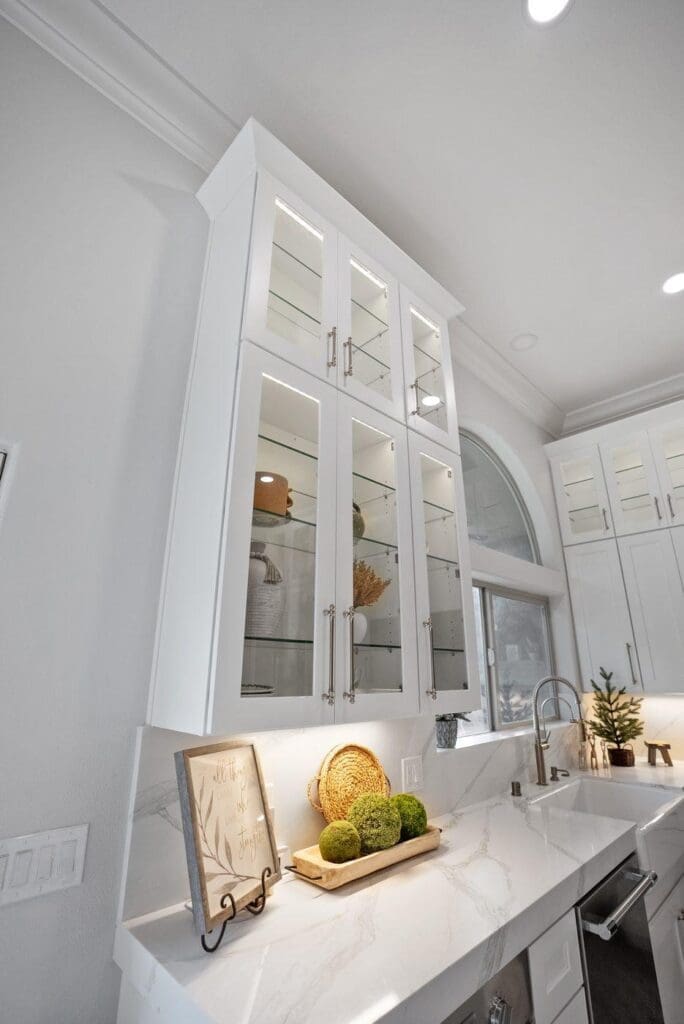
I’m Eugene Chernioglo, and one of the most common storage questions I get in a kitchen remodel consultation isn’t about cabinets or countertops — it’s “where does everything actually go?” On a recent kitchen remodel in Elk Grove, we answered that with two upgrades: a floor-to-ceiling pantry wall for everyday storage, and a built-in wet bar with a beverage fridge tucked into the breakfast nook. Here’s how each one works, what they cost, and how to fit both into a kitchen that isn’t oversized.

Why a Floor-to-Ceiling Pantry Wall Beats a Closet Pantry

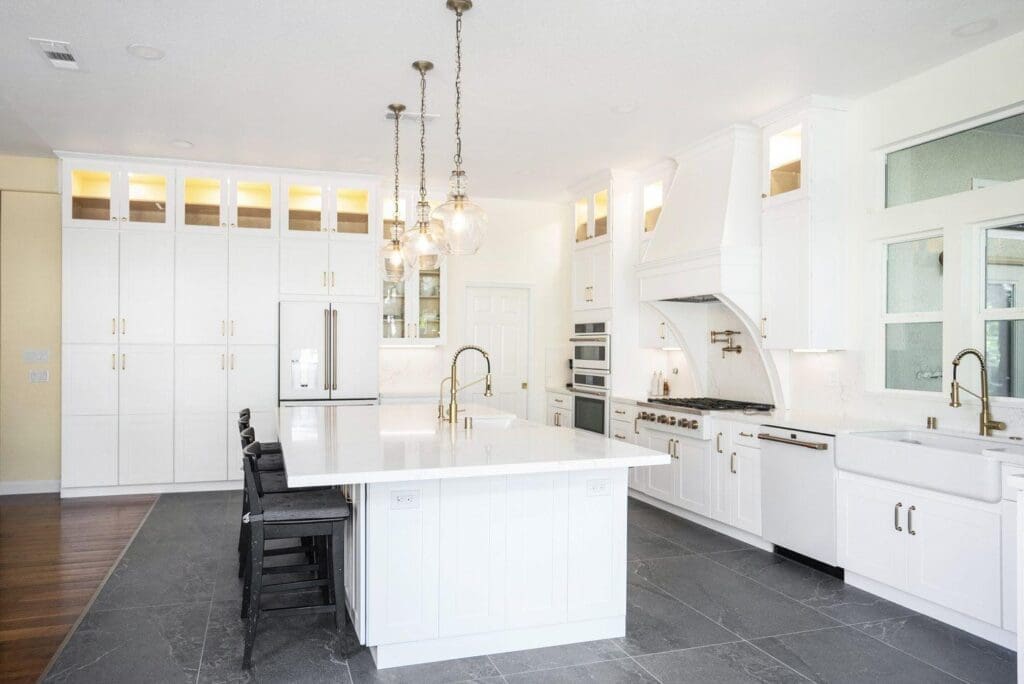
Most kitchens lose the top foot or so of wall space above standard upper cabinets to dead air — space too high to reach comfortably, so it just sits empty. A floor-to-ceiling pantry wall closes that gap by running full-height cabinetry from the counter all the way to the ceiling, which on a typical 8- to 9-foot ceiling adds roughly two to three more shelves of usable storage across the same footprint. In this Elk Grove kitchen, that meant the homeowners could consolidate what used to be a separate closet pantry into the kitchen itself, without giving up any floor space to do it.

What Goes Into a Pantry Wall Like This One

This pantry wall uses the same full-height white shaker cabinetry as the rest of the kitchen, finished with matte black bar-pull hardware so it reads as part of the cabinetry run rather than a bolted-on afterthought. Behind the doors, adjustable shelving handles everyday pantry goods, while the drawer bank below keeps smaller items — spices, wraps, utensils — sorted and out of the counter clutter. Keeping the hardware and finish consistent from the pantry wall to the perimeter cabinets is what makes a full-height storage run look intentional instead of oversized.

Adding a Wet Bar to an Adjoining Nook

Rather than carve wet-bar space out of the main kitchen run, this remodel tucked a built-in beverage and wine fridge into cabinetry along the adjoining breakfast nook — a spot that was otherwise just walking-through space. It only needed a standard electrical outlet, not new plumbing, since a beverage fridge is a plug-in unit rather than a full bar sink setup. That keeps the cost and the disruption well below what a true wet bar with running water would require, while still giving the homeowners a dedicated spot to keep drinks cold without opening the main refrigerator.

What These Upgrades Cost

A floor-to-ceiling pantry wall typically adds a modest premium over standard upper cabinets — mostly the cost of the extra cabinet boxes and doors needed to reach the ceiling — since it uses the same materials and finish as the rest of the kitchen. A built-in wet bar with a beverage or wine fridge, cabinetry, and a small prep counter generally runs $2,500 to $8,000 depending on the fridge model and whether any electrical work is needed, and it’s meaingfully cheaper to add during a full remodel, while the walls and cabinetry layout are already being reworked, than to retrofit afterward.

Ready to Rethink Your Kitchen’s Storage?

If your kitchen remodel feels like it’s more about where things go than what things look like, America’s Advantage Remodeling offers a free in-home consultation for Elk Grove homeowners. I’ll walk your layout with you and talk through whether a pantry wall, a built-in beverage station, or both make sense for your space.

Frequently Asked Questions

Q: What is a floor-to-ceiling pantry wall, and how is it different from a regular pantry cabinet?

A: It’s a run of cabinetry that extends the full height of the wall, from the countertop line all the way to the ceiling, rather than stopping at standard upper-cabinet height with dead space above. That extra vertical run turns what would otherwise be wasted wall space into several additional feet of usable storage, without adding a single inch to the kitchen’s footprint.

Q: How much does it cost to add a wet bar or beverage station to a kitchen remodel?

A: A built-in wet bar with a beverage or wine fridge, cabinetry, and a small prep counter typically runs $2,500 to $8,000 as part of a larger kitchen remodel, depending on the fridge model and whether new plumbing or electrical is needed. Adding it during a full remodel, when the walls are already open, costs meaningfully less than retrofitting one into a finished kitchen later.

Q: Do I need plumbing for a built-in beverage or wine fridge, or just an electrical outlet?

A: Just an electrical outlet in almost every case. Beverage and wine fridges are standalone units that plug in like a standard refrigerator; they don’t need a water line the way an ice maker or a full wet bar sink would. That makes a beverage station one of the lower-cost, lower-disruption upgrades to add to an existing kitchen or breakfast nook layout.

Q: How much storage does a floor-to-ceiling pantry wall actually add compared to standard upper cabinets?

A: Standard upper cabinets typically stop 12 to 18 inches below the ceiling, leaving that gap unused. A floor-to-ceiling pantry wall closes that gap, which on an 8- or 9-foot ceiling can add roughly two to three additional shelves of storage across the same width of wall — often enough to consolidate a separate closet pantry into the kitchen itself.

Q: Can a pantry wall and a wet bar both fit into a smaller kitchen footprint?

A: Yes, if they’re planned together rather than added as afterthoughts. In this Elk Grove remodel, the floor-to-ceiling pantry wall lives along the main kitchen run while the wet bar and beverage fridge are tucked into the adjoining breakfast nook, so neither one competes with the island or the primary work triangle for space.

Q: What hardware or finish should I choose to match the rest of my kitchen?

A: Matte black is the easiest finish to carry across a full kitchen right now, since it already shows up in faucets, range hoods, and pendant lighting in most modern remodels. In this project, matte black bar-pull hardware runs consistently from the pantry wall to the perimeter cabinetry to the island, so the storage additions read as part of one cohesive design rather than a mismatched add-on.