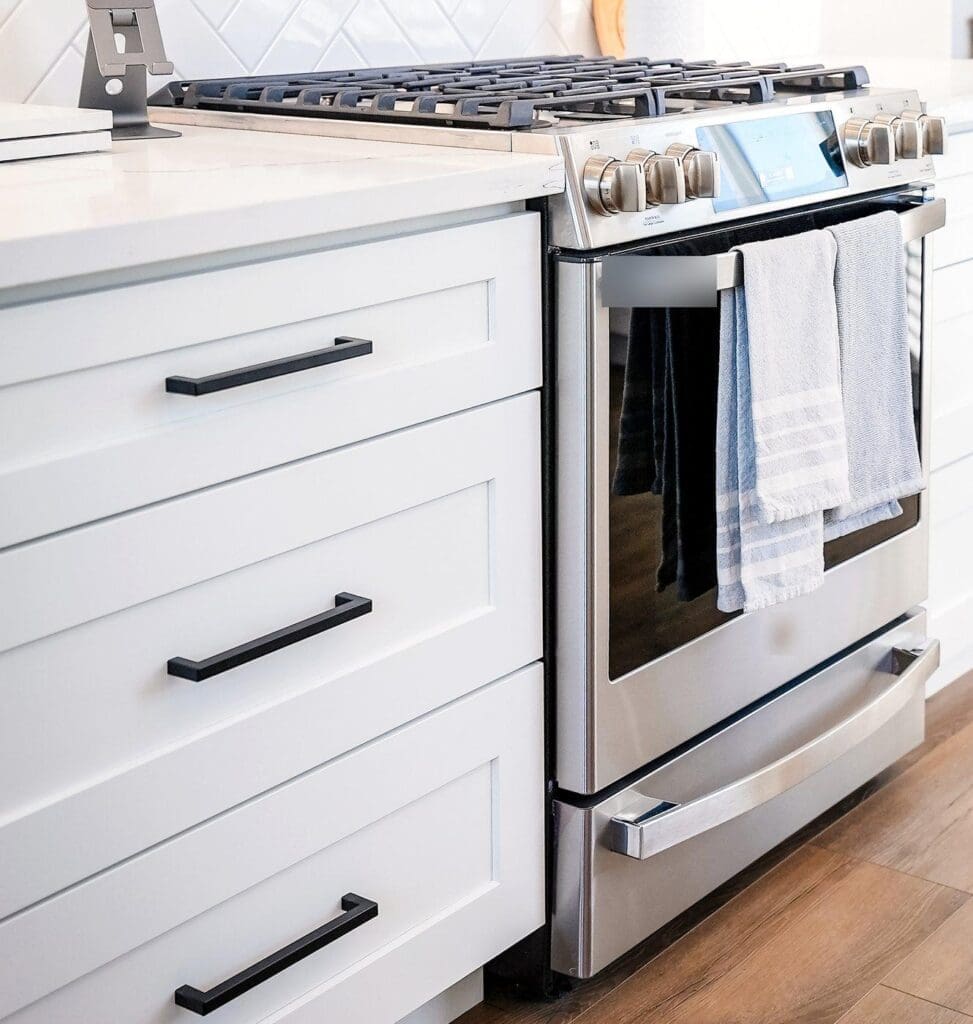
The range does the hardest work in a kitchen, so its details matter more than its looks. In this Rancho Cordova kitchen remodel, a gas range sits between two stacks of white drawers, with black grates across the burners, knobs along the front, and a drawer below the oven. Here is a closer look at how a kitchen gas range fits into a remodel, and what to plan before you choose one.
Grates That Line Up
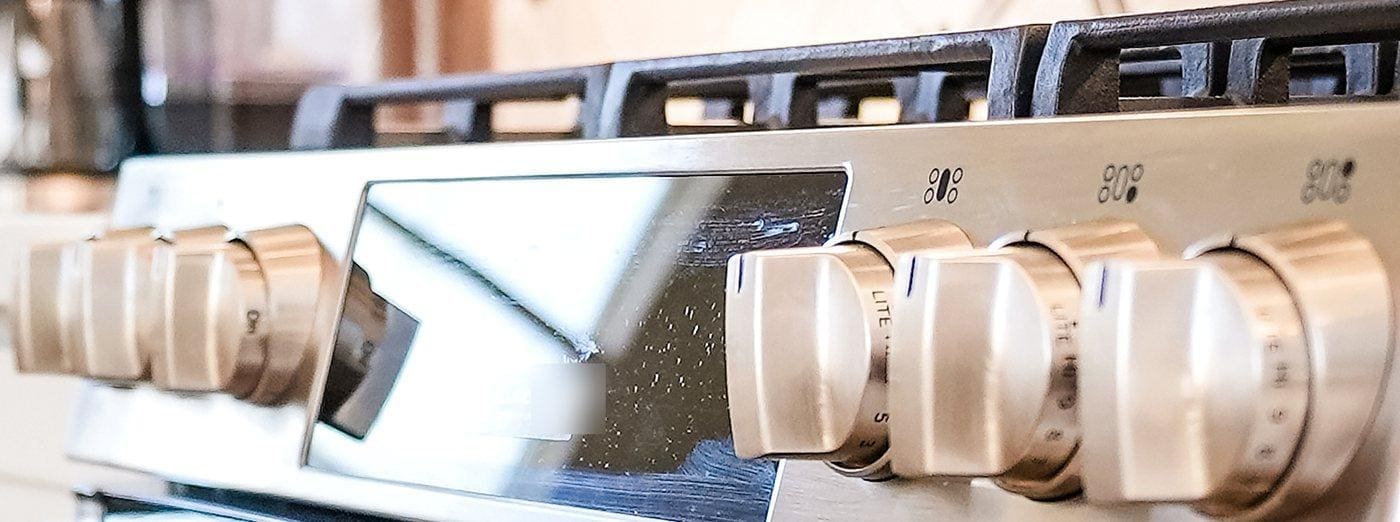
From the top, the black grates run edge to edge across the burners. That lets you slide a heavy pot from one burner to the next without lifting it, and it gives large pans a wide, steady surface. When you shop for a gas range, look closely at how the grates fit together, because they are the part you touch most while you cook. A flat, connected surface also makes it easier to wipe up after a spill.
Knobs Within Reach
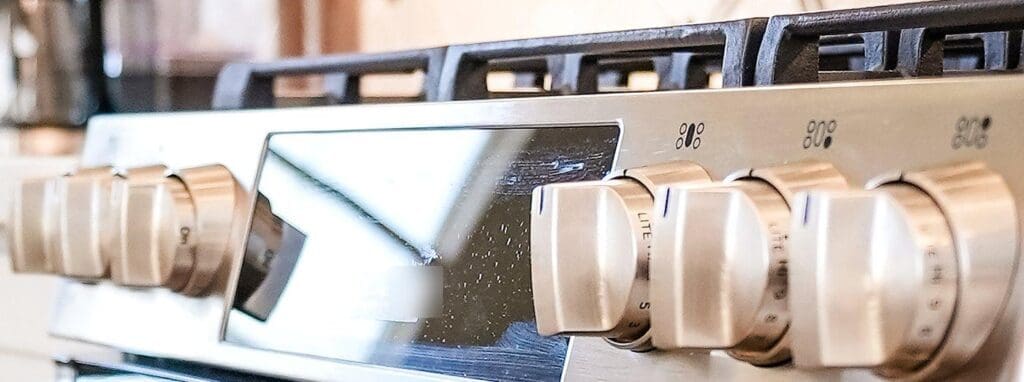
The knobs sit along the front of the control panel, so you turn them without reaching over a hot pot. A gas range with front controls also keeps the space behind the burners clear, so the backsplash tile can run right down to the counter. Below them, the oven handle is a long bar that doubles as a towel rail, which is handy when your hands are wet, and a towel is needed mid-recipe.
Built Into the Cabinet Run
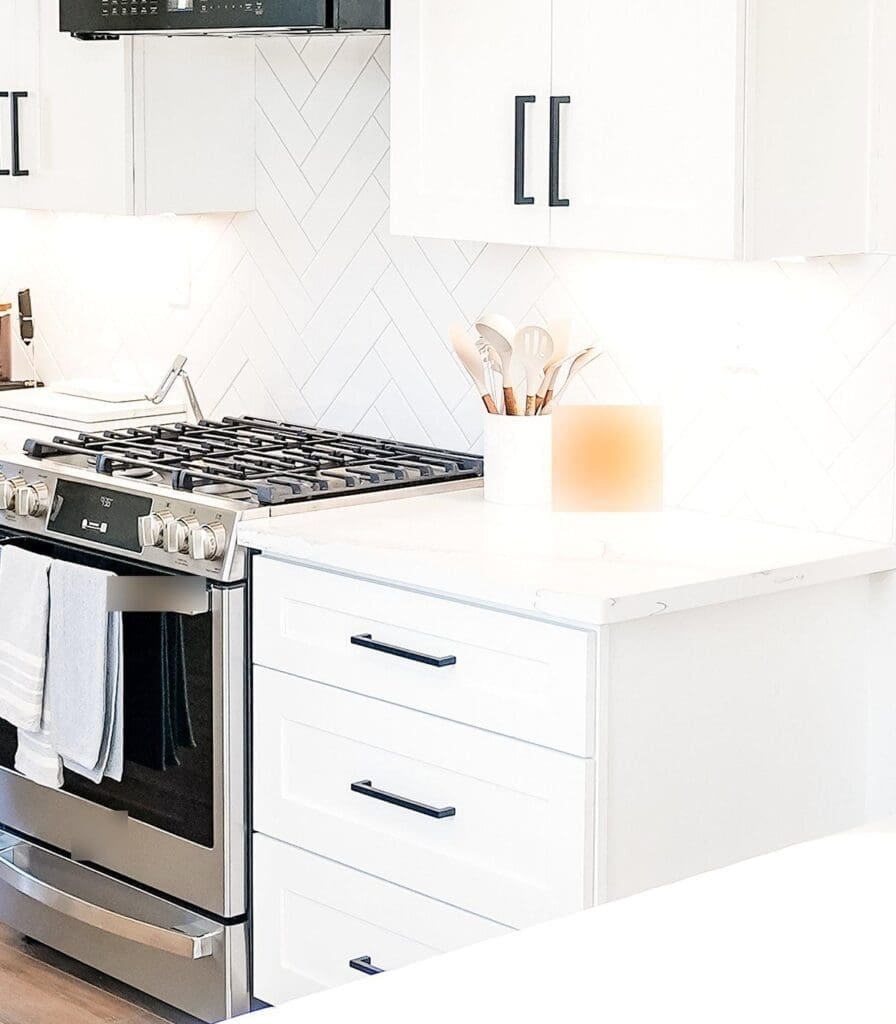
The range fills a gap between two runs of shaker drawers with black bar pulls, and the counter stays level on both sides. Drawers beside the range keep pots, pans, and utensils within a step of the burners. Our kitchen cabinet hardware ideas guide covers the pulls in more detail. Above the range, a vent hood gives steam and smoke somewhere to go, and the glossy herringbone tile behind it wipes clean after a splatter.
Planning for a Gas Range
A gas range needs a gas line, so ask your contractor to confirm where the line and shutoff will sit before the cabinets are set. Measure the gap in your cabinet run against the width of the range. A 30-inch gas range is the most common size, and you can ask whether a slide-in gas range or a freestanding model suits your cabinets better. Check that the counters on both sides are level with the cooktop. Plan the vent for the range’s heat output and leave the clearance that the manufacturer and local code require. If you would rather not use gas, our energy-efficient kitchen appliances guide helps you compare the alternatives.
Planning a Kitchen Remodel of Your Own?
At America’s Advantage Remodeling, we have been handling kitchen remodeling projects across the greater Sacramento area since 2001, including Rancho Cordova and nearby communities. Reach out for a free in-home consultation, and we will help you plan the range wall along with the cabinets, tile, and counters.
Frequently Asked Questions
Q: What is a gas range?
A: A gas range is a single appliance with a gas cooktop on top and an oven below. The burners are lit by gas, so the flame responds the moment you turn a knob, and you can see how high the heat is while you cook.
Q: What are continuous grates on a gas range?
A: Continuous grates run edge to edge across several burners, so a pot can slide from one burner to the next without being lifted. They also give a wider, steadier surface for large pans and pots.
Q: Are front controls better on a gas range?
A: Many cooks prefer them. Front controls put the knobs along the front of the range, so you turn them without reaching over a hot pot or an open flame. They also keep the area behind the burners clear for the backsplash.
Q: Does a gas range need a gas line?
A: Yes. A gas range needs a gas supply line and a shutoff valve, and a licensed professional should make the connection. If your kitchen has no gas line, ask your contractor about running one, or about an electric or induction range instead.
Q: How wide is a standard gas range?
A: Most home ranges are 30 inches wide, and 36-inch models are also common. Measure the gap in your cabinet run and check the manufacturer’s installation sheet before you order, since the cutout and clearances vary by model.
Q: How much space does a gas range need above the cooktop?
A: It depends on the range and on the vent or cabinet above it, so follow the manufacturer’s installation instructions and local code. Ask your contractor to confirm the clearance before the upper cabinets and vent are installed.
CONTACT US
Our Services
Areas We Serve
Certificate