Bathroom Archives - America's Advantage Remodeling

Bathroom

Pedestal Sink vs. Floating Vanity: Two Ways to Do a Secondary Bathroom in the Same East Sacramento Remodel

Опубликовано: September 3, 2026 в 12:28 pm

Автор:

Категории: All,Bathroom

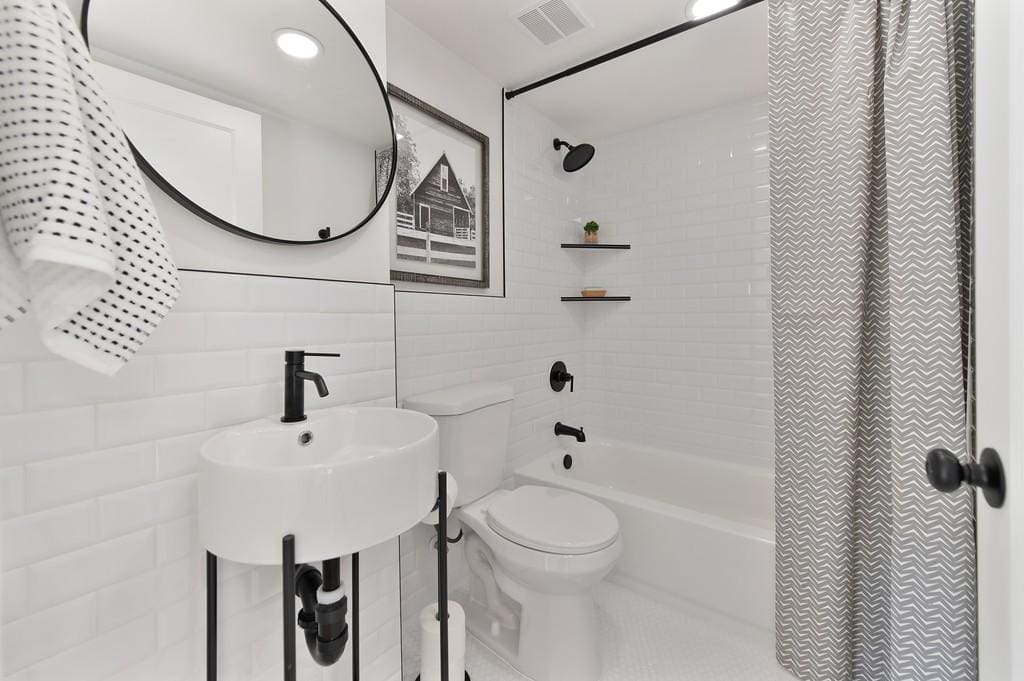
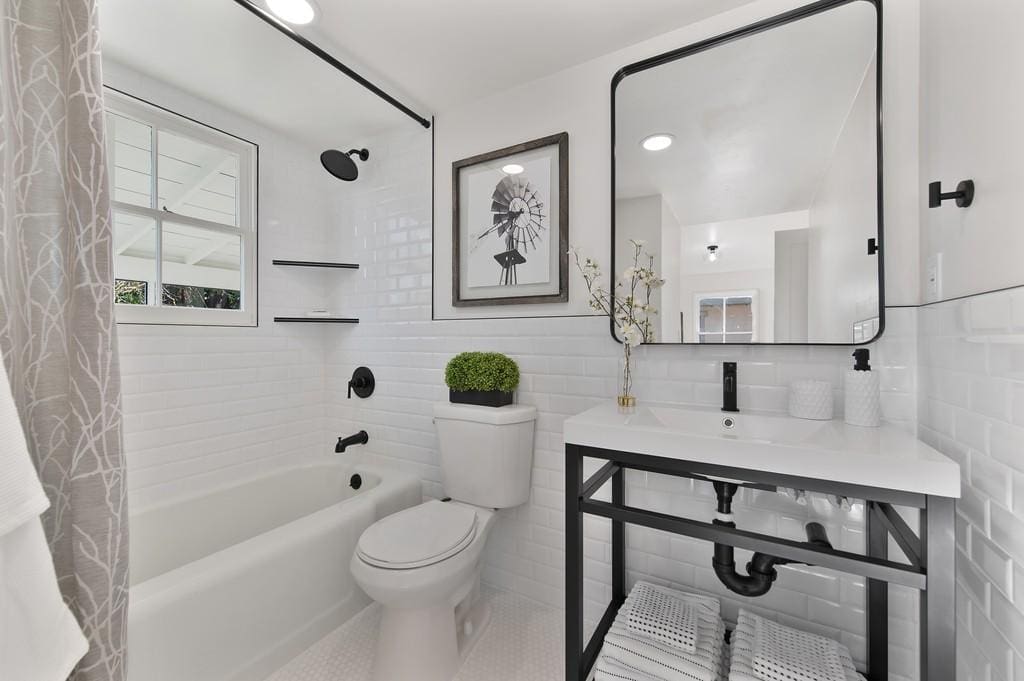
Most bathroom-vanity advice treats it like a single decision: pick a style, move on. But in a full remodel with two secondary bathrooms, that’s really two decisions, and there’s no rule that says they have to match. On a recent East Sacramento remodel, we gave one bathroom a pedestal sink and a round mirror, and the other a floating vanity with a full framed mirror. Same white subway tile, same matte black fixtures, two completely different feels. Here’s how to think about which one is right for your own bathroom.

The Pedestal Sink: Small-Space Simplicity

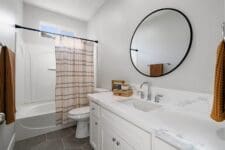
This secondary bathroom keeps things simple: a pedestal sink on a single slim column, a round mirror above it, and matte black fixtures against floor-to-ceiling white subway tile. With no cabinet base taking up floor space, the room reads more open than its actual square footage, a real advantage in a smaller bathroom where every inch of visible floor matters. The tradeoff is storage: everything that would normally live in a vanity drawer needs another home, whether that’s a linen closet down the hall or a small wall-mounted shelf.

The Floating Vanity: Storage Without the Bulk

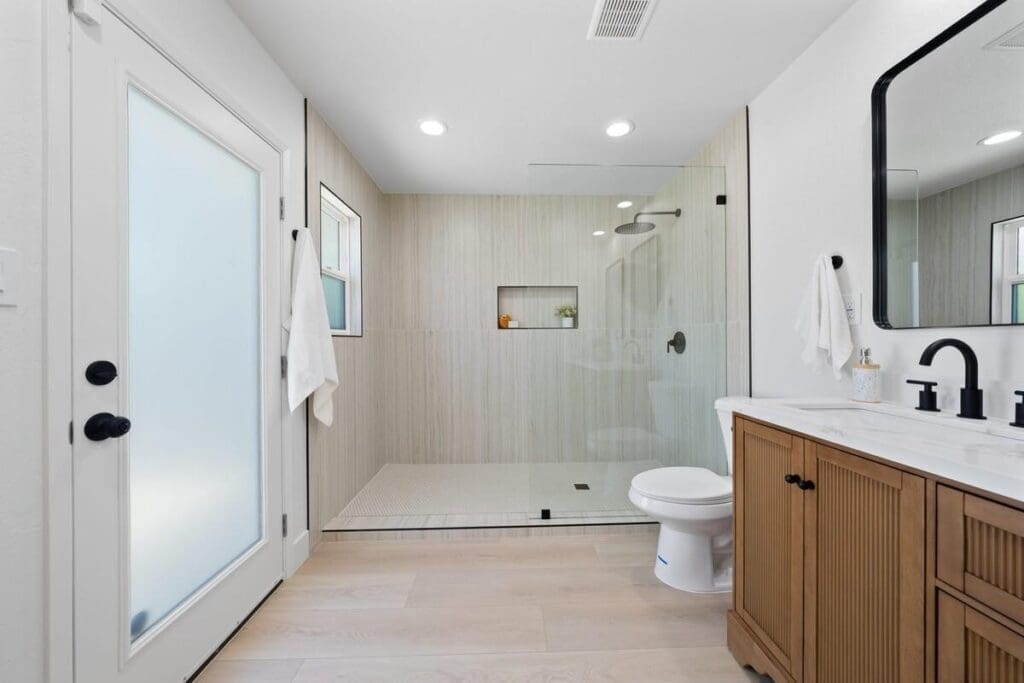
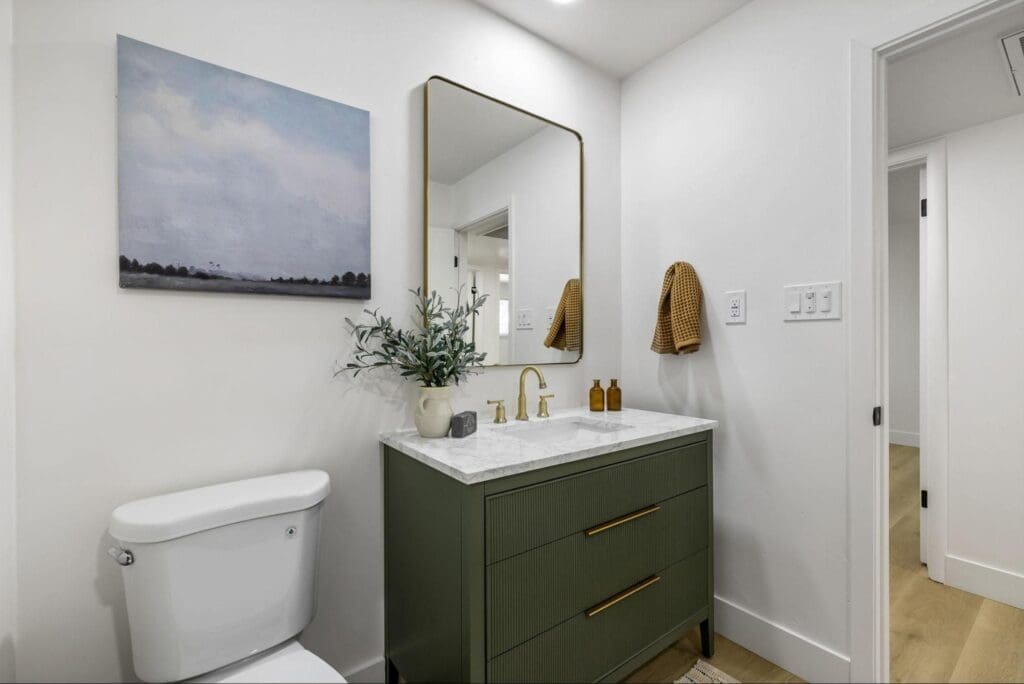
The home’s other secondary bathroom takes a different approach: a wall-mounted floating vanity with a large framed mirror, paired with the same white subway tile and matte black fixtures used throughout the house. Because the vanity is mounted to the wall rather than resting on the floor, it keeps most of the visual lightness of a pedestal sink while adding real drawer storage underneath; towels, toiletries, and everyday items all get a home instead of competing for counter space. This particular bathroom also happens to open directly off the primary bedroom, which is exactly why the extra storage earns its keep: a bathroom used every single day by the same person benefits from having somewhere to put things close at hand.

A Third Option: The Double Vanity

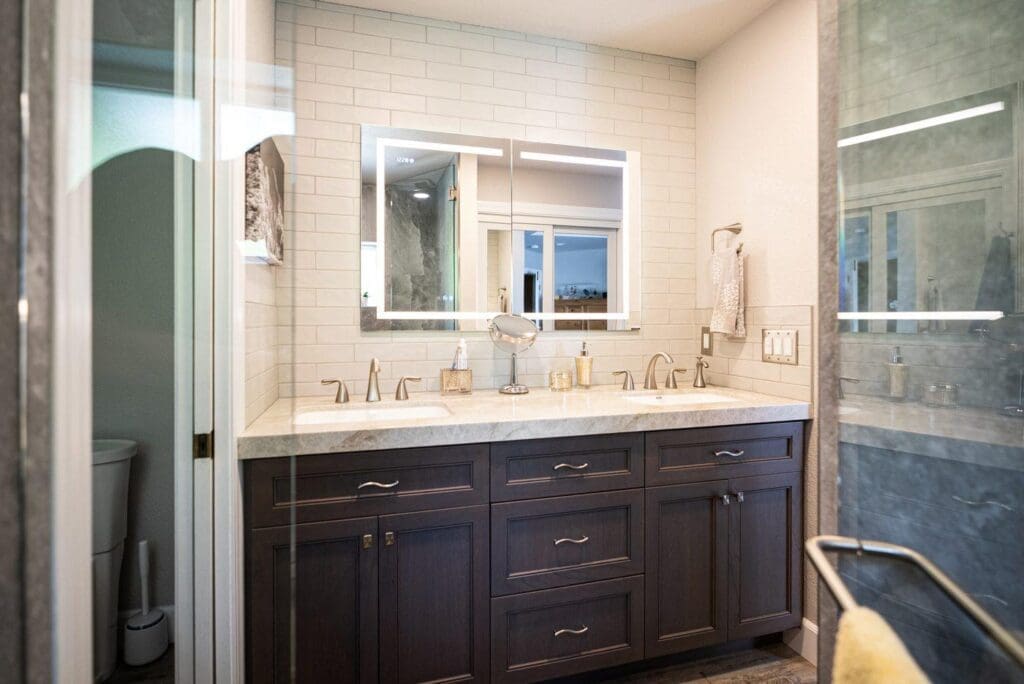
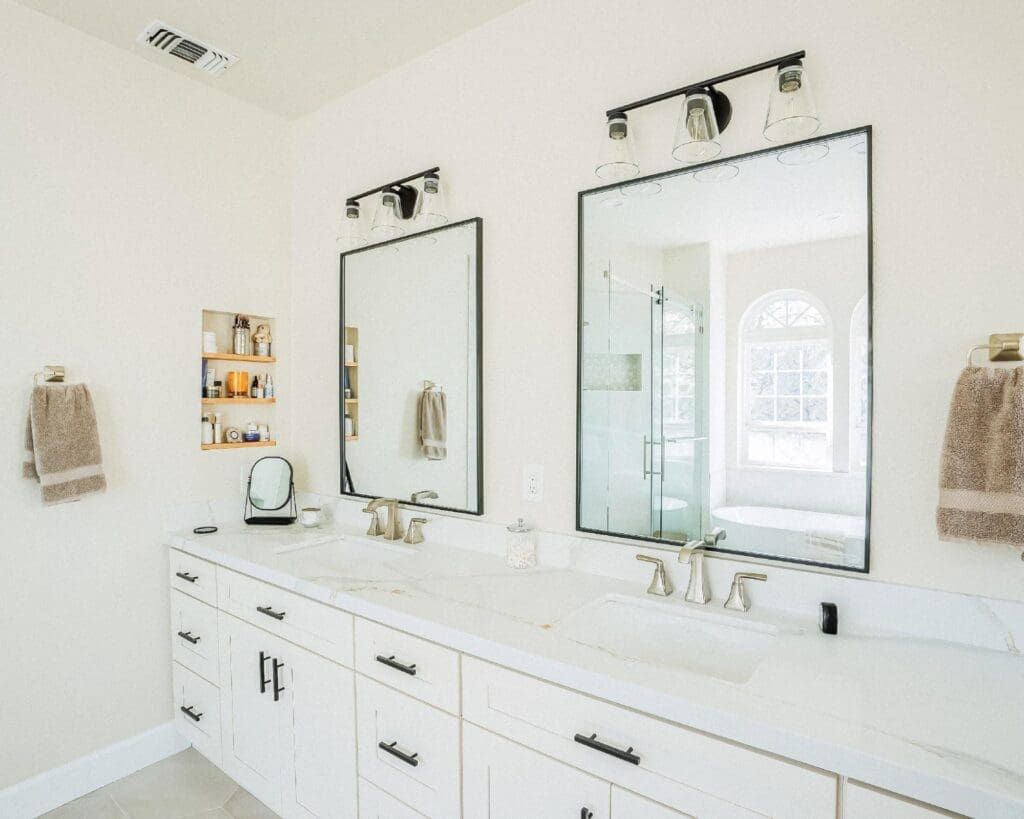
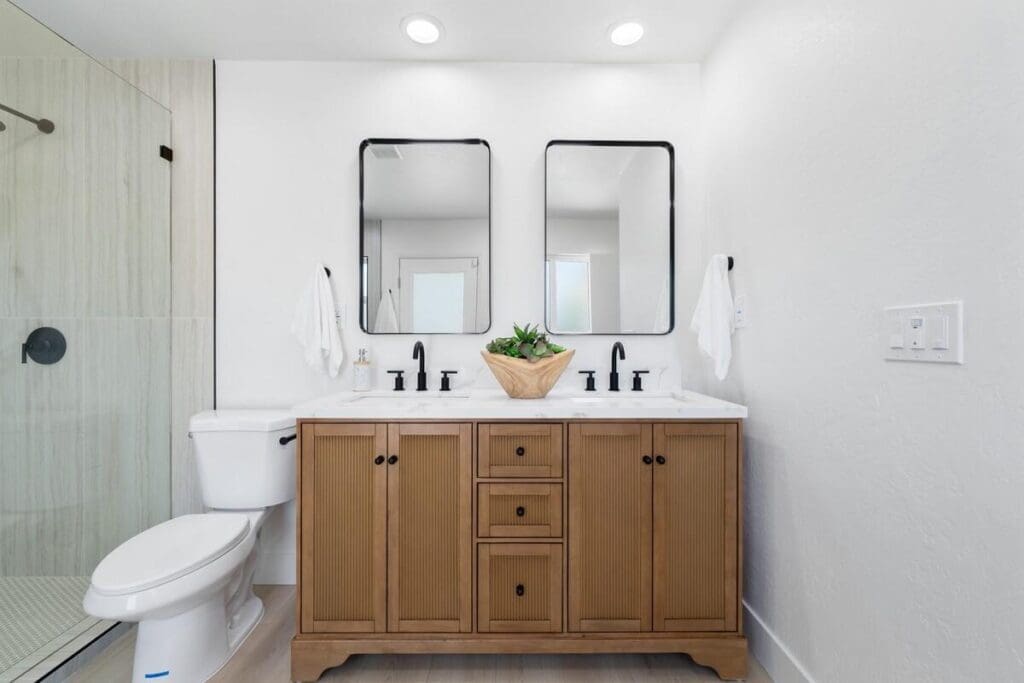
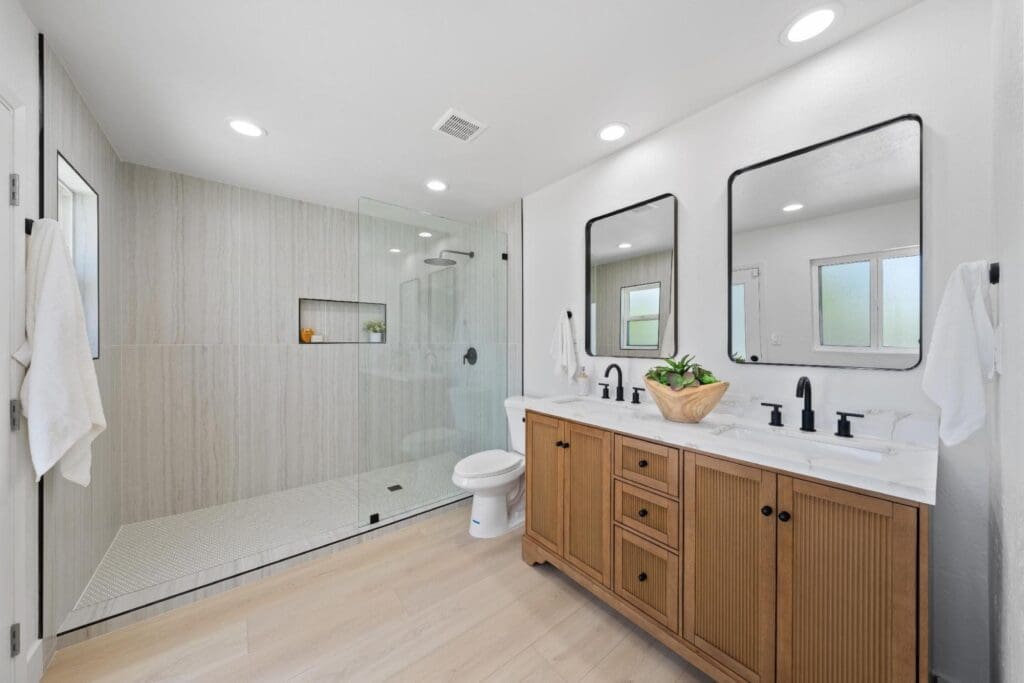
Pedestal sink and floating vanity aren’t the only ways to handle a bathroom sink; if two people share a bathroom every morning, a double vanity solves the storage-and-space problem in a different way entirely. This example comes from a separate AAR bathroom remodel in El Dorado Hills, shown here for comparison rather than from the East Sacramento project featured above: two full sink stations, each with its own framed mirror and sconce lighting, plus a built-in shelf niche for everyday toiletries. It’s worth considering any time more than one person needs the sink at the same time.

Which One Fits Your Bathroom?

As a rule of thumb: reach for a pedestal sink in a true powder room or a small secondary bathroom that guests use occasionally, where storage isn’t doing much daily work and openness matters more. Reach for a floating vanity in any bathroom used daily, a primary ensuite, a kids’ bathroom, or a secondary bath that pulls double duty, where the extra drawer storage earns its keep. And reach for a double vanity specifically when two people need the sink at the same time, whether that’s a primary suite or a shared kids’ bathroom. There’s more nuance to picking a vanity style than just these three options; see our broader roundup of bathroom vanity ideas for other directions to consider.

Ready to Update Your Bathroom Vanity?

Whether you’re leaning toward the open simplicity of a pedestal sink or the everyday practicality of a floating vanity, the right choice comes down to how that specific bathroom gets used, not a single house-wide style rule. At America’s Advantage Remodeling, we’ve been doing this kind of work in the greater Sacramento area since 2001, and we’re happy to walk through your bathrooms with you and figure out what fits each one best. Reach out for a free in-home consultation.

Frequently Asked Questions

Q: What’s the difference between a pedestal sink and a floating vanity?

A: A pedestal sink is a wall-mounted or floor-standing sink with a single slim support column and no storage underneath, while a floating vanity is a wall-mounted cabinet with drawers or shelves below the sink. Pedestal sinks read as more minimal and open; floating vanities give up a little of that openness in exchange for real, built-in storage.

Q: Which is better for a small bathroom?

A: Both work well in a small bathroom, just for different reasons. A pedestal sink keeps the floor visible underneath it, which can make a tight room feel less cramped, while a floating vanity still reads as light and open, since it’s wall-mounted, not floor-standing, and adds storage a pedestal sink can’t. If storage is tight elsewhere in the house, the floating vanity is usually the better trade.

Q: Can I add storage to a bathroom with a pedestal sink?

A: Yes. A pedestal sink bathroom can still get storage nearby; a linen cabinet, wall-mounted open shelving, or an over-the-toilet cabinet all work well; it just won’t be built directly into the sink base the way a vanity’s drawers are.

Q: How much does it cost to switch from a pedestal sink to a vanity?

A: Swapping a pedestal sink for a vanity during a bathroom remodel typically adds a modest amount on top of the sink and faucet swap itself, mainly for the cabinetry and any plumbing rework needed to route supply and drain lines behind a closed cabinet instead of exposed under a pedestal. The exact cost depends heavily on the vanity’s size and material.

Q: Do all the bathrooms in a home need to match in style?

A: No. There’s no requirement that every bathroom in a home use the same fixtures or vanity style. Many remodels intentionally vary the approach room to room, matching each bathroom’s size, use, and storage needs instead of forcing one design across the whole house, which is exactly what happened in the project featured here.

Q: What is a floating vanity, exactly?

A: A floating vanity is a bathroom vanity cabinet mounted directly to the wall rather than resting on the floor, leaving a visible gap underneath. It gives you drawer or shelf storage like a traditional vanity while still keeping the room feeling open, a common middle ground between a bulky floor-standing vanity and a storage-free pedestal sink.

Q: What if two people need to use the bathroom sink at the same time?

A: A double vanity is the best solution when two people regularly need sink access at once, such as a shared primary suite or a kids’ bathroom. It gives each person their own sink, mirror, and counter space, avoiding the daily bottleneck a single sink creates, at the cost of more floor space and plumbing than a single pedestal sink or floating vanity needs.

Frameless Glass Shower Doors: What They Cost and Why El Dorado Hills Homeowners Choose Them

Опубликовано: August 25, 2026 в 6:42 am

Автор:

Категории: All,Bathroom

I’m Eugene Chernioglo, and “should I get a frameless shower door?” is one of the most common questions I hear once a bathroom remodel gets to the shower. On a recent bathroom remodel in El Dorado Hills, we installed frameless glass in two different ways in the same project — here’s what it costs, how it compares to a standard framed door, and which configuration might make sense for your bathroom.

What Makes a Shower Door “Frameless”

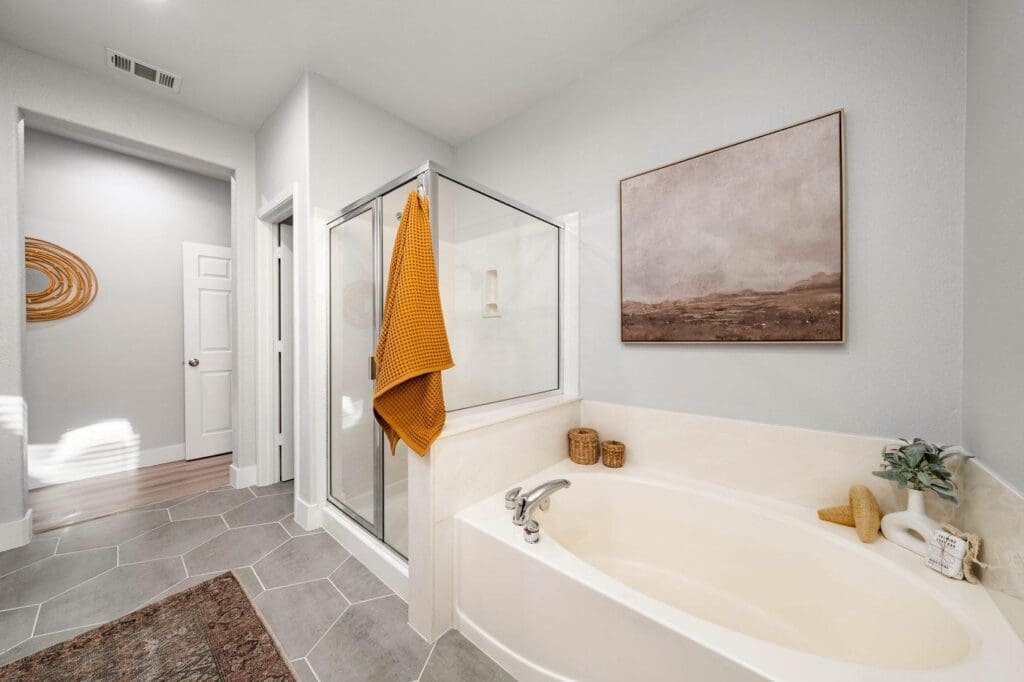
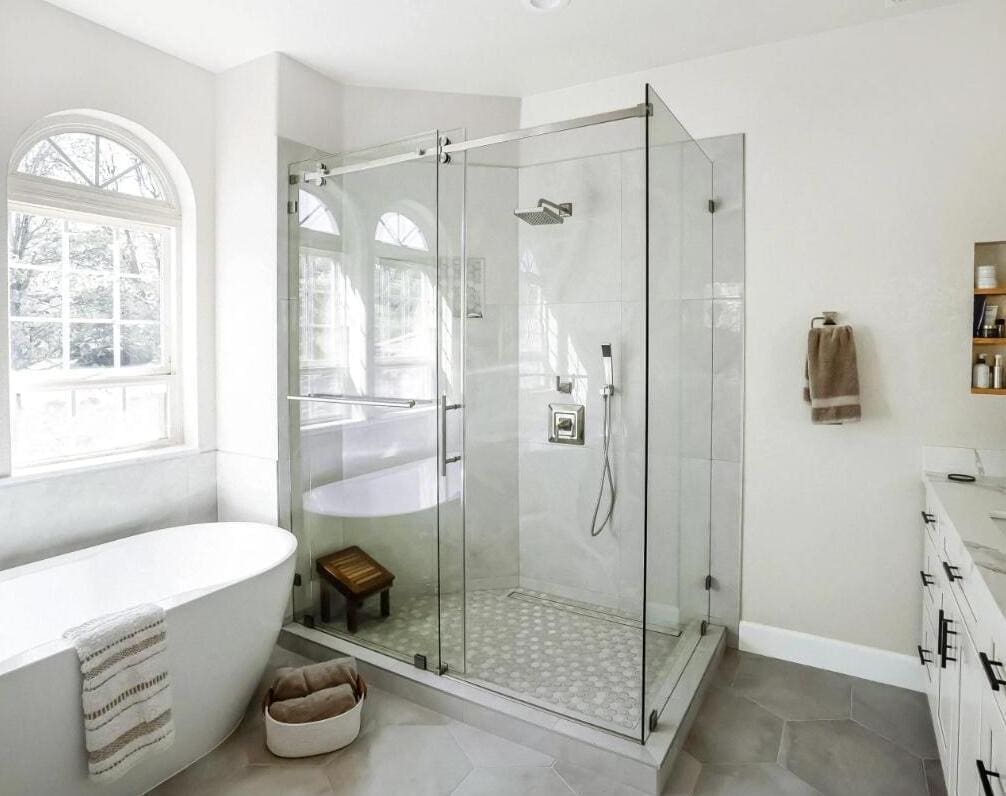
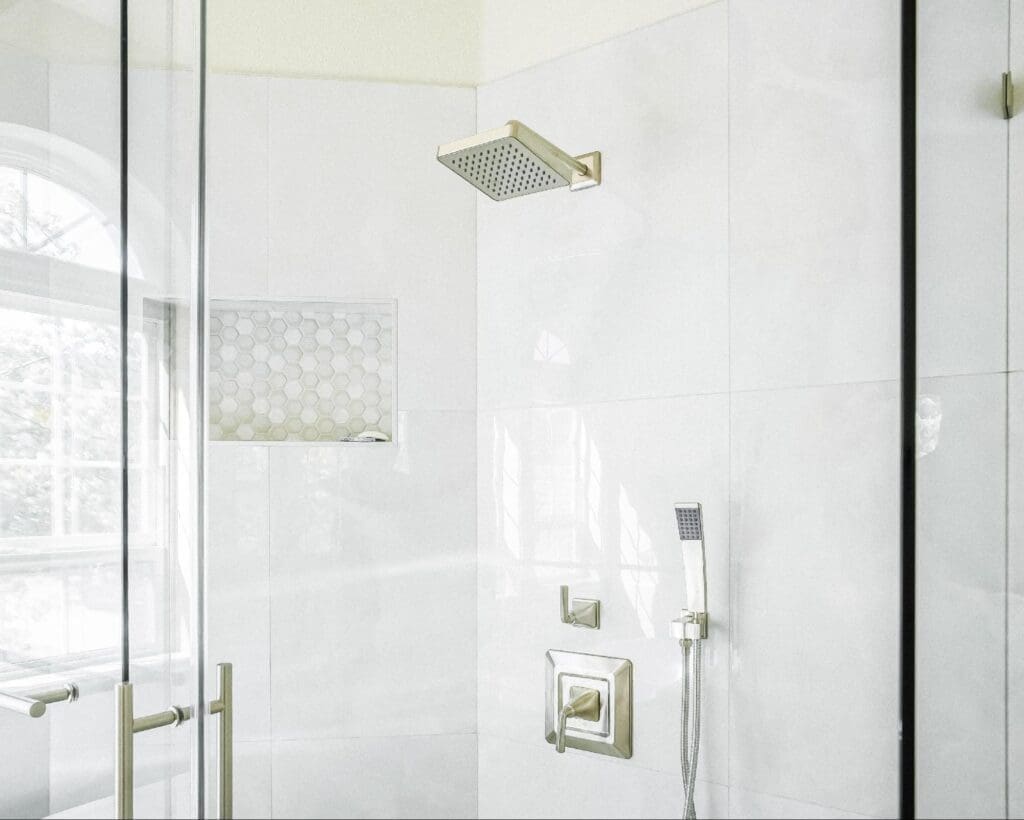
A standard shower door uses aluminum framing around the glass on all sides to hold it in place and seal out water. A frameless door skips most of that framing and instead uses thick, tempered glass — usually 3/8″ to 1/2″ — held by minimal hinges, clips, or a sliding track, so the glass itself becomes the visual feature instead of a metal frame around it. In this El Dorado Hills primary bathroom, that meant a fully frameless glass enclosure paired with a freestanding soaking tub under a pair of arched windows.

The Hardware Detail That Makes It Work

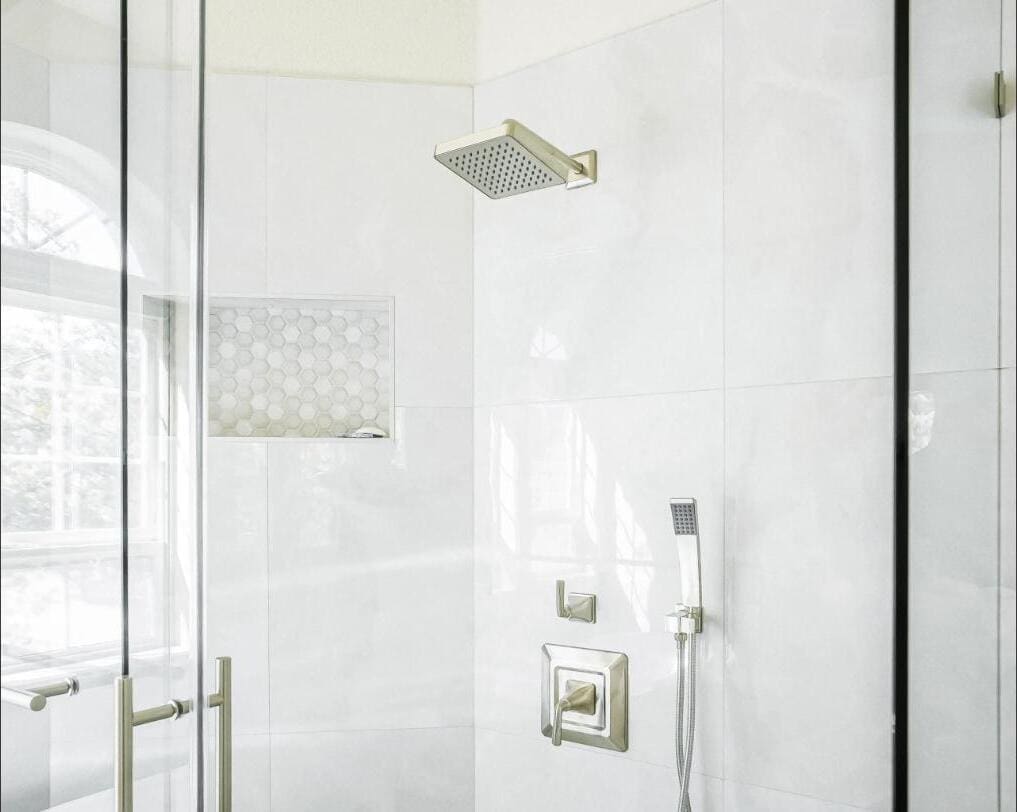
Frameless doesn’t mean hardware-free — it means the hardware gets smaller and more precise. This shower’s hinges, handle, and towel bar are all brushed-nickel, chosen to complement rather than compete with the glass. The hexagon tile niche built into the shower wall shows how a frameless enclosure lets built-in storage and fixture details read cleanly, without a metal frame edge interrupting the tile pattern around them.

Walk-In Enclosure vs. Sliding Door Over a Tub

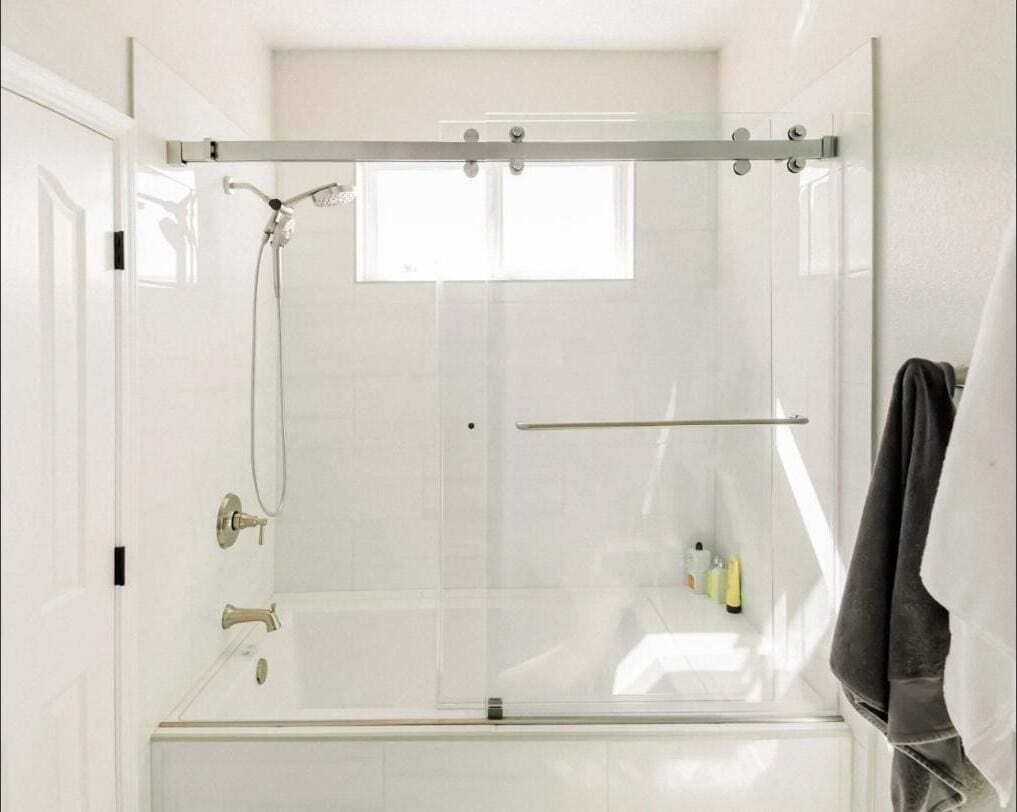
This project used frameless glass two different ways. The primary bathroom’s walk-in shower uses a fully frameless enclosure with hinged glass panels — the configuration most people picture when they hear “frameless shower.” The secondary bathroom’s tub-shower combo instead uses a frameless sliding door on a single track, which gets the same clean glass look without needing to convert the tub into a walk-in shower. Both are legitimate frameless options; which one fits depends on whether you’re working with an existing tub or building a dedicated shower.

Cost: Frameless vs. Standard Framed Doors

A frameless shower door or enclosure typically runs $1,000 to $3,500 installed, compared to $300 to $1,200 for a standard framed door — the gap comes from the thicker glass and more precise, template-measured installation frameless glass requires. It’s a real cost difference, but for most bathroom remodels the door is a small piece of the overall budget, and it’s one of the details clients notice and mention most once the project is finished.

Is a Frameless Shower Door Right for Your Bathroom?

If you’re already replacing tile or fixtures in a bathroom remodel, a frameless door is one of the higher-impact upgrades for the added cost, since it changes how the whole shower reads rather than just how the door looks. If your bathroom’s shower/tub layout is staying put and budget is tighter, a frameless sliding door over an existing tub — like the secondary bathroom in this project — is a lower-cost way to get a similar look without a full walk-in shower conversion.

Ready to Talk Through Your Shower Options?

If you’re planning a bathroom remodel and weighing frameless glass against a standard shower door, America’s Advantage Remodeling offers a free in-home consultation for El Dorado Hills and greater Sacramento-area homeowners. I’ll walk your bathroom with you and talk through which shower configuration makes sense for your space and budget.

Frequently Asked Questions

Q: What makes a shower door “frameless,” and how is it different from a standard shower door?

A: A frameless shower door uses thick, tempered glass (typically 3/8″ to 1/2″) held in place by minimal metal hardware, instead of the aluminum framing that surrounds a standard shower door on all sides. The result is a cleaner, more open look where the glass itself is the visual feature rather than a metal frame around it.

Q: How much does a frameless glass shower door cost?

A: A frameless shower door or enclosure typically runs $1,000 to $3,500 installed, depending on size, glass thickness, and hardware finish, compared to $300 to $1,200 for a standard framed door. The price difference comes down to the thicker glass required for structural stability without a frame, plus more precise (and more expensive) installation.

Q: Do frameless shower doors work for a tub-shower combo, or only a walk-in shower?

A: Both. A walk-in shower typically uses a fully frameless enclosure with hinged or fixed glass panels, like the primary bathroom in this El Dorado Hills project. A tub-shower combo more often uses a frameless sliding door on a single track, which is what was installed in this project’s secondary bathroom — it keeps the frameless look without needing a full walk-in shower footprint.

Q: Are frameless shower doors harder to keep clean than framed ones?

A: They’re actually easier in one important way: there’s no metal frame track along the bottom or sides to trap soap scum and mildew, which is one of the most common complaints with older framed doors. Regular squeegeeing and an occasional glass cleaner keep frameless glass looking clear, since there’s less hardware surface for water spots and buildup to collect on.

Q: How long does it take to install a frameless shower door?

A: Installation itself typically takes half a day to a full day once the shower or tub surround is ready for it, but the glass is custom-measured and cut for each opening, so it’s usually ordered 2 to 4 weeks ahead of the install date. As part of a larger bathroom remodel, the shower door installation is scheduled near the end of the project, after all tile work is complete.

Q: Does a frameless shower door add resale value to a bathroom?

A: It’s one of the more noticeable upgrades a buyer or appraiser sees, since it signals a fully renovated bathroom rather than a partial update. It won’t single-handedly move a home’s value the way a full bathroom remodel does, but it’s consistently cited as a detail that makes a renovated bathroom photograph and show better, especially paired with the large-format tile and modern fixtures it’s usually installed alongside.

Matte Black Bathroom Fixtures: Why This Finish Is Taking Over Land Park Remodels

Опубликовано: August 21, 2026 в 9:44 am

Автор:

Категории: All,Bathroom

I’m Eugene Chernioglo, and if there’s one question I get in almost every bathroom consultation right now, in Land Park and everywhere else in Sacramento, it’s some version of “should we do matte black?” Here’s the honest answer, plus what it actually costs and what it takes to live with.

The Short Answer: Matte Black Is the Default Now, Not the Upgrade

A few years ago, matte black hardware was the upgrade option homeowners had to ask for specifically. Now it’s what most people choose by default, on faucets, shower valves, cabinet pulls, and mirror frames alike, and it’s usually the polished-chrome or brushed-nickel option that has to be requested instead. It costs a modest premium, typically 10 to 20 percent over standard chrome for a comparable fixture, but that’s a small line item against a full bathroom remodel budget.

Where Matte Black Makes the Biggest Visual Difference: Faucets and Vanity Hardware

The vanity is where this finish does the most work. A wood-tone cabinet with matte black faucets and cabinet pulls reads as intentional and current in a way that an all-chrome vanity from a decade ago doesn’t anymore. In Land Park’s older homes, which mostly date to the 1930s Period Revival build-out, this is often the single biggest visual upgrade in the whole bathroom, since it replaces finishes that may not have been touched since the home was built.

Matte Black in the Shower: Hardware That Holds Up to Daily Water Exposure

Shower hardware takes more daily water exposure than any other fixture in the bathroom, so finish durability matters more here than anywhere else. Matte black powder-coat finishes on shower valves and rainfall heads hide hard-water mineral spots noticeably better than polished chrome does, though they do show fingerprints and oily residue a bit more readily, so a quick microfiber wipe-down after cleaning keeps it looking new without dulling the coating.

Mixing Warm Wood Tones With Matte Black

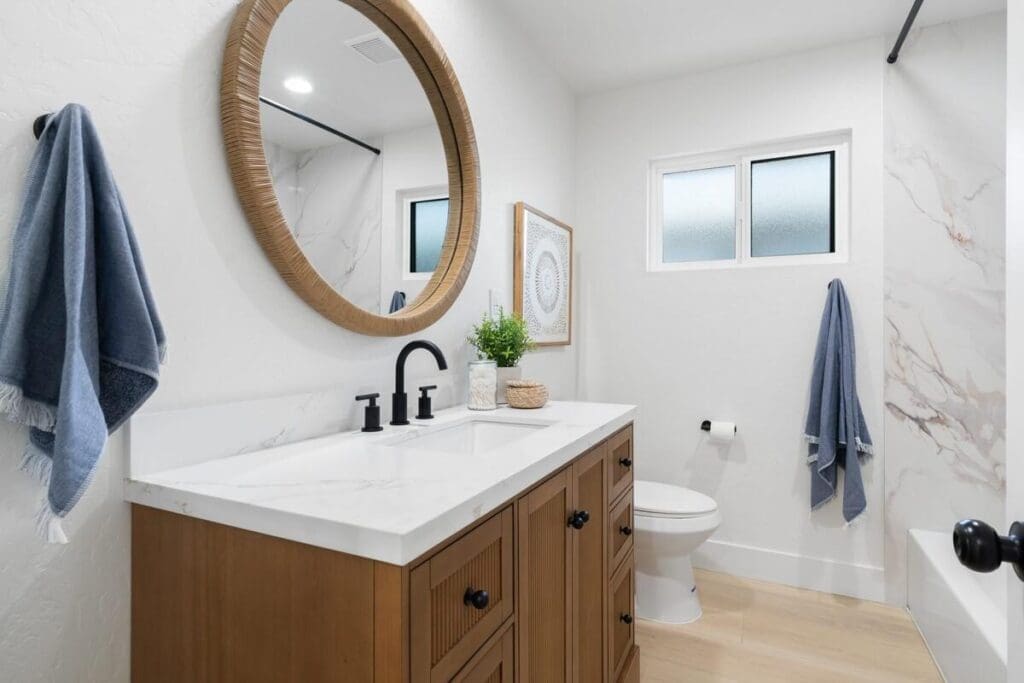
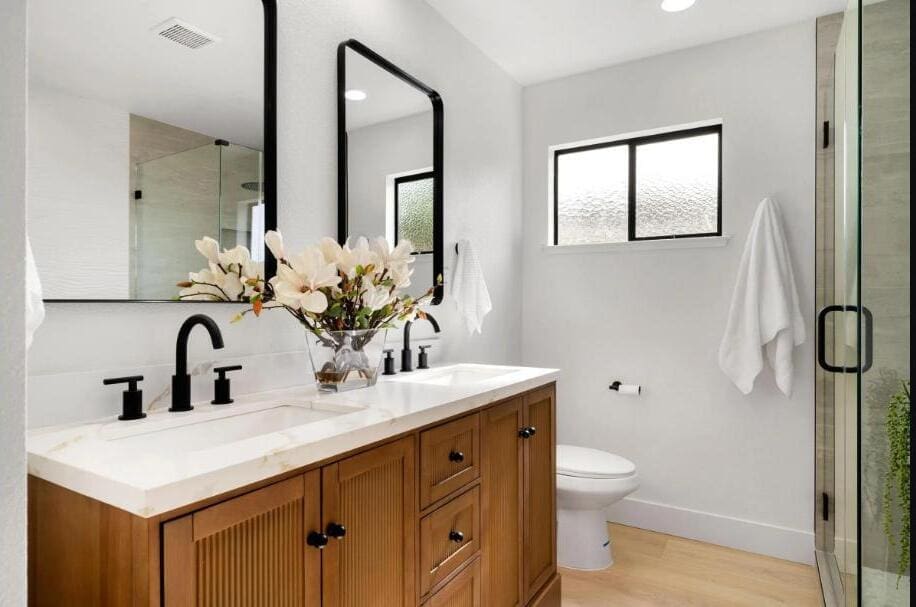
The pairing we’re installing most often right now isn’t all-black; it’s matte black hardware against a warm wood-tone vanity, sometimes with a woven or wood-framed mirror like the one shown here. That combination softens what an all-black-and-white bathroom can feel like, and it holds up well in older Sacramento homes where warm wood tones already show up elsewhere in the house’s original trim and doors.

Ready to Update Your Land Park Bathroom’s Fixtures?

If you’re planning a bathroom remodel in Land Park and want fixture and finish choices that will still look current in ten years, not just this season, America’s Advantage Remodeling offers a free in-home consultation. I’ll walk your bathroom with you and talk through what actually holds up.

Frequently Asked Questions

The following FAQs are sourced from the People Also Ask questions homeowners most commonly search around bathroom fixture finishes, written answer-first for AEO (answer engine optimization) so the direct answer leads each response.

Q: What is the most popular bathroom fixture finish right now?

A: Matte black is the most requested finish in our bathroom remodels right now, and it’s not close. It shows up on faucets, shower hardware, cabinet pulls, and mirror frames, usually paired with a warm wood-tone vanity so the black reads as an accent rather than the whole room’s color.

Q: Does matte black bathroom hardware cost more than chrome?

A: Usually, yes, but the gap is modest, typically a 10 to 20 percent premium over standard chrome for a comparable faucet or shower set. Once you factor in that most of the labor cost is installation, not the fixture itself, the total remodel budget impact is small.

Q: Do matte black fixtures show water spots and fingerprints?

A: They show them differently, not necessarily more. Matte black hides hard-water mineral spots better than polished chrome does, but it can show fingerprints and oily residue more readily, so it does best with a quick microfiber wipe-down rather than an abrasive cleaner, which can dull the finish over time.

Q: Can I mix matte black with other finishes like wood or brass?

A: Yes, and it’s actually the more common approach we’re installing right now. Matte black hardware against a wood-tone vanity, like the ones shown in this project, or paired sparingly with a brushed-brass accent, reads as intentional rather than mismatched, as long as one finish clearly leads and the second stays in a supporting role.

Q: Is matte black a passing trend or will it hold up over time?

A: It’s been the dominant bathroom fixture finish for several years now, which puts it past the point of being a fad. We treat it the way we’d treat brushed nickel a decade ago: a durable, neutral choice that pairs with most cabinet colors, so it’s a reasonably safe pick if resale value down the line is a concern.

Q: What if my Land Park home still has original 1930s chrome or brass fixtures?

A: That’s common in this neighborhood’s original Period Revival housing stock, and it’s usually a straightforward swap during a bathroom remodel since the fixture finish itself doesn’t affect the plumbing rough-in underneath. The bigger factor in older Land Park homes is what’s behind the wall, not the fixtures, so we always check the supply lines while everything is already open.

How Long Does a Bathroom Remodel Take in an Older Bel Air Home?

Опубликовано: August 21, 2026 в 8:47 am

Автор:

Категории: All,Bathroom

I’m Eugene Chernioglo, and homeowners in Bel Air ask me a version of the same question almost every time: will my bathroom remodel take longer because the house is older? Usually, yes, and here’s exactly why, and by how much.

The Short Answer: 4 to 8 Weeks, Not the Generic 3 to 6

A bathroom remodel generally runs 3 to 6 weeks. In a home built around 1950, which describes a lot of Bel Air’s housing stock, plan on that stretching to roughly 4 to 8 weeks. The two biggest reasons are almost always the same: the home has only one bathroom, which changes how the work has to be sequenced, and the plumbing behind the wall is often galvanized pipe that’s outlived its practical lifespan.

Why a Single Bathroom Changes the Schedule

When a house has just one bathroom, we can’t simply gut it and work at full speed the way we could if a second bathroom kept the household running. Instead, the schedule often gets staged so a working toilet and sink come back online as early as possible, even while tile and finish work continues. That staging protects livability, but it does add time compared to a straightforward, uninterrupted gut-and-rebuild.

What’s Usually Hiding Behind the Wall: Galvanized Plumbing

Galvanized pipe was standard when most of Bel Air was built, and after roughly 70 years it’s commonly corroded from the inside, restricting water flow even if it isn’t visibly leaking. Once the bathroom wall is open for the remodel, replacing that plumbing is far more efficient than treating it as a separate project down the road, which is why we flag it as a likely line item for homes from this era before work ever starts.

How This Compares to a Newer Bathroom

For a general, phase-by-phase breakdown of what a standard bathroom remodel timeline looks like- design, demo, rough-in, installation, and finishing- see our full guide on how long a bathroom remodel takes. This post is specifically about the extra time an older Bel Air home adds on top of that baseline, and why.

Ready to Get a Real Timeline for Your Older Home’s Bathroom?

If you’re planning a bathroom remodel in an older Bel Air home and want an honest timeline that accounts for what’s likely behind your walls, not a generic number, America’s Advantage Remodeling offers a free in-home consultation. I’ll walk the bathroom with you and tell you straight what to expect.

Frequently Asked Questions

(The following FAQs are sourced from the People Also Ask questions homeowners most commonly search around older-home bathroom remodel timelines, written answer-first for AEO (answer engine optimization) so the direct answer leads each response.)

Q: How long does a bathroom remodel take in an older home?

A: Plan for 4 to 8 weeks in a home built around 1950, versus the 3-to-6-week range for a bathroom remodel generally. The extra time in an older home usually comes from two things: having only one bathroom to work around, and galvanized plumbing behind the walls that often needs full replacement once it’s exposed, not just a cosmetic update.

Q: Why does having only one bathroom slow down a remodel?

A: When a home has just one bathroom, the schedule has to account for restoring at least partial function, usually a working toilet and sink, as early as possible, which can mean sequencing plumbing and electrical work in stages instead of all at once. That staged approach protects livability but adds time compared to a home with a second bathroom the household can use during construction.

Q: Is galvanized plumbing common in Bel Air’s older homes?

A: It’s common enough to plan for. Bel Air’s housing stock dates to around 1950, and galvanized pipe was standard in that era; it corrodes from the inside over decades and is at or past its practical lifespan in most homes that still have it. Once the bathroom wall is open for the remodel, replacing it is far more efficient than doing it as a separate plumbing project later.

Q: Do I need a permit to remodel a bathroom in an older Sacramento-area home?

A: Yes, if the work touches plumbing, electrical, or the structure, which most full bathroom remodels do. Permit review typically takes 1 to 3 weeks, and it can take slightly longer in an older home if the inspector finds existing non-permitted work from a previous owner that has to be addressed before the new permit is finalized.

Q: Can an older bathroom be remodeled without moving any plumbing?

A: Sometimes, if the existing toilet, sink, and shower or tub stay in their current locations. That keeps a remodel closer to the faster end of the range even in an older home. The moment the layout changes or old galvanized lines are swapped out, which is common once a 1950s-era wall is opened, the timeline extends accordingly.

Q: What should I budget extra time for in a pre-1960s bathroom remodel?

A: Budget extra time for plumbing replacement if galvanized pipe is present, for sequencing the work carefully if it’s the home’s only bathroom, and for a possible extra permit review cycle if unpermitted prior work turns up once the walls are open. None of these are guaranteed on every project, but they’re common enough in homes from this era that we build a buffer into the schedule up front rather than treat them as surprises.

Bathroom Storage Ideas: Built-In Niches, Shelving, and Smart Cabinet Storage

Опубликовано: August 18, 2026 в 8:49 am

Автор:

Категории: All,Bathroom

Storage is the part of a bathroom remodel homeowners think about last and regret not planning for first. It’s easy to get caught up in tile and fixtures and forget that someone still needs somewhere to put a toothbrush, a stack of towels, or the everyday clutter that piles up on a counter. We recently finished a primary bathroom remodel in El Dorado Hills that handled storage really well, without it ever feeling like an afterthought, and it’s a good example of a few approaches that work in almost any bathroom.

Built-In Niches Do More Than a Medicine Cabinet

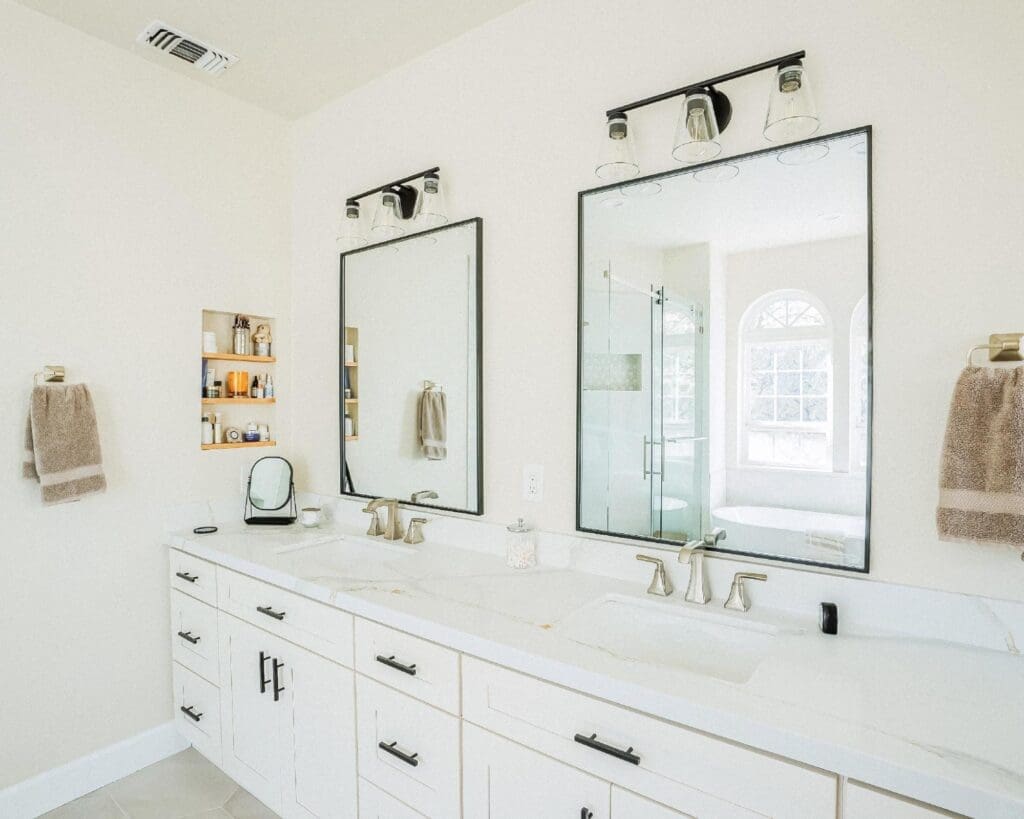
The niche shown above is recessed right into the wall next to the vanity, with three open wood shelves for everyday items, and a small tabletop mirror on the counter below it. Because it’s built into the wall rather than mounted on top of it, it doesn’t eat into counter space or make the room feel smaller, it just quietly holds everything that would otherwise end up cluttering the countertop.

Open Shelving Adds Storage Without Adding Bulk

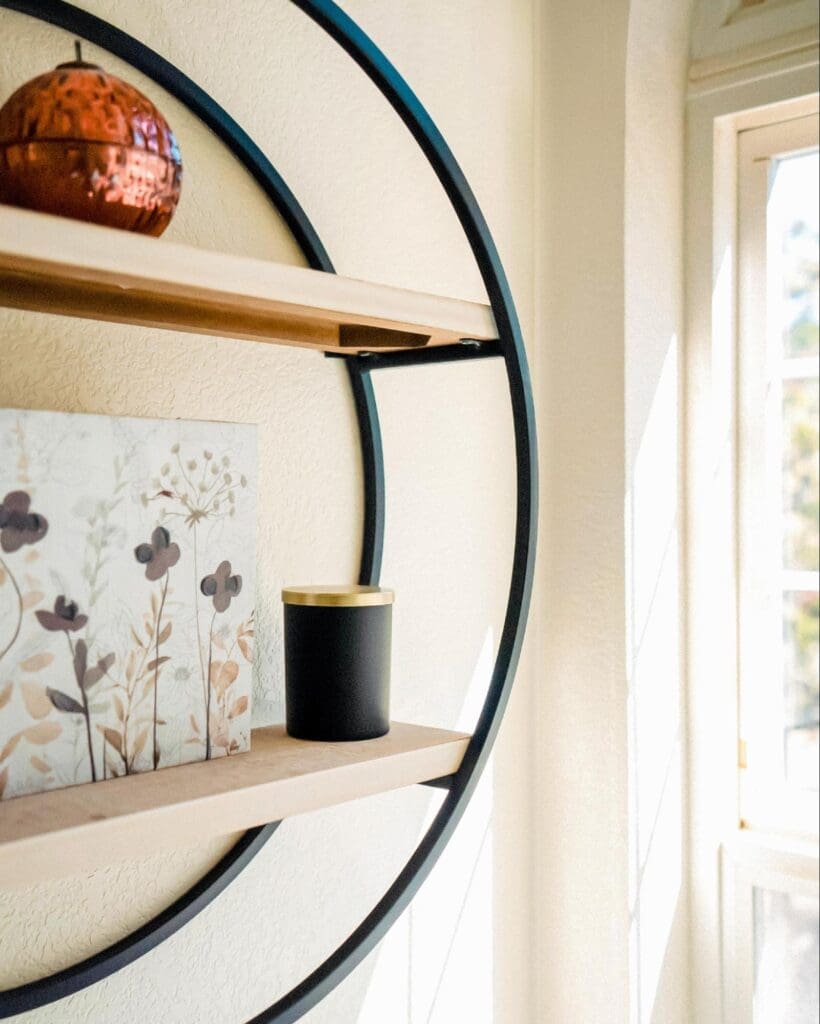
Not every storage solution needs to be enclosed. A round, open wall shelf like the one below adds a spot for décor and small items without the visual weight of a full cabinet. It’s a good option for a wall that doesn’t have room for built-in framing, or for a homeowner who wants storage that also functions as display space.

Don’t Overlook the Cabinets You Already Have

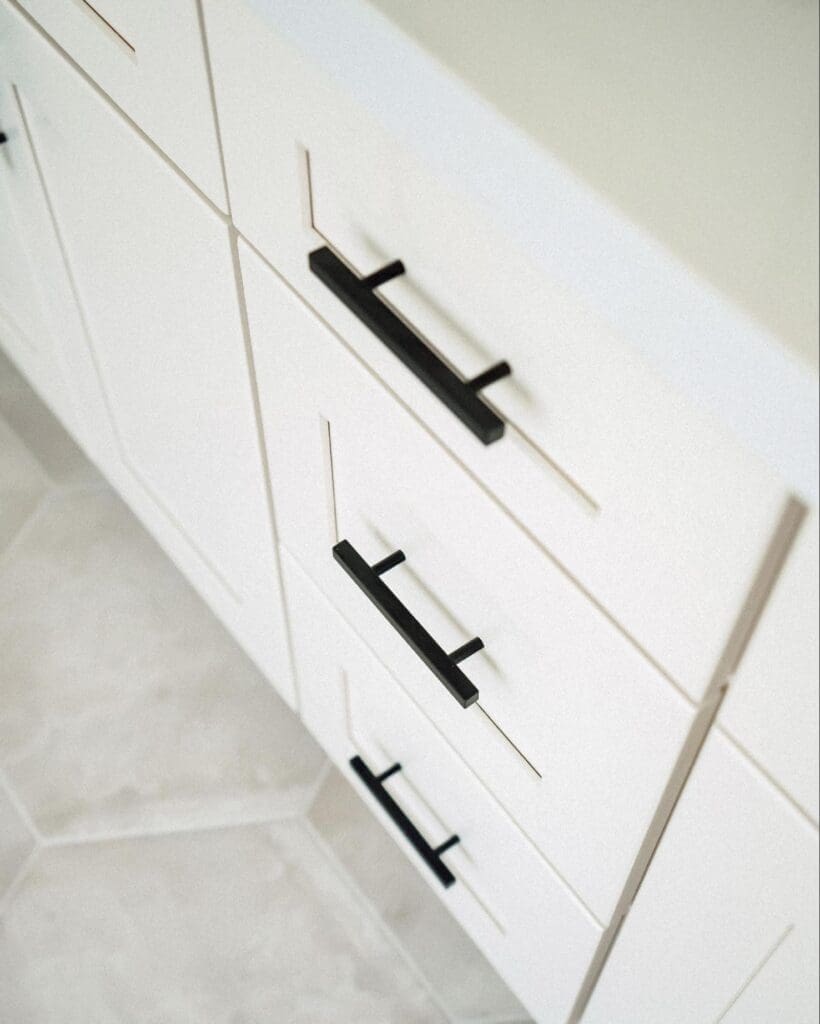
Sometimes the biggest storage upgrade isn’t new storage at all, it’s making the cabinets you’re already installing work harder. Full-extension drawers, dedicated dividers, and simply choosing cabinetry with enough depth and drawer count up front all make a real difference in how usable the space feels day to day. Hardware matters here too: the matte black bar pulls shown below aren’t just a finish choice, they mark each drawer clearly at a glance, which sounds minor until you’re the one digging through the wrong one at 6 a.m.

Planning Storage Before You Plan Finishes

The best time to figure out storage is early, before cabinet orders go in and wall framing is finalized. A built-in niche has to be planned into the wall, not added after the drywall is up. If you know you want open shelving, that placement affects electrical and plumbing layout too. Storage that gets bolted on as an afterthought rarely looks as intentional as storage that was part of the plan from day one.

  • Recessed niches work best planned into the wall before drywall goes up, not retrofitted later
  • Open shelving adds storage and display space without the bulk of a full cabinet
  • Full-extension drawers and dividers make existing cabinetry more usable without adding new pieces
  • Distinct hardware on each drawer makes daily use easier, not just a style choice

If your bathroom remodel needs more thoughtful storage, not just more square footage, my team at America’s Advantage Remodeling can help you plan niches, shelving, and cabinetry that actually work for how you use the space.

Frequently Asked Questions

Q: How do I add more storage to a small bathroom?

A: Built-in wall niches and open shelving both add storage without taking up floor space or bulking out the room, and are especially effective in a small bathroom. Making better use of existing cabinetry with full-extension drawers and dividers can also add real storage without any construction at all.

Q: Are built-in bathroom niches better than a medicine cabinet?

A: A built-in niche and a medicine cabinet both add storage, but a niche is fully recessed and open, so it doesn’t project into the room or add a door to work around. A medicine cabinet offers enclosed, hidden storage. Many bathrooms benefit from both, used for different types of items.

Q: Can I add a built-in shelf niche during a remodel?

A: Yes, but it needs to be planned before drywall goes up, since a niche is recessed into the wall cavity. If you’re remodeling a bathroom and want a built-in niche, raise it early in the design process rather than after framing is complete.

Walk-In Shower vs. Bathtub: How to Decide for Your Bathroom Remodel

Опубликовано: July 31, 2026 в 2:33 pm

Автор:

Категории: All,Bathroom

This is one of the most common questions I get in a bathroom consultation, and there isn’t a single right answer, it depends on who uses the bathroom and how. After 25 years remodeling bathrooms across the Sacramento area, here’s how I actually walk clients through this decision.

The Case for a Walk-In Shower

A walk-in shower opens up the room, makes daily use easier, and tends to photograph beautifully with large-format tile and frameless glass. For homeowners who use the shower daily and only reach for a bath a few times a year, it’s usually the better use of both budget and square footage.

The Case for Keeping a Tub

That said, I always ask two questions before recommending tub removal: is there a child in the house who still needs bathing, and is this the only bathroom in the home? If either is true, I generally recommend keeping at least one tub somewhere in the house. It also matters for resale in a family-oriented market, a home with zero bathtubs can be a turn-off for buyers with young kids, even if the primary suite has a beautiful shower.

What About Both?

If the bathroom has the square footage, a separate soaking tub and walk-in shower gives you the best of both. This is more common in primary suites than secondary bathrooms, where space is usually tighter. On a recent project in El Dorado Hills, we did exactly this, a frameless glass walk-in shower and a freestanding soaking tub sharing the same primary bathroom, so the homeowners never had to choose between the two.

My Honest Recommendation

For a primary or guest bathroom with no other tub in the house, I lean toward keeping one. For a secondary or hall bathroom in a home that already has a tub elsewhere, a walk-in shower is usually the better use of space and budget. It really comes down to your household, not what’s trending.

If you’re weighing this decision for your own bathroom, my team at America’s Advantage Remodeling can walk through your space and talk through what actually makes sense for how you live, not just what looks good in photos.


Frequently Asked Questions

Q: Should I remove my bathtub for a walk-in shower?

A: If the tub isn’t used daily and you have another tub elsewhere in the home, removing it for a walk-in shower is a popular upgrade that opens up the room. If this is your only tub and you have young children, or you’re concerned about resale, it’s worth keeping at least one tub in the home.

Q: Does removing a bathtub hurt home resale value?

A: It can, if the home ends up with zero bathtubs. Buyers with young children often look for at least one tub in the house, so many homeowners keep a tub in a secondary bathroom even while converting the primary suite to a walk-in shower.

Q: Is a walk-in shower more expensive than a bathtub?

A: Cost depends on materials and tile more than the fixture type itself. A walk-in shower with frameless glass and custom tile can cost more than a standard tub, but a simple shower conversion can also be less expensive than a high-end freestanding tub.

Double Sink Vanity vs. Single Vanity: Which Is Right for Your Bathroom?

Опубликовано: July 29, 2026 в 12:05 pm

Автор:

Категории: Bathroom,All

This question comes up in almost every primary bathroom consultation I do: is a double vanity worth it, or is a single vanity the smarter call? The honest answer depends less on square footage than most people assume, and more on how mornings actually go in your house.

The Case for a Double Sink Vanity

If two people are getting ready at the same time most mornings, a double vanity removes the daily bottleneck. On a recent project of ours on Westmoreland Way, we built a dual-sink vanity into the primary bathroom specifically because the clients had two very different morning routines and were tired of waiting on each other. It’s one of the upgrades clients tell me they notice every single day, not just when guests visit.

The Case for a Single Vanity

A single vanity isn’t a downgrade in a smaller bathroom, it can mean a bigger mirror, more counter space per person, and a less cramped feel overall. For a secondary or guest bathroom that isn’t used by two people simultaneously, a single vanity is almost always the better use of the footprint. In fact, that same Westmoreland Way home is a good example of this decision working both ways in one house: the primary bathroom got the double vanity above, while a secondary bathroom kept a single vanity with a bigger mirror and a bit more breathing room on the counter.

How Much Space Do You Actually Need?

As a rule of thumb, I recommend at least 60 inches of vanity width before considering a double sink comfortably below that, two sinks tend to feel cramped rather than convenient. If your bathroom is tighter than that, a single vanity with a slightly wider single sink is usually the better tradeoff.

My Honest Recommendation

For a shared primary bathroom used by two people on similar schedules, a double vanity is almost always worth the investment if the space allows it. For a guest bath, kids’ bathroom used one at a time, or any bathroom under about five feet of wall space, I’d put the budget toward a nicer single vanity instead.

If you’re weighing this for your own remodel, my team at America’s Advantage Remodeling can measure your space and walk you through what will actually work not just what looks good in a showroom.

Frequently Asked Questions

Q: Do I need a double vanity in my bathroom?

A: A double vanity makes the most sense if two people use the bathroom at the same time most mornings. If the bathroom is used by one person at a time, a single vanity with more counter space is usually the better choice.

Q: How much space do you need for a double vanity?

A: At least 60 inches of vanity width is generally recommended for a comfortable double vanity. Below that, two sinks tend to feel cramped rather than convenient, and a single vanity is usually the better fit.

Q: Does a double vanity add resale value?

A: In a primary bathroom, a double vanity is a feature many buyers look for and can support resale value. In a smaller secondary bathroom, it’s less impactful and a well-designed single vanity often serves the space better.

2026 Bathroom Trends: Colors, Tile & Fixtures Homeowners Are Choosing

Опубликовано: July 27, 2026 в 12:18 pm

Автор:

Категории: Bathroom,All

Bathroom design moves a little slower than kitchen trends, but 2026 is bringing some real shifts away from the all-white, all-chrome look that’s dominated for the last several years. After 25 years watching these changes play out across the Sacramento area, here’s what I’m actually seeing homeowners choose right now.

Warm, Earthy Color Palettes

Soft greens, warm taupe, and earthy neutrals are replacing the stark white-and-gray palettes that have been standard for a decade. It’s a subtle shift, but it makes a bathroom feel more like a retreat and less like a clinical space.

Large-Format Tile Everywhere

Large-format tile continues to grow in popularity: fewer grout lines, easier to keep clean, and it makes a small bathroom feel larger. We’re seeing it move beyond just flooring and into full shower walls and even backsplashes. A recent project of ours in Sacramento (47th Ave) paired warm wood cabinetry with a large-format tile walk-in shower, a good example of how this trend actually looks in a finished space.

Warm Metal Fixtures

Brushed gold and brass fixtures continue gaining ground over the cool chrome and brushed nickel that dominated for years on faucets, shower hardware, and cabinet pulls alike.

Curbless, Zero-Threshold Showers

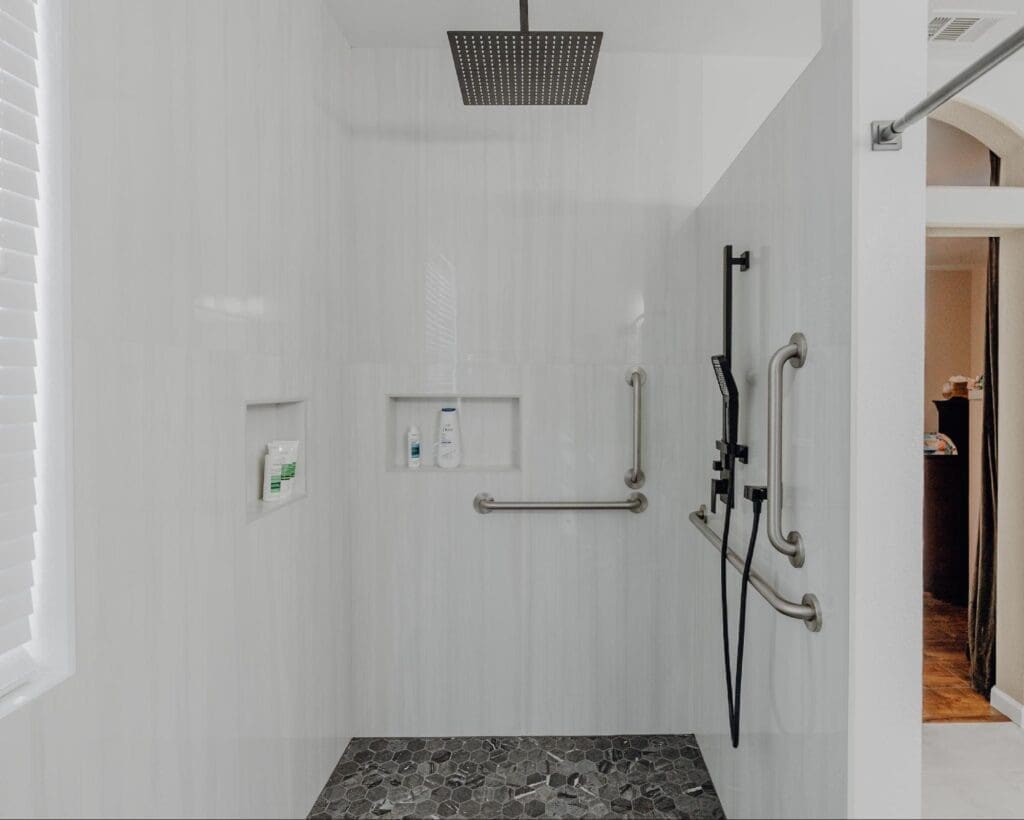
Beyond just looking sleek, curbless showers are increasingly requested for practical reasons: easier to clean, easier to age in place with, and a more seamless look overall. This is one of the fastest-growing requests we get on bathroom remodels right now. A recent accessible bathroom remodel of ours in Rancho Cordova is a good example: a fully curbless shower with a flush hex-tile floor, built-in grab bars, and a handheld sprayer, practical without sacrificing a clean, finished look.

Statement Vanity Lighting

A single builder-grade light bar over the mirror is on its way out. Sconces flanking the mirror, or a statement fixture above it, are becoming the norm, both for better lighting and a more finished look.

Should You Chase Every Trend?

As with kitchens, I tell bathroom clients the same thing: pick finishes that will hold up over the next decade, not just this year. The good news is that most of what’s trending in 2026- warm tones, large-format tile, curbless showers- also happens to be more timeless and functional, not just stylish.

If you’re planning a bathroom remodel and want to talk through what’s actually worth investing in, my team at America’s Advantage Remodeling is happy to walk through it with you.

Frequently Asked Questions

Q: What bathroom colors are trending in 2026?

A: Warm, earthy palettes, soft greens, warm taupe, and earthy neutrals are trending for 2026, replacing the stark white-and-gray combinations that dominated recent years.

Q: Are curbless showers worth it?

A: Curbless showers are increasingly popular for both style and practicality; they’re easier to clean, more accessible for aging in place, and give a bathroom a more seamless, high-end look.

Q: What fixture finish is trending in bathrooms?

A: Brushed gold and brass fixtures continue to gain ground over cooler finishes like chrome and brushed nickel, especially on faucets and shower hardware.

How Much Does a Full House Renovation Cost? Budgeting by Room

Опубликовано: July 26, 2026 в 7:00 am

Автор:

Категории: All,Bathroom,Kitchen

“How much does a full house renovation cost?” is one of the first questions every homeowner asks, and it’s a fair one, but the more useful question is how that total actually breaks down room by room. Once you commit to a full home remodel, the budget conversation gets a lot more complicated than a single-room project. Instead of asking “what will the kitchen cost,” you’re asking how to split one number across an entire house. After 25 years managing full home remodels across Roseville, Sacramento, and the surrounding communities, here’s how I actually help clients think through that allocation.

Start With Systems and Structure, Even Though It’s the Least Exciting

Electrical, plumbing, HVAC, and any structural repairs should get first claim on the budget, before finishes. It’s tempting to skip ahead to the fun decisions, but underfunding this phase is the single most common cause of a full home remodel running over budget, problems found once walls are open don’t wait for a more convenient time.

Kitchen: The Largest Single Line Item

In most full home remodels, the kitchen takes the largest individual share of the budget, often 25 to 35 percent of the total. Cabinetry, countertops, and appliances add up fast, and it’s usually the room homeowners are least willing to compromise on. The kitchen shown here, with a marble backsplash, brass fixtures, and a professional-grade range, is a good example of where that investment tends to show.

Bathrooms: Smaller Rooms, Real Cost

Bathrooms are physically small but plumbing-heavy, which keeps their share of the budget disproportionate to their square footage, typically 10 to 15 percent per bathroom in a full home remodel.

Living Spaces: Where the Budget Often Stretches Further

Living rooms, family rooms, and dining areas usually cost less per square foot than kitchens and bathrooms, since they involve less plumbing and electrical complexity. That makes this the category where a slightly larger allocation, built-ins, a fireplace update, better flooring, tends to deliver a lot of visible impact without breaking the budget.

A Rough Starting Split

  • Systems and structure: 15 to 20 percent
  • Kitchen: 25 to 35 percent
  • Bathrooms (combined): 15 to 25 percent
  • Living spaces and remaining interior: 15 to 25 percent
  • Contingency: 10 to 20 percent, always

That contingency line isn’t optional. Full home remodels almost always turn up at least one surprise once walls and floors come up, and a healthy buffer is what keeps a surprise from becoming a budget crisis.

Every home and every family’s priorities are different, some clients want to pour extra into the kitchen and keep bathrooms simple, others do the opposite. If you’re planning a full home remodel and want help figuring out where your specific budget should go, my team at America’s Advantage Remodeling can walk through it with you.

Frequently Asked Questions

Q: How much does a full house renovation cost?

A: A full house renovation typically ranges widely based on scope and square footage, but the total is best understood by breaking it into categories: systems and structure, kitchen, bathrooms, living spaces, and a contingency fund. The kitchen alone often accounts for 25 to 35 percent of the total budget.

Q: How should I allocate my budget for a full home remodel?

A: A reasonable starting split is 15 to 20 percent for systems and structure, 25 to 35 percent for the kitchen, 15 to 25 percent combined for bathrooms, 15 to 25 percent for living spaces, and 10 to 20 percent held as contingency.

Q: What takes the biggest share of a full home remodel budget?

A: The kitchen typically takes the largest single share of a full home remodel budget, often 25 to 35 percent of the total, due to the cost of cabinetry, countertops, and appliances.

Q: How much contingency should I budget for a whole house renovation?

A: A contingency of 10 to 20 percent of the total budget is standard for a full home remodel, since unexpected issues behind walls or under floors are common once construction begins.

What’s the Most Expensive Part of a Bathroom Remodel?

Опубликовано: June 9, 2025 в 11:23 pm

Автор:

Категории: Bathroom

Тэги: ,,,,,,,,

The Real Cost of a Bathroom Remodel

A bathroom remodel is more than a home improvement project, it’s an upgrade to your daily life. From morning routines to guest impressions, your bathroom needs to function well and feel good to use.

In California, bathroom renovation costs can range from $20,000 to $40,000 for mid-range updates, while upscale remodels often exceed $75,000. Costs vary depending on square footage, material costs, and what’s uncovered during the remodeling process, especially in older homes where existing fixtures may need to be replaced or relocated.

Understanding where your money goes helps you make smarter decisions and keep your overall budget on track.

What Is the Most Expensive Part of a Bathroom Remodel?

Modern bathroom with floating wood vanity, large wall mirror, marble walls and floors, and a glass-enclosed shower.

The Wet Area – Where Function and Luxury Meet

The wet area, that’s your shower, tub, and the surrounding bathroom walls and floors, is almost always the most expensive part of a remodel. It’s one of the most critical zones in the entire bathroom, where functionality, safety, and style all need to come together. It also happens to be one of the most costly aspects of any bathroom remodeling project.

This area involves waterproofing, advanced plumbing, tile work, proper drainage, and ventilation, all of which require experienced trades and precise execution. From a walk-in shower with built-in seating to a new freestanding tub and custom niches, this is where many homeowners choose to invest for comfort and design.

Why the Wet Area Adds Up

Several factors contribute to why this is one of the most costly aspects of the remodeling process:

  • Tile installation plays a major role in cost. Homeowners often underestimate how many tiles they’ll need per square foot, especially when working with large or patterned layouts.
  • Using high-end tile work, such as natural stone or mosaic designs, takes more time and skill ,and adds to labor and material costs. Moving or replacing plumbing, especially near the shower or tub, can uncover hidden issues. In homes with a slab foundation or aging sewer line pipes, plumbing upgrades are often necessary and can add to the total cost.
  • Smart toilets, digital shower systems, or multi-spray body jets are popular modern features, but these upgrades require precise electrical and plumbing work, and coordination between trades.
  • Custom bathroom vanity installations in the wet area, especially floating or wall-mounted styles, may require extra structural reinforcement or wall prep.
  • The sheer number of specialty materials used in the wet zone, waterproofing membranes, backer boards, thinsets, add up quickly under tight budget constraints.

Even in a small remodel, the wet area takes up a big chunk of your budget. But when done right, it’s where your investment pays off, in daily comfort, functionality, and long-term durability.

Labor Costs and Their Impact on Your Remodel Budget

Luxury bathroom under construction with a freestanding tub, large glass shower enclosure, and floor-to-ceiling windows.

Labor accounts for 40% to 65% of your total cost. This includes demolition, plumbing, electrical work, tiling, drywall, finish carpentry, and painting. With multiple trades involved, labor becomes a big part of the budget, and one where quality matters.

Why Labor Costs Are Often the Highest Line Item

  • The bathroom remodeling process requires multiple licensed professionals. From plumbers installing new plumbing fixtures to tile setters executing detailed tile design, each expert brings precision that affects your outcome, and your timeline.
  • Projects involving structural changes or layout changes require more time, coordination, and skilled trades, which increases your total cost.
  • In homes built on a slab, rerouting pipes or drains often means concrete cutting, which adds time and labor to the project.
  • Plumbing costs can add up quickly, especially when walls are opened up and old systems need to be replaced or rerouted to meet code.
  • If you’re updating an older home, be prepared to find old wiring or deteriorated plumbing behind the walls, both of which can add several unexpected days (and dollars) to your schedule.Even if you’re using budget friendly materials, the expertise required to install them properly, especially in high-moisture areas like showers and wet zones, can blow your labor budget. That’s why working with an experienced remodeling team is so important: it ensures the job is done right the first time, and avoids costly rework down the line.

Bathroom Remodel Cost: What to Expect and How to Prepare

Knowing your bathroom remodel cost upfront helps you plan smarter and avoid financial surprises. While most mid-range projects fall between $20,000 and $40,000 in California, the actual cost can vary greatly depending on your bathroom’s size, layout changes, and the quality of finishes you choose.

Break down your remodel budget into categories: labor, material costs, plumbing, electrical, and finishes. Then allocate a contingency fund, 10%–20%, for unexpected expenses like hidden damage or code updates.

Remember: features like a new tub, heated floors, or custom cabinetry will add to the total cost, but they also add to daily function and comfort. The key is prioritizing upgrades that align with your goals, lifestyle, and the long-term value they bring to your home.


Bathroom Design That Balances Beauty, Budget and Function

Bright contemporary bathroom featuring a white double vanity, glass shower, and wall-mounted mirrors with accent lighting.

Good bathroom design is about more than finishes, it’s about how the space functions day to day. From layout and lighting to storage and flow, every detail should work for you.

Start with what you need: better storage, smoother routines, or a spa-like feel. A smart design plan that fits your space and budget makes all the difference.

Even small touches, like lighting placement, hardware options, or vanity height, can transform the feel. And with the right materials, like beautiful tiles and natural stone, you can achieve a high-end look without overspending.

Custom Vanities and Features That Affect the Budget

Custom Vanities – Worth the Investment

One of the most visible upgrades in any bathroom is the vanity. A custom built or made to order vanity gives you flexibility in size, shape and storage. Whether it’s a floating double vanity with drawers designed for your morning routine, or something sleek and modern with integrated lighting and higher quality stains, these pieces are functional and beautiful.When combined with custom cabinets, you get a cohesive look that elevates your bathroom design. These are long-term investments, made with high end materials, that last longer and perform better than basic units.

Save with Semi-Custom or Stock Options

If a custom vanity doesn’t fit your overall budget, there are still great alternatives. Semi custom vanities offer flexibility in size and finish but at a lower price. Stock vanities and ready to assemble options come in standard sizes and colors but still offer style and function, without the premium price tag.

Whatever you choose, be sure to factor in hardware options, countertop materials and sink upgrades. These add style but also add to the price.

Fixtures and Smart Tech

Smart features are becoming a popular part of the bathroom remodel, from voice-activated lighting to temperature-controlled showers. While convenient, they can raise both material and installation costs.

Even smaller luxury items like heated floors or Bluetooth mirrors add up, so it’s important to plan for them early to keep your remodel on track.

Rethinking Your Bathroom Layout

Partially completed bathroom with freestanding tub and frameless glass shower enclosure, surrounded by unfinished walls and construction materials.

When to Change It, And What It’ll Cost

Changing the layout can improve function but often raises bathroom renovation cost. Moving fixtures means rerouting plumbing, electrical work, and pulling permits, adding time and labor.

Keeping existing fixtures in place saves money, but investing in a more efficient layout or creating more usable space can be worth it in the long run.

Bathroom Renovation vs. Full Remodel

What’s the Difference?

A bathroom renovation typically involves surface-level updates: painting, new lighting, hardware swaps and maybe a new vanity. It keeps the structure and plumbing where it is, which lowers both labor and material costs.

A full remodel often involves removing walls, changing the footprint, replacing the bathroom floor and installing new systems from scratch. While a remodel offers more design freedom, it’s also one of the most expensive parts of the bathroom remodeling process.

Choose the right approach depends on your goals, timeline and budget flexibility.

Energy Efficiency and Smart Choices That Pay Off

Energy efficiency means more than just lower bills, it means smart long-term decisions. From low-flow faucets and toilets to LED lighting and efficient exhaust fans, these features help you conserve water and electricity without sacrificing style.

Pairing efficiency with cost effective materials is a win-win. For example, choose porcelain tile that looks like natural stone or engineered quartz that looks like marble at a fraction of the cost.

These choices improve performance, reduce waste and keep your bathroom looking and functioning beautifully for years.

The Hidden Costs Most Homeowners Don’t Expect

Layout Changes and Structural Surprises

Even a small change in layout can trigger a chain reaction of unexpected costs. Moving plumbing might reveal rot, mold or outdated infrastructure. Opening walls could uncover corroded pipes or failing supports. If your home is older, these issues are more common, and more expensive.

Concrete cutting, re-framing and replacing subfloors are often necessary to bring everything up to code. These are the behind-the-scenes tasks that can eat into your budget if you’re not prepared.

Unforeseen Expenses

Budgeting for the unknown is key to a successful remodel. A good rule of thumb is to set aside 10%–20% of your total project cost for surprises. Whether it’s structural fixes, inspection delays or backordered new fixtures, having that cushion keeps the remodel moving forward without major setbacks.

How to Plan Like a Pro and Stay on Budget

Define Your Priorities

Your bathroom should reflect how you live. Do you need more storage? Better lighting? A soaking tub? By defining what matters most early on, you can make smart trade-offs when needed, without compromising what matters in your daily life.

Strategic Planning Saves Money

The best way to stay on budget is to make all major decisions before work begins. Choose your fixtures, finishes and layout in advance. This gives your contractor time to order materials and schedule labor without delays.

Also, look for cost-effective swaps: porcelain over stone, semi custom vanities instead of full custom, or reusing existing plumbing lines rather than moving them.

Don’t Overlook the Little Things

Towel racks, trim, light switches and vent fans might not seem like big deals, but together they can blow your budget. Include them in your plan from the start so there are no surprises.And when you’re comparing price points, don’t forget about future maintenance. Choosing higher quality now can help avoid costly repairs later.

Final Thoughts – What Really Drives Up the Cost?

So, what is the most expensive part of a bathroom remodel? The wet area, hands down. From waterproofing to tilework and plumbing, this space demands more labor, more materials and more planning than any other. Labor costs, especially for electrical work and layout changes, are the next biggest factor in your total cost.

Then come the design choices: custom cabinets, made to order vanities, premium materials, and luxury items that make your bathroom feel like your own personal retreat. These features might raise the budget, but they also raise your satisfaction.

With clear priorities, smart planning and professional guidance, you can create a bathroom that not only fits your lifestyle but makes every day feel just a little more elevated.

Frequently Asked What’s the Most Expensive Part of a Bathroom Remodel Questions

How much does a bathroom remodel cost?

Most remodels range from $15,000 to $30,000. But costs can climb past $50,000 depending on square footage, materials and labor needs.

Can I do a bathroom remodel for under $5,000?

Yes, especially if you keep existing fixtures in place and opt for stock vanities, paint and basic tile upgrades.

Where should I invest the most in a bathroom remodel?

The wet area (shower, tub, surrounding tile), your vanity and long-lasting surfaces like flooring. These are used every day and deliver the most return.

What’s the difference between a renovation and a bathroom remodel?

A renovation refreshes surfaces without changing layout or systems. A remodel reimagines the space, often involving plumbing and electrical.

How long does a bathroom remodel take?

3–6 weeks on average. More complex projects with layout changes or custom features may take 8+ weeks.

Conclusion

Bathroom renovation costs can climb quickly, but with smart planning, they don’t have to overwhelm your overall cost. With bathroom remodel, choosing where to save and where to invest helps you stay on budget without sacrificing function or style.

Upgrades like high quality materials, layout changes, or tile work often take up a significant portion of the budget, especially if your home has a concrete slab or raised foundation, where plumbing and access can be more complex.

Some of the most expensive aspects of a bathroom remodel are also the most impactful. With clear priorities and professional guidance, you can design a bathroom that fits your lifestyle and adds lasting value.

Ready to get started? America’s Advantage Remodeling here to help make the process smooth, rewarding, and worth every penny.