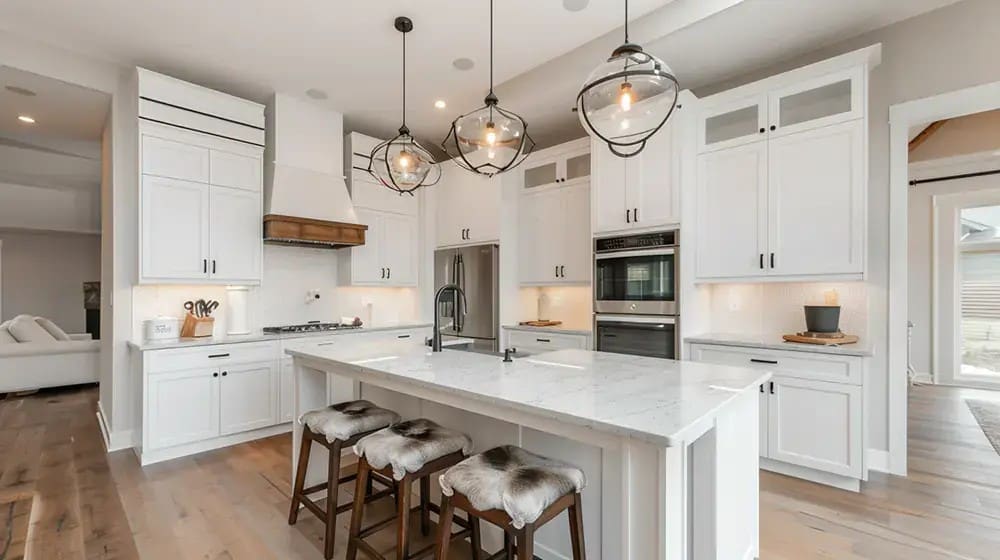
Of all the measurements that go into a kitchen, cabinet height is the one homeowners ask me about most — and for good reason. It decides how comfortably you reach your dishes, how much storage you get, and whether the room feels open or closed in. After 25 years remodeling kitchens across Sacramento, Roseville, and Folsom, I can tell you that getting cabinet heights right is the difference between a kitchen that feels custom-built and one that feels slightly off without anyone being able to say why. I’m Eugene Chernioglo, and this guide breaks down every standard cabinet height in plain inches.
Standard Base Cabinet Height
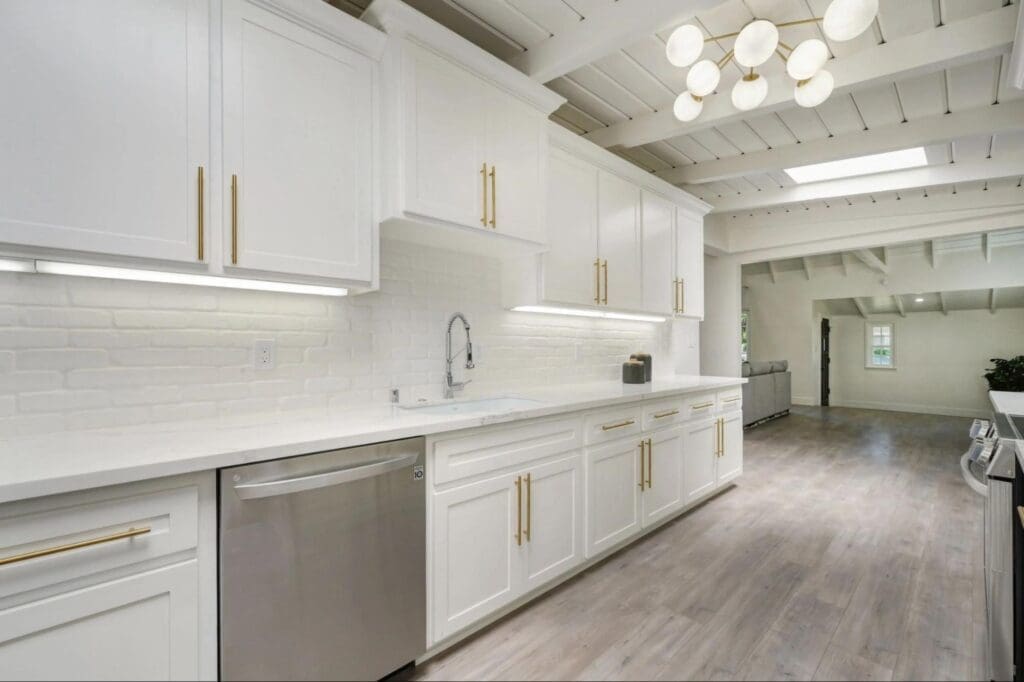
Base cabinets are standardized at 34.5 inches tall on their own. Once your countertop is installed on top, the finished working surface sits at 36 inches off the floor — the comfortable counter height for the majority of people. That 36-inch number is the anchor the rest of the kitchen is measured from, including where your wall cabinets get mounted. The toe kick at the bottom accounts for about 3.5 of those inches, with the cabinet box making up the rest.
Standard Wall (Upper) Cabinet Heights
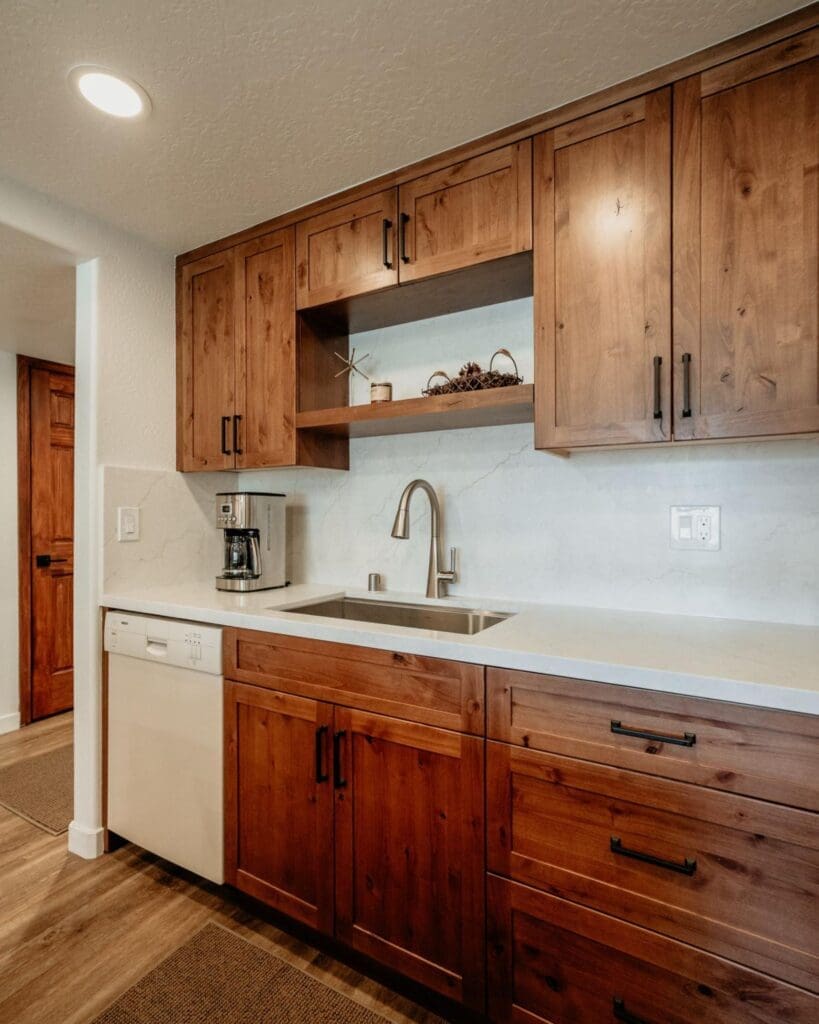
Wall cabinets come in three standard heights, and choosing between them is mostly about your ceiling and how much storage you want:
- 30 inches: the most common choice for 8-foot ceilings, leaving roughly 18 inches of open space above for a soffit, crown molding, or display area.
- 36 inches: a middle option that adds storage and reduces the gap above to about 12 inches on an 8-foot ceiling.
- 42 inches: the maximum-storage choice that reaches nearly to an 8-foot ceiling, or pairs well with 9-foot ceilings. The top shelf needs a step stool but the extra capacity is significant.
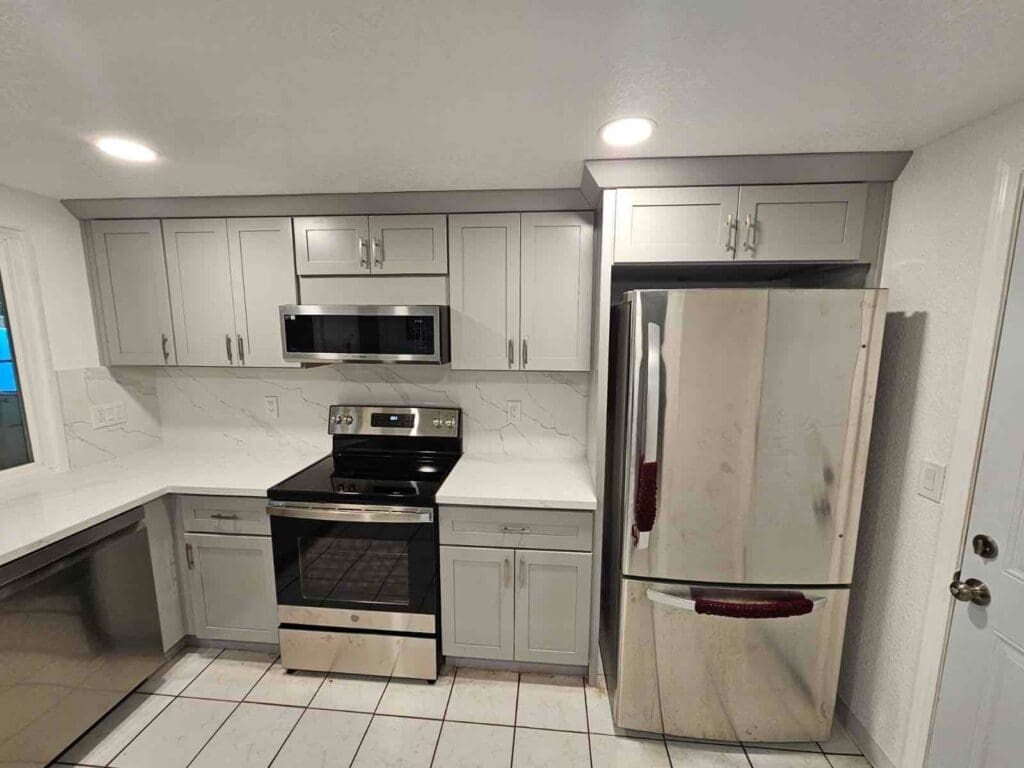
There’s also a 12- or 15-inch short cabinet used above refrigerators and over ranges, where a full-height cabinet won’t fit.
The 18-Inch Rule: Counter-to-Cabinet Clearance
The standard clearance between your countertop and the bottom of your wall cabinets is 18 inches. This is the sweet spot — enough room to use a stand mixer or coffee maker on the counter, but close enough that the upper shelves stay within reach. Some homeowners stretch this to 20 inches for a more open feel or to accommodate a taller backsplash, but going below 15 inches makes the counter feel cramped. When my team installs your cabinets, we set this clearance based on your height and how you actually cook.
Standard Tall Cabinet Heights
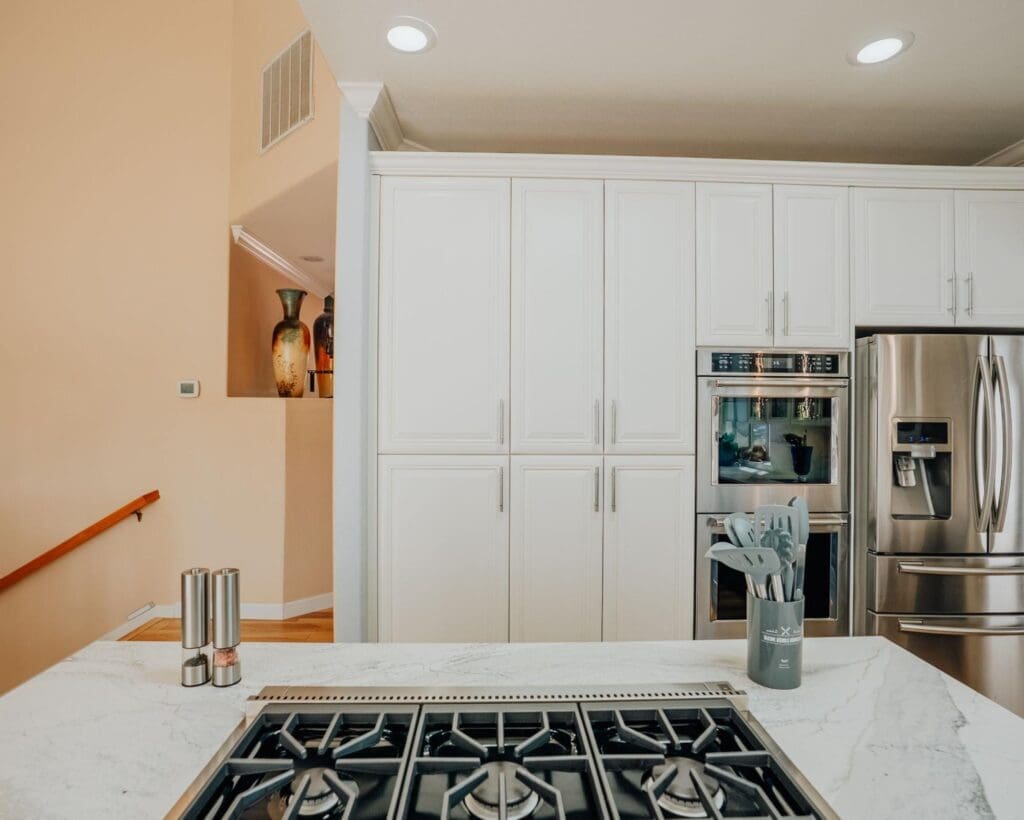
Pantry and utility cabinets are made in three standard heights — 84, 90, and 96 inches — so they can align cleanly with the top of your wall cabinets for a built-in look. A 96-inch tall cabinet reaches an 8-foot ceiling exactly, while 84-inch versions pair with 30-inch wall cabinets mounted at standard height.
How Ceiling Height Changes Everything
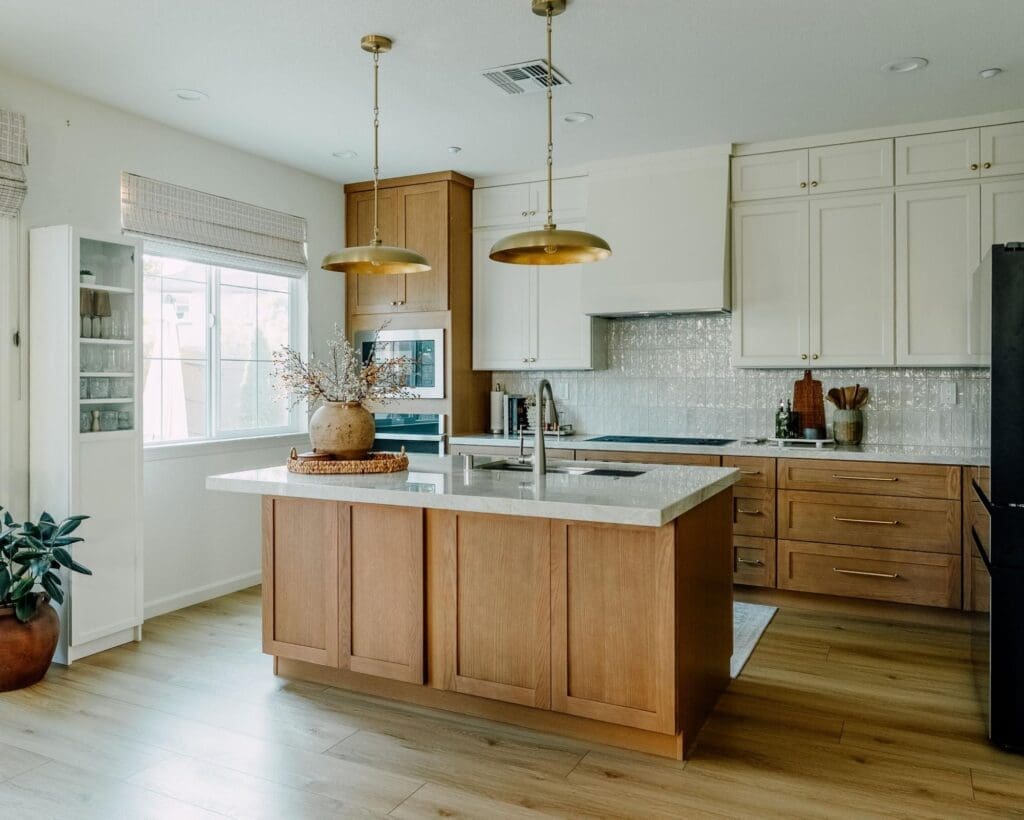
Your ceiling height is the single biggest factor in choosing cabinet height. On a standard 8-foot ceiling, 30-inch uppers leave a tidy gap, 36-inch uppers leave a smaller one, and 42-inch uppers nearly close it. On a 9- or 10-foot ceiling, you have a choice: run 42-inch cabinets and leave open space above, stack a second row of glass-front cabinets for display, or build the cabinets all the way up with a soffit or trim. In many older Sacramento homes we work in, ceilings are exactly 8 feet, which is why the 30- and 36-inch options come up most often. In the newer Folsom and Roseville builds, taller ceilings open up more dramatic options.
Choosing the Right Height for Your Kitchen
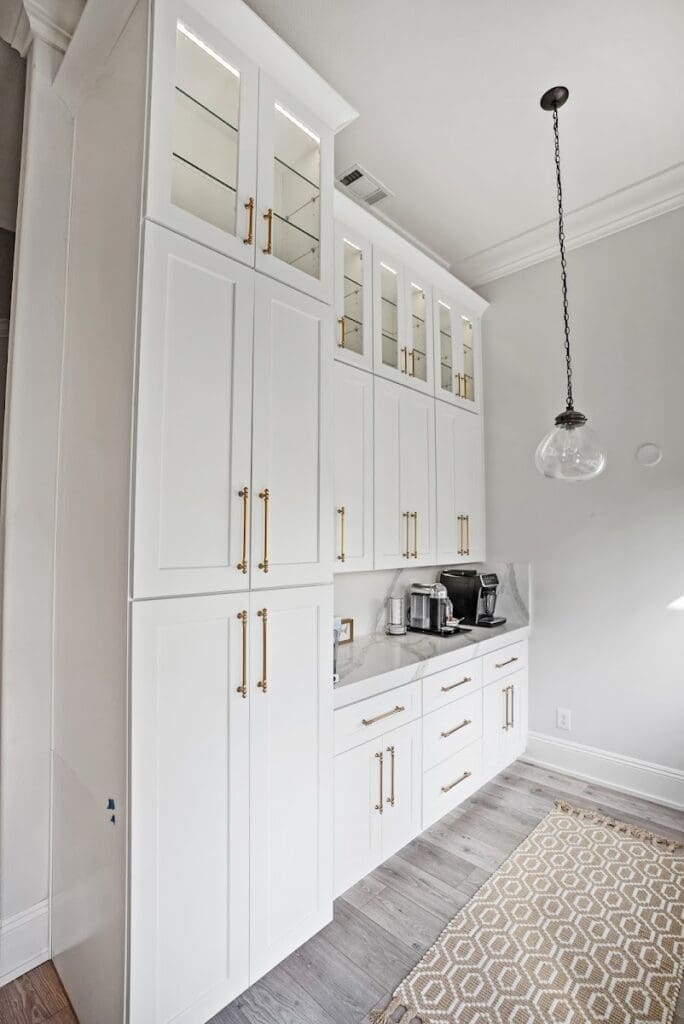
There’s no universally “correct” cabinet height — there’s the right height for your ceiling, your storage needs, and your reach. A shorter household might prefer 30-inch uppers so the top shelf stays usable; a family that needs maximum storage might go 42-inch and accept the step stool. The key is making this decision deliberately, with all the measurements in front of you, rather than defaulting to whatever the showroom display happened to use. If you’d like help thinking it through, my team at America’s Advantage Remodeling brings cabinet samples and measurements right to your home. We’ve been remodeling Sacramento-area kitchens since 2001, all in-house, and we’ll make sure your cabinet heights fit both your ceiling and the way you live. Reach out for a free in-home consultation.
Frequently Asked Questions
Q: What is a normal height for kitchen cabinets?
A: Standard base cabinets are 34.5 inches tall on their own and 36 inches with the countertop, while wall cabinets are most often 30, 36, or 42 inches tall and mounted 18 inches above the counter. Tall pantry cabinets run 84 to 96 inches. These heights are consistent across most manufacturers, so a normal kitchen has its counters at 36 inches and its upper cabinets reaching 54 to 90 inches off the floor depending on the cabinet chosen.
Q: Are 42 inch cabinets too tall?
A: No, 42-inch wall cabinets are not too tall — they are a popular choice for 9-foot ceilings and for homeowners who want maximum storage that reaches nearly to the ceiling. The top shelf will require a step stool, but the extra storage is usually worth it. For standard 8-foot ceilings, 42-inch uppers leave little or no gap above, which gives a clean, built-in look many homeowners prefer.
Q: Is 36 inch cabinet height standard?
A: Yes, 36-inch wall cabinets are one of the standard heights and a common choice for 8-foot ceilings, leaving roughly a 12- to 15-inch gap above for a soffit, crown molding, or open space. The other standard wall cabinet heights are 30 and 42 inches. The right choice depends on your ceiling height and whether you want cabinets to reach the ceiling or leave display space above.
Q: What is the difference between 30 and 36 inch kitchen cabinets?
A: The difference is six inches of vertical storage and how close the cabinets come to the ceiling. A 30-inch wall cabinet leaves more space above for a soffit or open display and adds about one fewer shelf, while a 36-inch cabinet provides more storage and a fuller look. On an 8-foot ceiling, 30-inch cabinets typically leave an 18-inch gap and 36-inch cabinets leave about 12 inches.
Q: What is the minimum height between counter and upper cabinets?
A: The standard clearance between the countertop and the bottom of wall cabinets is 18 inches, which gives you room to use small appliances and work comfortably. Some homeowners go up to 20 inches for extra openness or to fit taller backsplash appliances. Going below 15 inches makes the counter feel cramped and limits appliance use.
Q: Can kitchen cabinets be too high?
A: Yes, wall cabinets mounted too high become hard to reach and leave usable storage out of practical range, while cabinets mounted too low crowd the countertop. The standard 18-inch clearance above the counter balances reach and workspace for most people. A good remodeler adjusts mounting height to the homeowner’s height and how the kitchen will actually be used.
Q: What is the average height of kitchen cabinets?
A: On average, base cabinets bring the counter to 36 inches off the floor, and wall cabinets are mounted with their bottom edge 54 inches off the floor (36-inch counter plus 18-inch clearance). The top of a standard 30-inch wall cabinet lands at 84 inches, while a 42-inch cabinet reaches 96 inches — right at an 8-foot ceiling. These averages hold across most American kitchens.
CONTACT US
Our Services
Areas We Serve
Certificate