Storage is the part of a bathroom remodel homeowners think about last and regret not planning for first. It’s easy to get caught up in tile and fixtures and forget that someone still needs somewhere to put a toothbrush, a stack of towels, or the everyday clutter that piles up on a counter. We recently finished a primary bathroom remodel in El Dorado Hills that handled storage really well, without it ever feeling like an afterthought, and it’s a good example of a few approaches that work in almost any bathroom.
Built-In Niches Do More Than a Medicine Cabinet
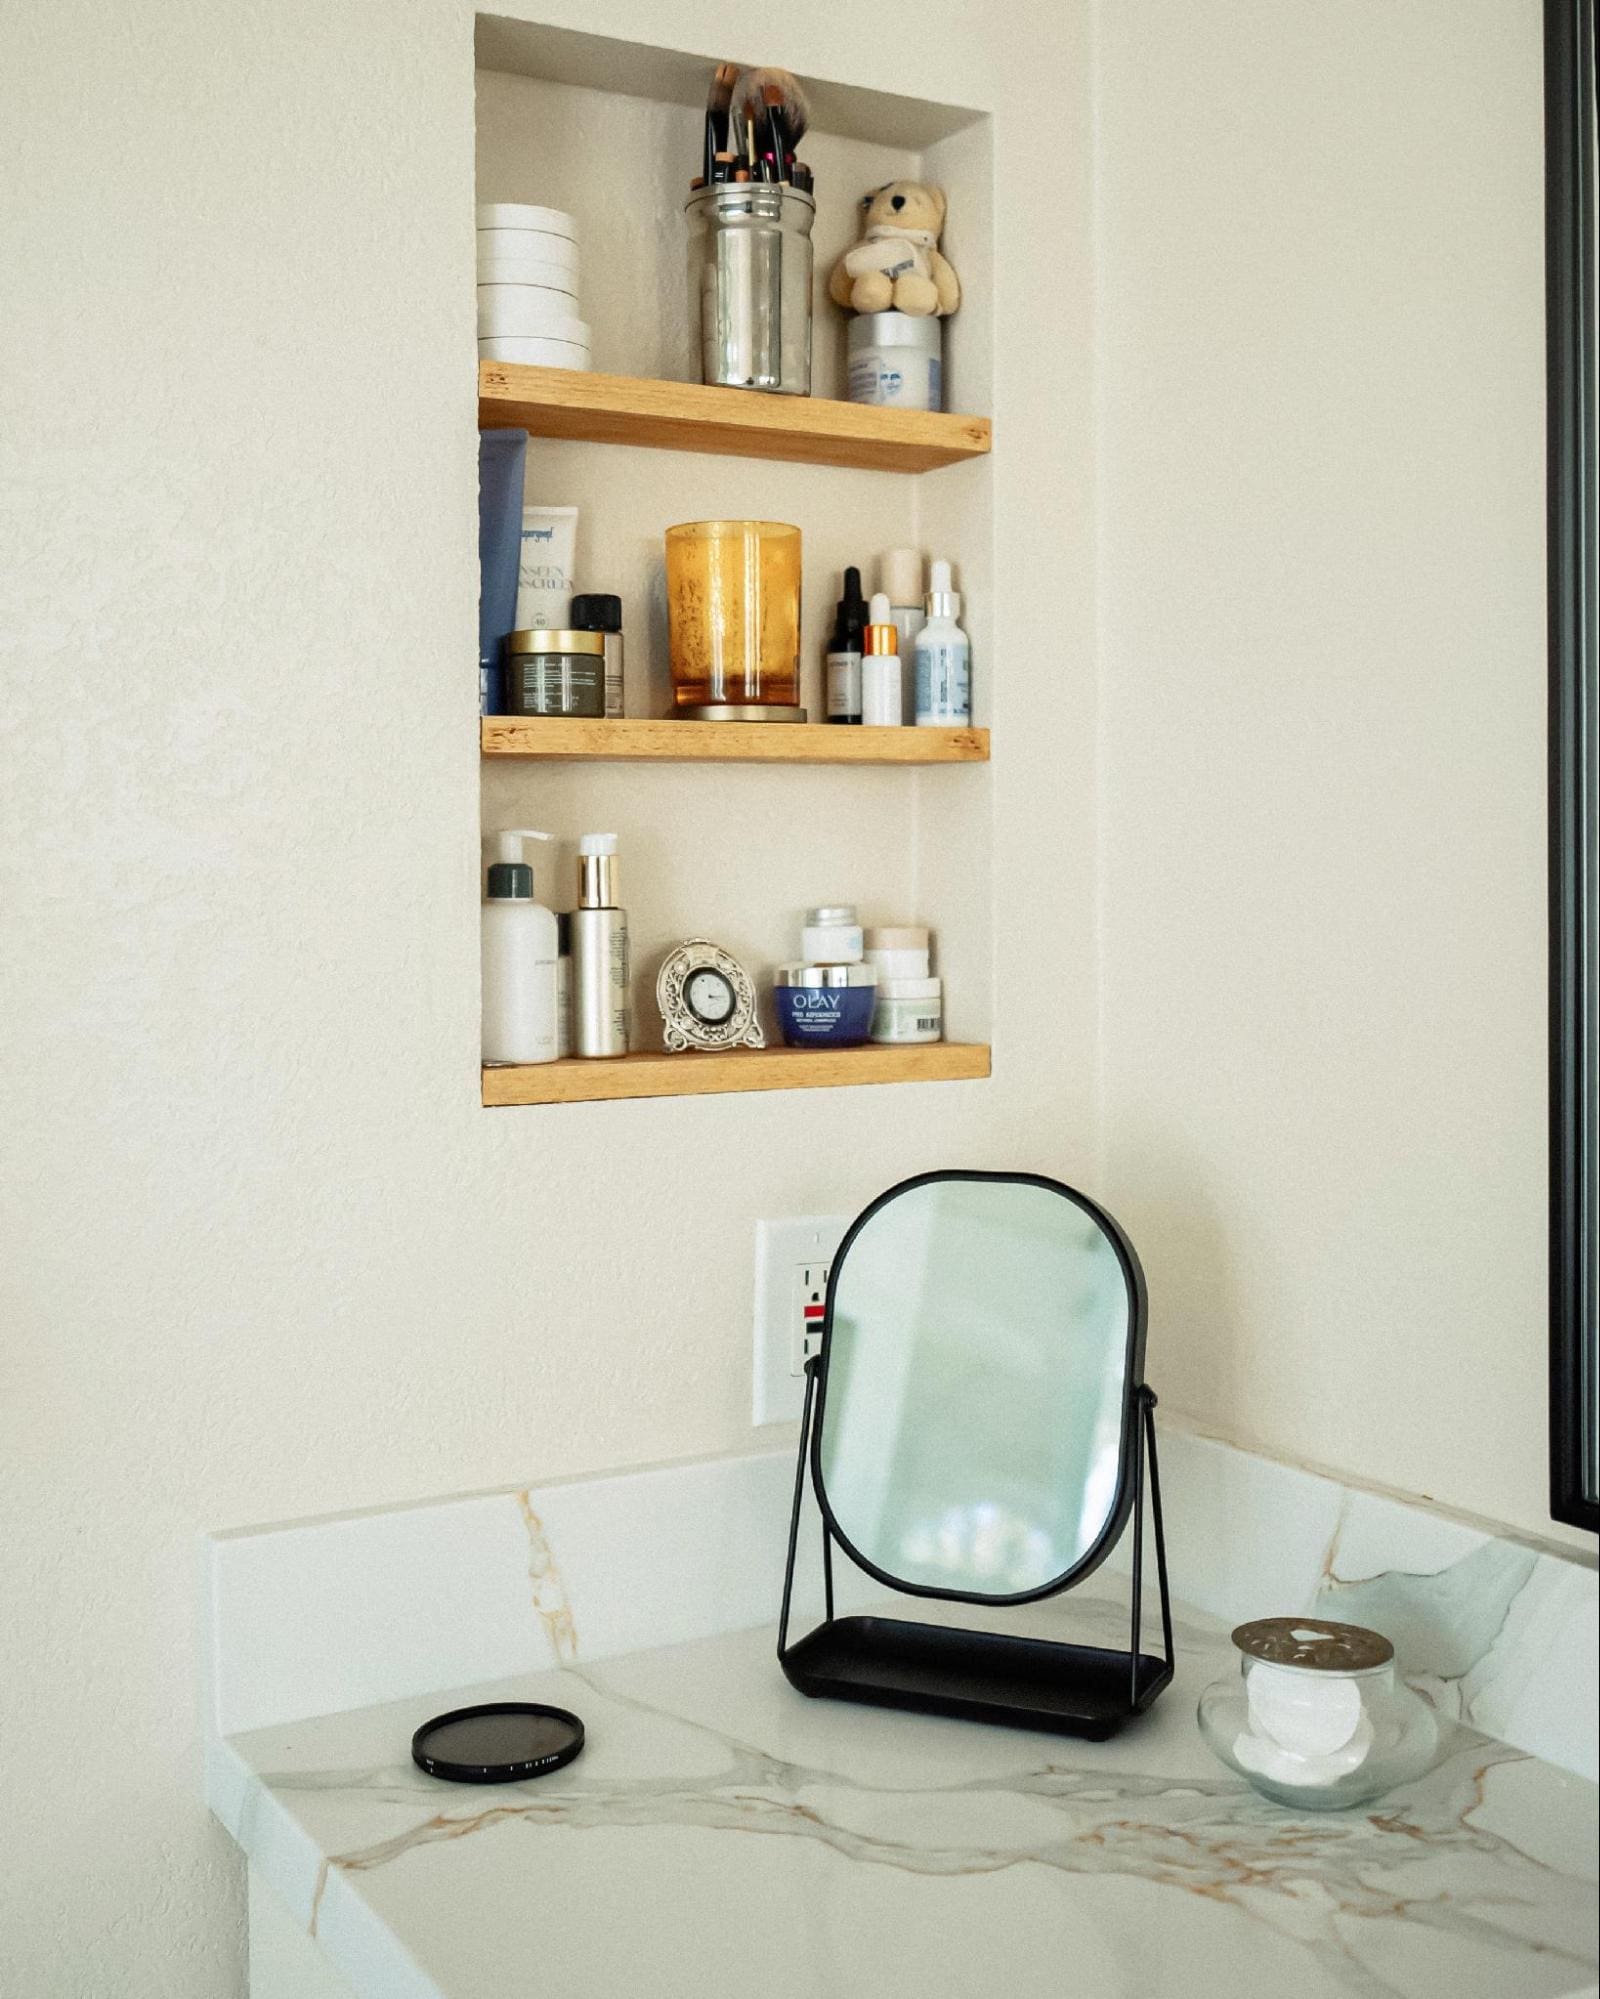
The niche shown above is recessed right into the wall next to the vanity, with three open wood shelves for everyday items, and a small tabletop mirror on the counter below it. Because it’s built into the wall rather than mounted on top of it, it doesn’t eat into counter space or make the room feel smaller, it just quietly holds everything that would otherwise end up cluttering the countertop.
Open Shelving Adds Storage Without Adding Bulk
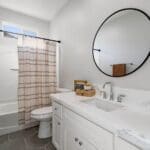
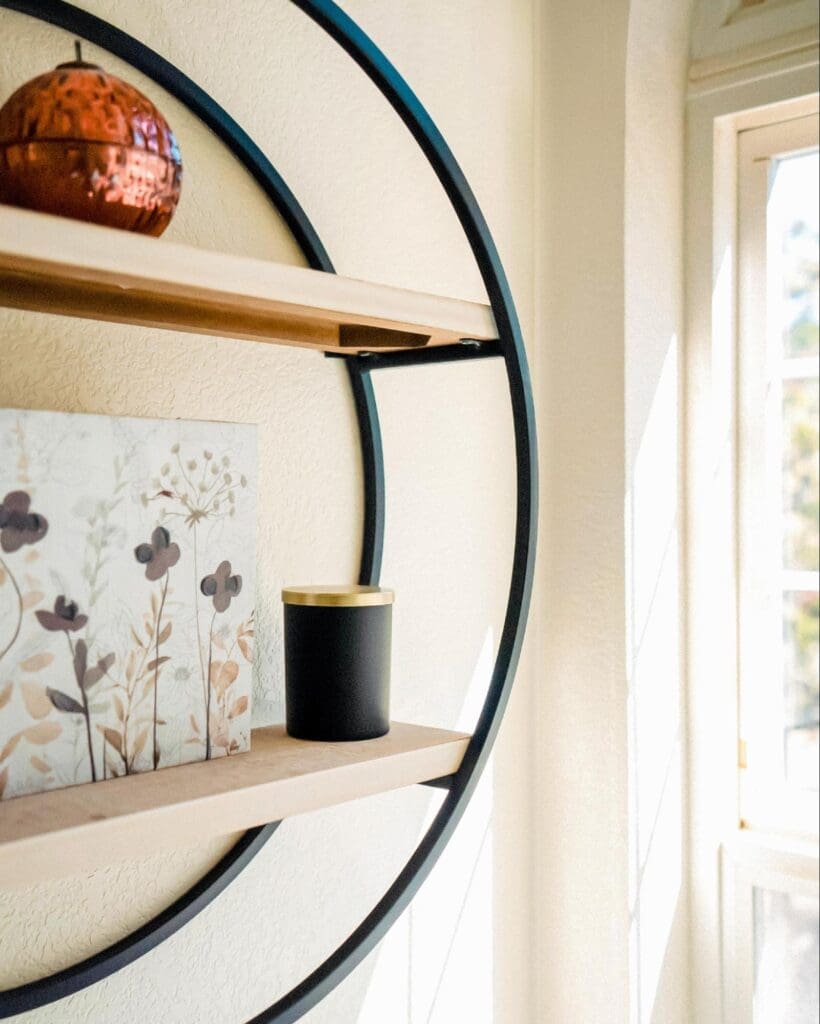
Not every storage solution needs to be enclosed. A round, open wall shelf like the one below adds a spot for décor and small items without the visual weight of a full cabinet. It’s a good option for a wall that doesn’t have room for built-in framing, or for a homeowner who wants storage that also functions as display space.
Don’t Overlook the Cabinets You Already Have
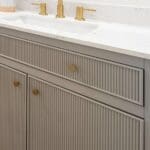
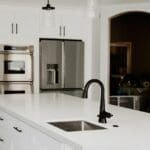
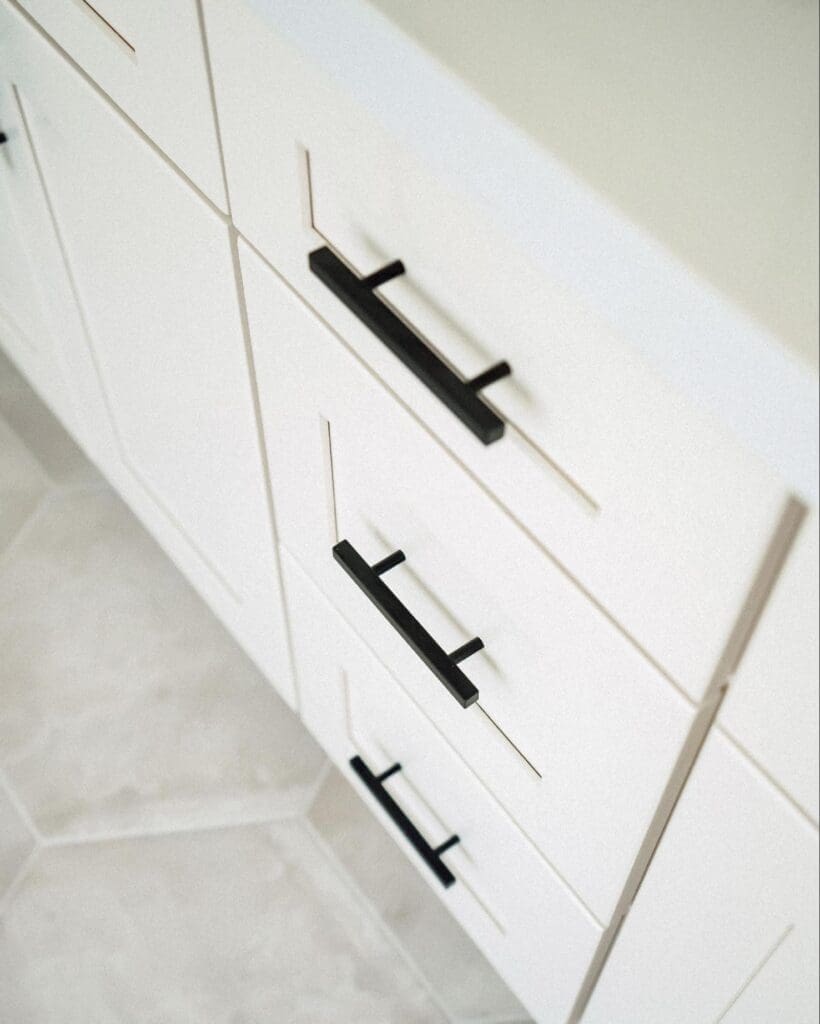
Sometimes the biggest storage upgrade isn’t new storage at all, it’s making the cabinets you’re already installing work harder. Full-extension drawers, dedicated dividers, and simply choosing cabinetry with enough depth and drawer count up front all make a real difference in how usable the space feels day to day. Hardware matters here too: the matte black bar pulls shown below aren’t just a finish choice, they mark each drawer clearly at a glance, which sounds minor until you’re the one digging through the wrong one at 6 a.m.
Planning Storage Before You Plan Finishes
The best time to figure out storage is early, before cabinet orders go in and wall framing is finalized. A built-in niche has to be planned into the wall, not added after the drywall is up. If you know you want open shelving, that placement affects electrical and plumbing layout too. Storage that gets bolted on as an afterthought rarely looks as intentional as storage that was part of the plan from day one.
- Recessed niches work best planned into the wall before drywall goes up, not retrofitted later
- Open shelving adds storage and display space without the bulk of a full cabinet
- Full-extension drawers and dividers make existing cabinetry more usable without adding new pieces
- Distinct hardware on each drawer makes daily use easier, not just a style choice
If your bathroom remodel needs more thoughtful storage, not just more square footage, my team at America’s Advantage Remodeling can help you plan niches, shelving, and cabinetry that actually work for how you use the space.
Frequently Asked Questions
Q: How do I add more storage to a small bathroom?
A: Built-in wall niches and open shelving both add storage without taking up floor space or bulking out the room, and are especially effective in a small bathroom. Making better use of existing cabinetry with full-extension drawers and dividers can also add real storage without any construction at all.
Q: Are built-in bathroom niches better than a medicine cabinet?
A: A built-in niche and a medicine cabinet both add storage, but a niche is fully recessed and open, so it doesn’t project into the room or add a door to work around. A medicine cabinet offers enclosed, hidden storage. Many bathrooms benefit from both, used for different types of items.
Q: Can I add a built-in shelf niche during a remodel?
A: Yes, but it needs to be planned before drywall goes up, since a niche is recessed into the wall cavity. If you’re remodeling a bathroom and want a built-in niche, raise it early in the design process rather than after framing is complete.
CONTACT US
Our Services
Areas We Serve
Certificate