If you’ve got a kitchen built in the 1980s or 1990s — and a lot of homes around Sacramento, Citrus Heights, and Carmichael are — there’s a good chance you’re staring at a soffit right now and wondering whether it has to be there. It’s one of the most common questions I get, and the honest answer is: it depends on what’s inside. After 25 years of opening up these boxes in real kitchens, I can walk you through what a soffit is, what’s usually hiding in it, and your options — whether that’s removing it for taller cabinets or turning it into something that looks intentional. I’m Eugene Chernioglo, and here’s the straight story on kitchen soffits.
What Is a Kitchen Soffit?
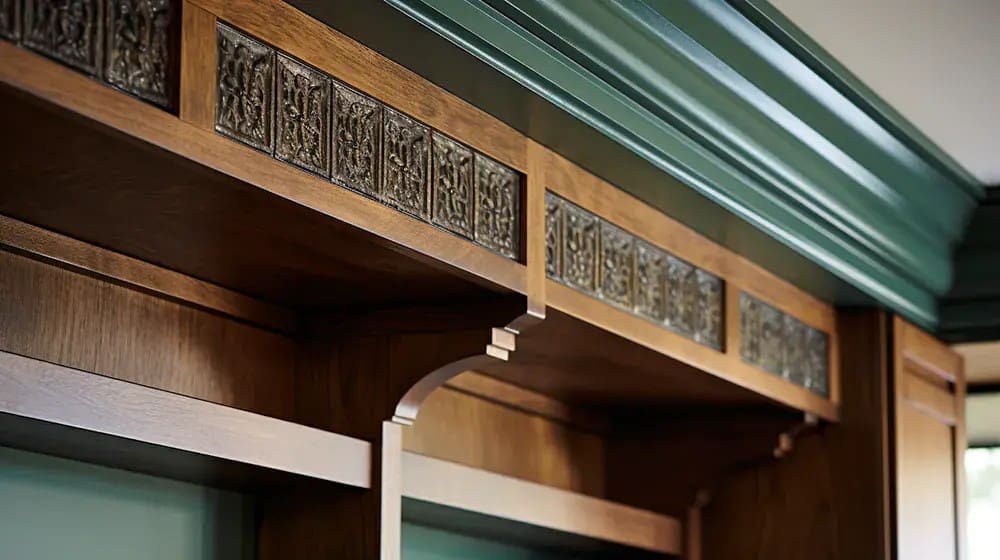
A kitchen soffit is the boxed-in section that fills the gap between the top of your wall cabinets and the ceiling. You’ll also hear it called a bulkhead or a cabinet drop. In most homes it’s a hollow drywall box, but its job varies: sometimes it hides ductwork, plumbing vents, or electrical wiring, and sometimes it’s purely there to close off the dust-collecting gap above cabinets so the kitchen looks finished. Understanding which kind you have is the whole ballgame when it comes to deciding what to do with it.
What’s Actually Inside Your Soffit?
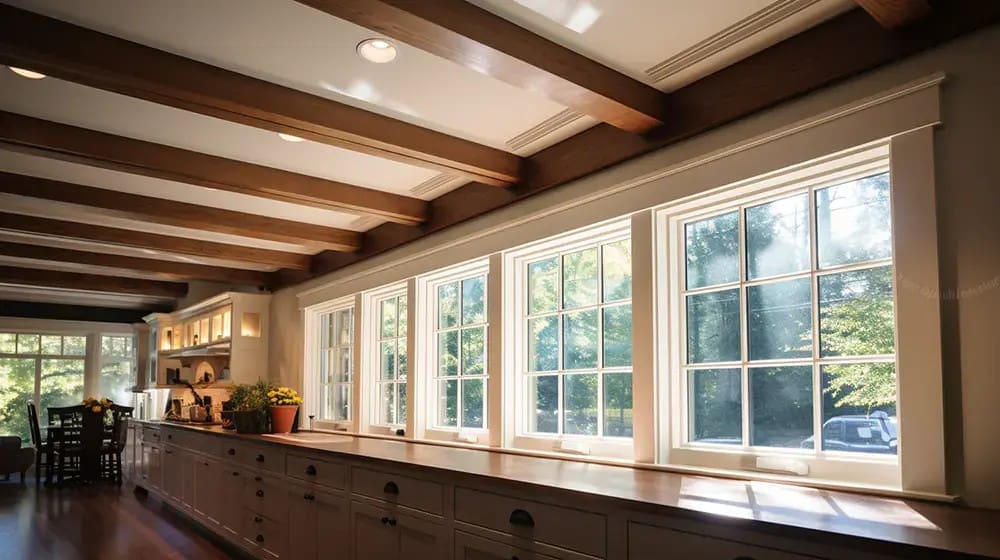
This is the question that determines everything, and there’s only one reliable way to answer it: open a small exploratory section and look. Inside, we typically find one of these:
- Empty space — the soffit is a hollow box built only to fill the gap. This is the easiest case and the best candidate for removal.
- Electrical wiring — often relocatable without major work.
- Plumbing vent pipes — these can sometimes be rerouted, which adds cost and complexity.
- HVAC ductwork — the most involved to relocate, and sometimes the reason a soffit stays.
- Structural framing — occasionally the soffit is doing a structural job and must be handled carefully.
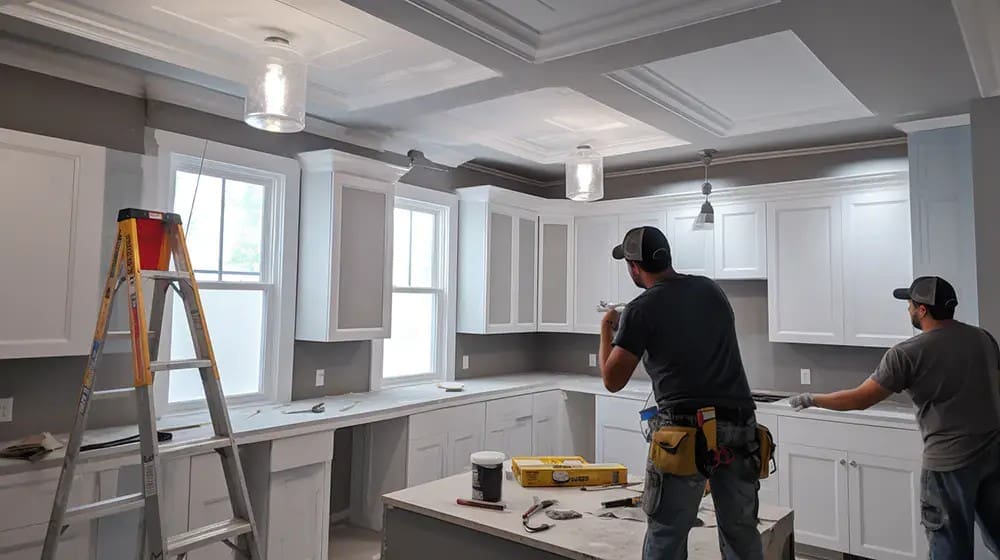
In a lot of older Sacramento homes, the soffit turns out to be hollow, which makes for a satisfying, relatively straightforward removal. But I never promise that until we’ve looked — guessing wrong is exactly how a “quick” job turns into an expensive surprise.
Should You Remove Your Kitchen Soffit?
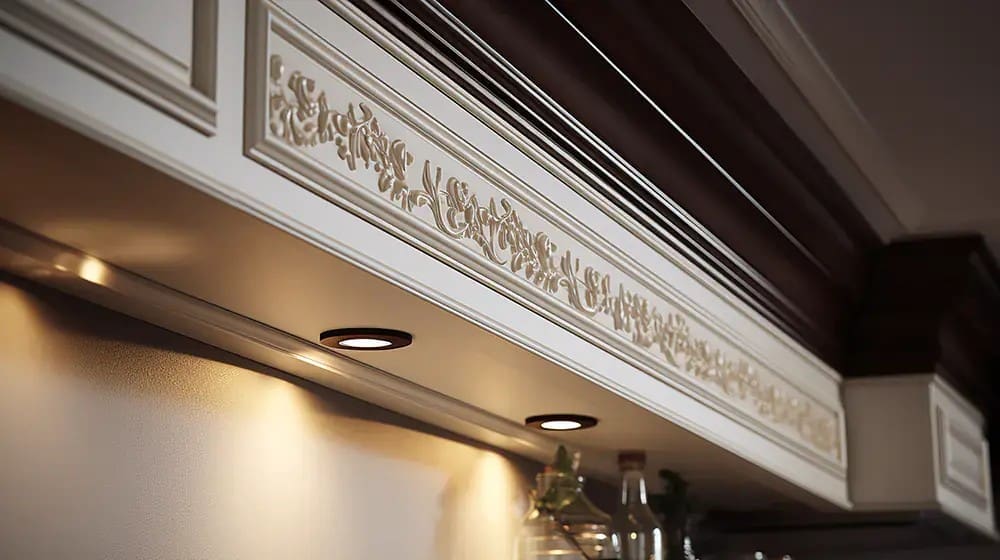
Removing the soffit opens up the space above your cabinets, lets you install taller cabinets for more storage, and instantly makes a dated kitchen feel taller and more modern. If the soffit is empty or only hides minor wiring, removal is usually well worth it. If it conceals ductwork or plumbing, the decision becomes a cost-benefit conversation — the payoff is the same open, updated look, but the work to get there is greater. Because soffit removal is most cost-effective when you’re already replacing cabinets, it’s a decision best made as part of a full kitchen remodel rather than as a standalone project.
What to Do With a Soffit You Can’t Remove
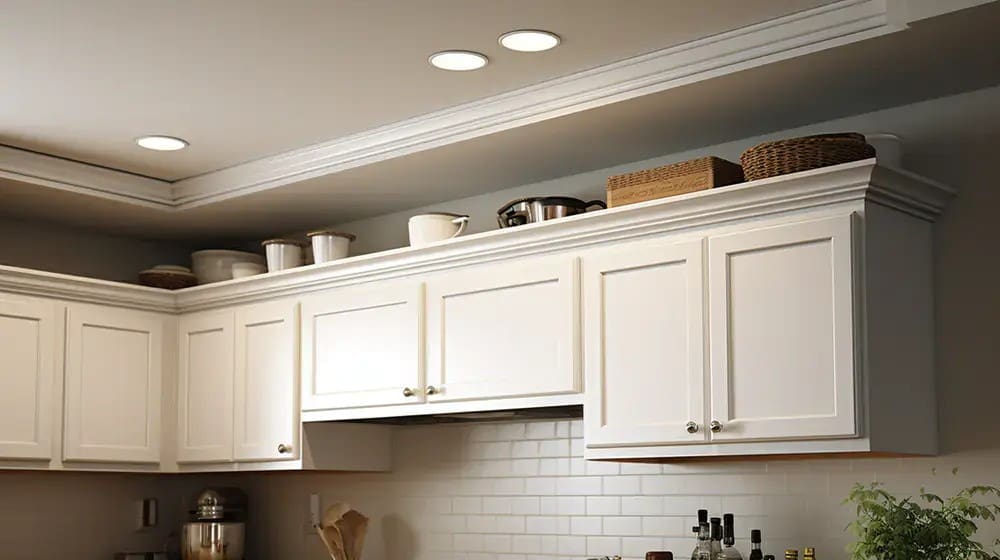
Sometimes the ductwork or plumbing inside makes removal impractical — and that’s okay, because a soffit can be turned from an eyesore into a feature. Here are the approaches my team uses:
- Wrap it to match the cabinets so it reads as built-in millwork instead of leftover drywall.
- Add crown molding to blend the soffit into the cabinetry for a finished, custom look.
- Turn the face into a display ledge or run accent lighting along it to make it intentional.
- Paint it to match the ceiling so it visually recedes.
Done well, a soffit stops looking like something you settled for and starts looking like something you chose.
Making the Right Call for Your Kitchen
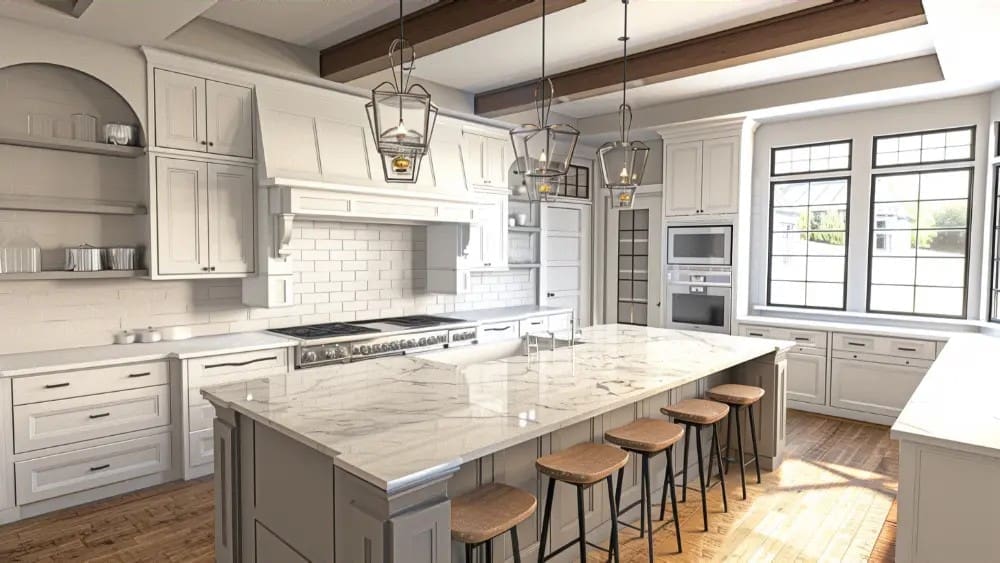
A kitchen soffit isn’t automatically something to rip out or something to live with — it’s a decision that depends entirely on what’s inside and what look you’re after. The smart first move is always to open it up and find out. If you’re weighing what to do with the soffit in your kitchen, my team at America’s Advantage Remodeling has been removing, rerouting, and reimagining them in Sacramento-area kitchens since 2001. We do all the work in-house — demolition, any duct or plumbing rerouting, cabinets, and finishing — so there’s one accountable team from the first exploratory cut to the final crown molding. Reach out for a free in-home consultation and we’ll tell you exactly what your soffit is hiding.
Frequently Asked Questions
Q: What is the purpose of a soffit in a kitchen?
A: A kitchen soffit is the boxed-in section between the top of your wall cabinets and the ceiling, and its original purpose was usually to hide ductwork, plumbing, or electrical wiring, or simply to fill the gap above cabinets so dust couldn’t collect. In some homes it’s purely decorative or structural framing. Whether it can be removed depends on what’s inside it, which is why an experienced remodeler always opens an exploratory section before promising removal.
Q: Should I remove the soffit above my kitchen cabinets?
A: Removing a kitchen soffit is worth it if it’s empty or only hides minor wiring, because it lets you install taller cabinets and makes the kitchen feel more open and updated. However, if the soffit conceals ductwork, a plumbing vent, or structural framing, removal becomes more involved and costly. The right call depends on what’s inside, so the first step is always to open a small section and look before committing.
Q: How much does it cost to remove kitchen soffits?
A: Removing an empty kitchen soffit is a relatively minor job, while a soffit hiding ductwork, plumbing, or wiring costs more because those utilities must be rerouted. The price also depends on whether you’re replacing cabinets at the same time, since soffit removal is most cost-effective when done as part of a full remodel. For an accurate number, a remodeler needs to see what the soffit contains — which is why we open an exploratory section before quoting.
Q: What is behind a kitchen soffit?
A: Behind a kitchen soffit you might find empty space, electrical wiring, plumbing vent pipes, HVAC ductwork, or structural framing — it varies by home. Many soffits, especially in older Sacramento houses, are simply hollow boxes built to close the gap above cabinets. The only way to know for certain is to open a small section, which determines whether removal is a simple job or requires rerouting utilities.
Q: Can you remove a soffit without removing cabinets?
A: In many cases yes, a soffit can be removed without taking out the existing cabinets, though it requires careful work to protect them and patch the ceiling and wall afterward. However, soffit removal is often done alongside a cabinet upgrade because the open space above old cabinets looks unfinished, and installing taller cabinets makes the most of the newly opened height. A remodeler can advise which approach makes sense for your kitchen.
Q: Are kitchen soffits outdated?
A: Kitchen soffits aren’t inherently outdated, but the dated, hollow drywall boxes common in 1980s and 1990s kitchens often make a space feel older and lower. Removing the soffit for taller cabinets, or refinishing it to look intentional, both modernize the kitchen. The best choice depends on what’s inside the soffit and your overall design — sometimes a well-finished soffit with crown molding looks deliberately built-in rather than dated.
Q: What can I do with a soffit I can’t remove?
A: If a soffit can’t be removed because it hides ductwork or plumbing, you can make it look intentional by wrapping it with the same finish as the cabinets, adding crown molding to blend it in, running it as a shelf or display ledge, or installing accent lighting along it. The goal is to make the soffit read as a designed feature rather than leftover framing. A skilled remodeler can turn an unremovable soffit into an asset.
CONTACT US
Our Services
Areas We Serve
Certificate