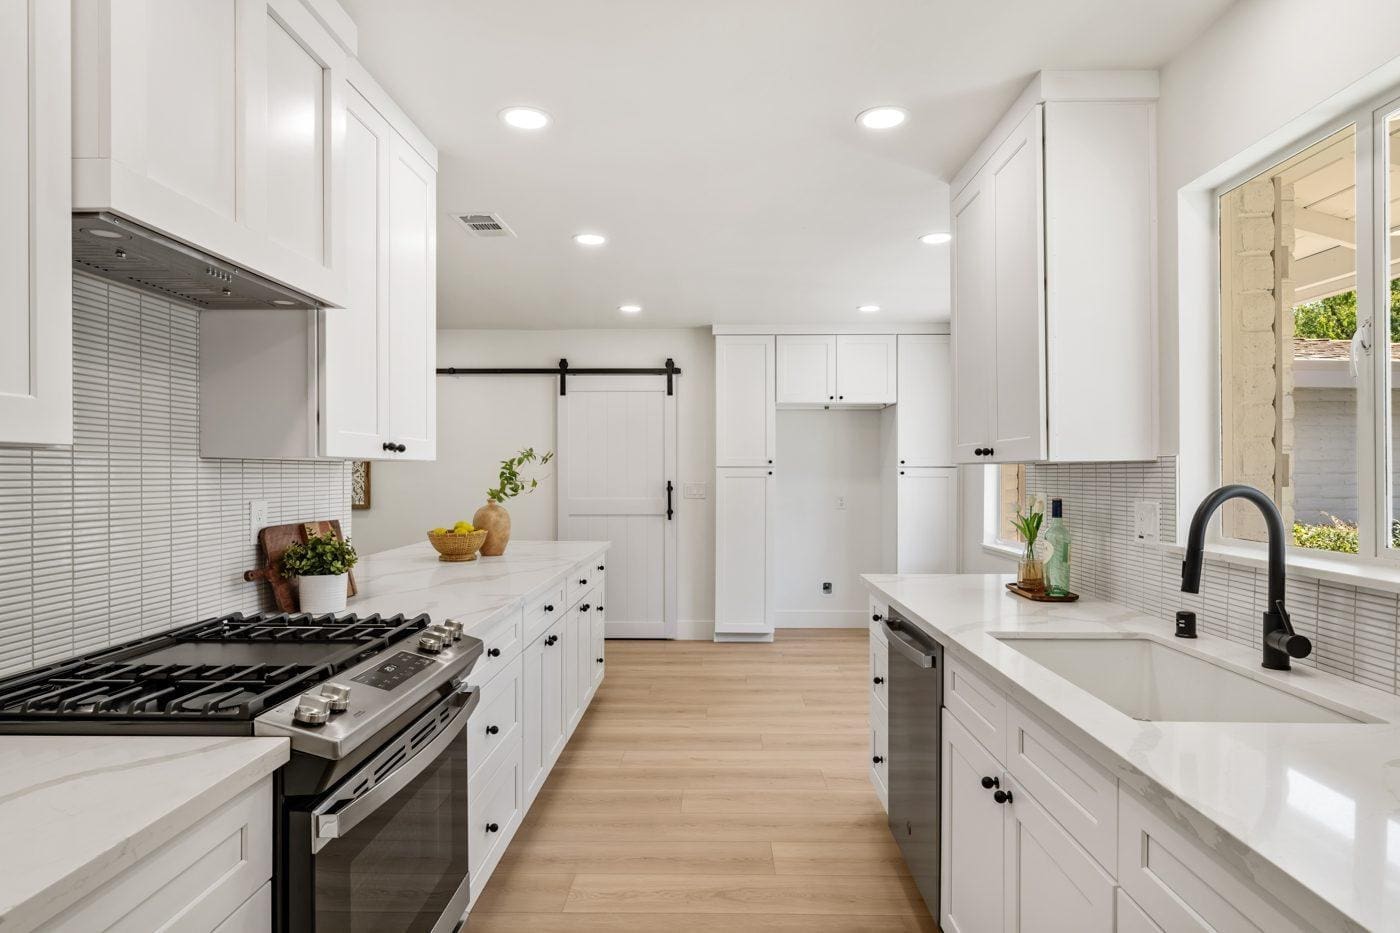
“Isn’t a galley kitchen too cramped to actually cook in?” is a fair question to ask before a remodel, and the honest answer is: it doesn’t have to be. In this Bell Air kitchen remodel, the existing two-wall galley layout stayed exactly where it was; the changes were in the finishes, the lighting, and one small but genuinely useful detail at the end of the run: a pantry closet with a sliding barn door instead of a swinging one.
Two Walls, Done Right
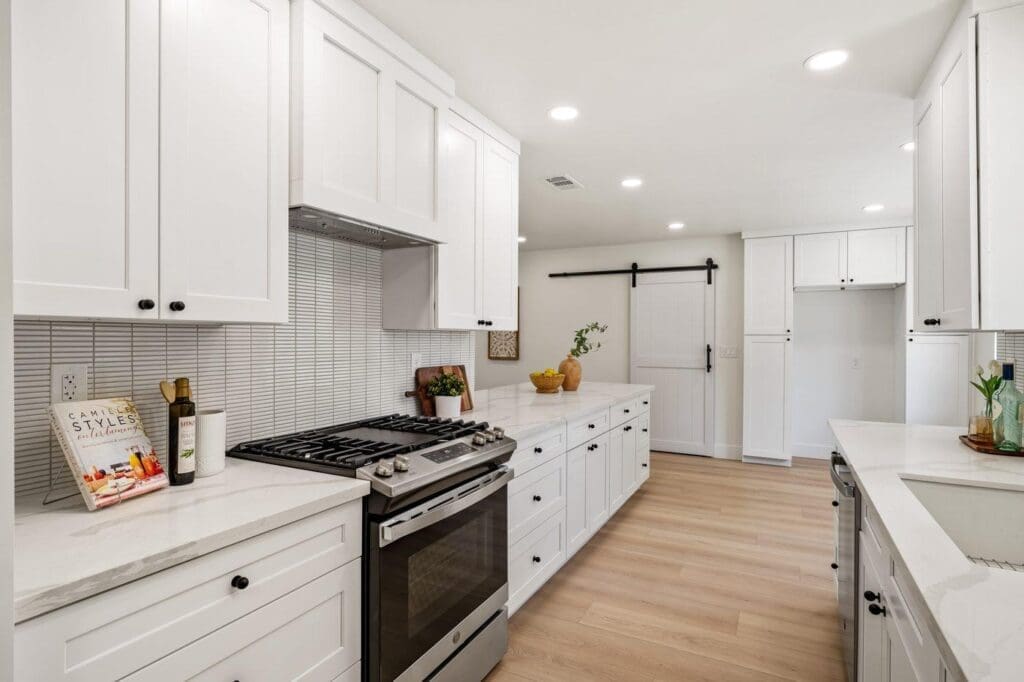
The cooking wall features white shaker cabinetry, a full-height subway-tile backsplash, and a gas range with black hardware that matches the rest of the kitchen. At the far end of the run, a black-framed sliding door is mounted flush against the wall; that’s the pantry, and the barn-door track above the opening is the reason it can sit at the very end of a narrow galley aisle without ever needing floor clearance to swing open.
Why the Barn Door Earns Its Keep Here
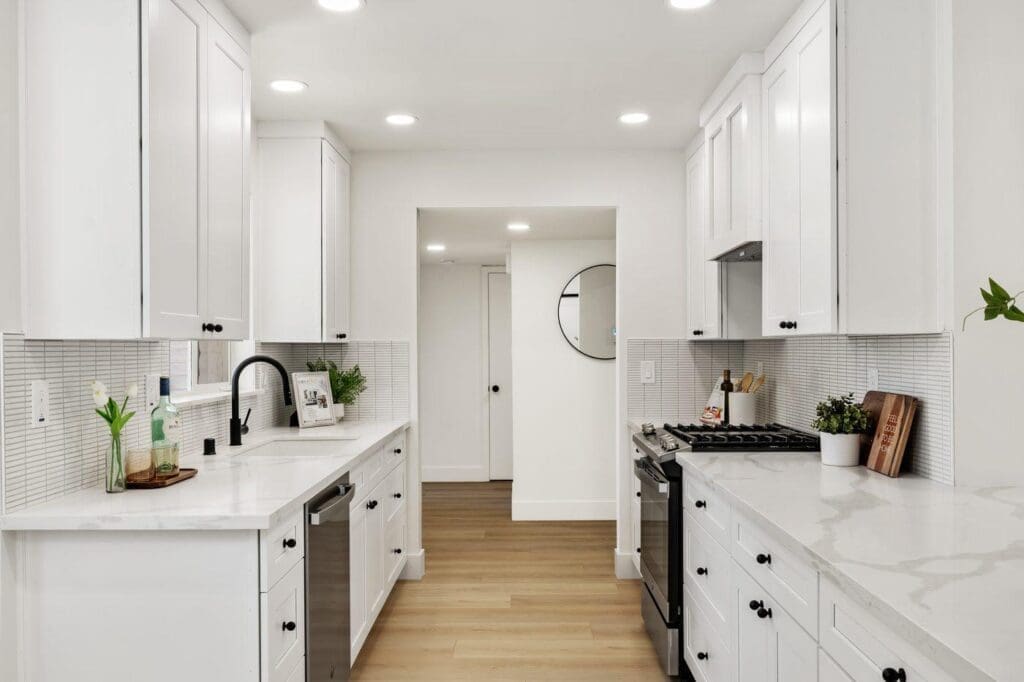
A standard hinged pantry door needs several feet of clear floor space in front of it to open, space a galley kitchen’s walkway usually can’t spare. A sliding barn door solves that by moving along a track instead of swinging into the room, which is exactly why it shows up in tight kitchens, laundry rooms, and bathrooms more than anywhere else. On the opposite wall, the sink and dishwasher sit beneath more of the same white shaker cabinetry and quartz counters, and the run opens directly into a hallway with a round mirror at the end, keeping the galley from ever feeling like a closed-off corridor.
A Layout That Doesn’t Need to Be More Complicated
Not every kitchen remodel needs to knock out a wall or add an island to feel finished. Keeping this kitchen’s original two-wall footprint meant the plumbing and electrical mostly stayed where they already were, and the whole project came down to new cabinetry, counters, tile, and that one smart pantry-door swap, a more efficient scope than a layout change would have required, with a galley kitchen that now works exactly as well as it looks.
Seeing the Barn Door in Context
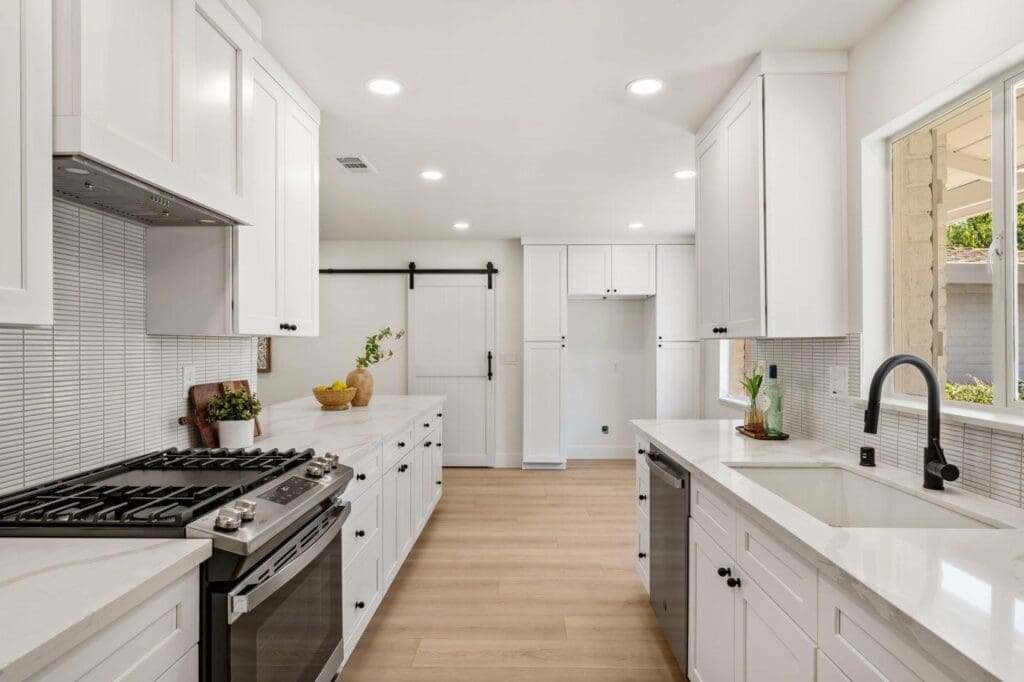
Pulled back a bit further, this same cooking wall shows how naturally the barn-door pantry sits alongside the rest of the run: the range hood, the subway tile, and — just past the pantry, a full-height built-in cabinet tower that adds storage without needing a single extra square foot of floor space. It’s a good example of how a galley kitchen can pack in real function without ever feeling cramped.
Considering a Kitchen Remodel of Your Own?
Whether your kitchen is a full open-concept rebuild or, like this one, a layout worth keeping as-is, America’s Advantage Remodeling has been remodeling kitchens in the greater Sacramento area since 2001. Reach out for a free in-home consultation and we’ll walk through what’s possible in the kitchen you already have.
Frequently Asked Questions
Q: What is a galley kitchen layout?
A: A galley kitchen has two parallel walls of cabinets and appliances facing each other with a walkway in between, usually open at one or both ends. It keeps the sink, stove, and refrigerator within a few steps of each other, which makes it one of the most efficient layouts to actually cook in, even though it’s often associated with smaller homes.
Q: Is a galley kitchen too small for a family?
A: Not necessarily. A galley kitchen can work well for a family as long as it’s finished with light cabinetry, enough counter space, and, ideally, open at one end into an adjoining room, which keeps it from feeling closed off. The layout itself isn’t the limiting factor; how it’s finished and where it connects to the rest of the home is.
Q: What is a barn-door pantry?
A: A barn-door pantry is a pantry closet whose door slides along a track mounted above the opening instead of swinging outward on hinges. In a narrow galley kitchen, that matters: a swinging door needs clearance in the walkway to open, while a sliding barn door takes up none.
Q: Why use a sliding barn door instead of a regular pantry door?
A: The main reason is space: a hinged door needs several feet of clear floor area to swing open, which a narrow galley aisle often doesn’t have to spare. A sliding barn door eliminates that swing radius, and it adds a visible style detail; most are hung in a contrasting black hardware finish, in a spot that would otherwise be a plain closet door.
Q: Do galley kitchens cost less to remodel than open-concept kitchens?
A: Generally, yes. The layout itself doesn’t change, so a galley remodel is typically two straight runs of cabinetry rather than an L-shape, a U-shape, or an island, and most of the existing plumbing and electrical can stay where it already is. That usually means a shorter timeline and a smaller budget than a layout that adds or removes walls.
Q: Can a galley kitchen still feel open?
A: Yes, especially when it’s left open at one end into a hallway, dining area, or living space rather than closed off with a door on both ends. Light cabinetry, a consistent wood floor running through the opening, and sightlines into the next room all help a galley kitchen read as connected to the rest of the house rather than boxed in.
CONTACT US
Our Services
Areas We Serve
Certificate