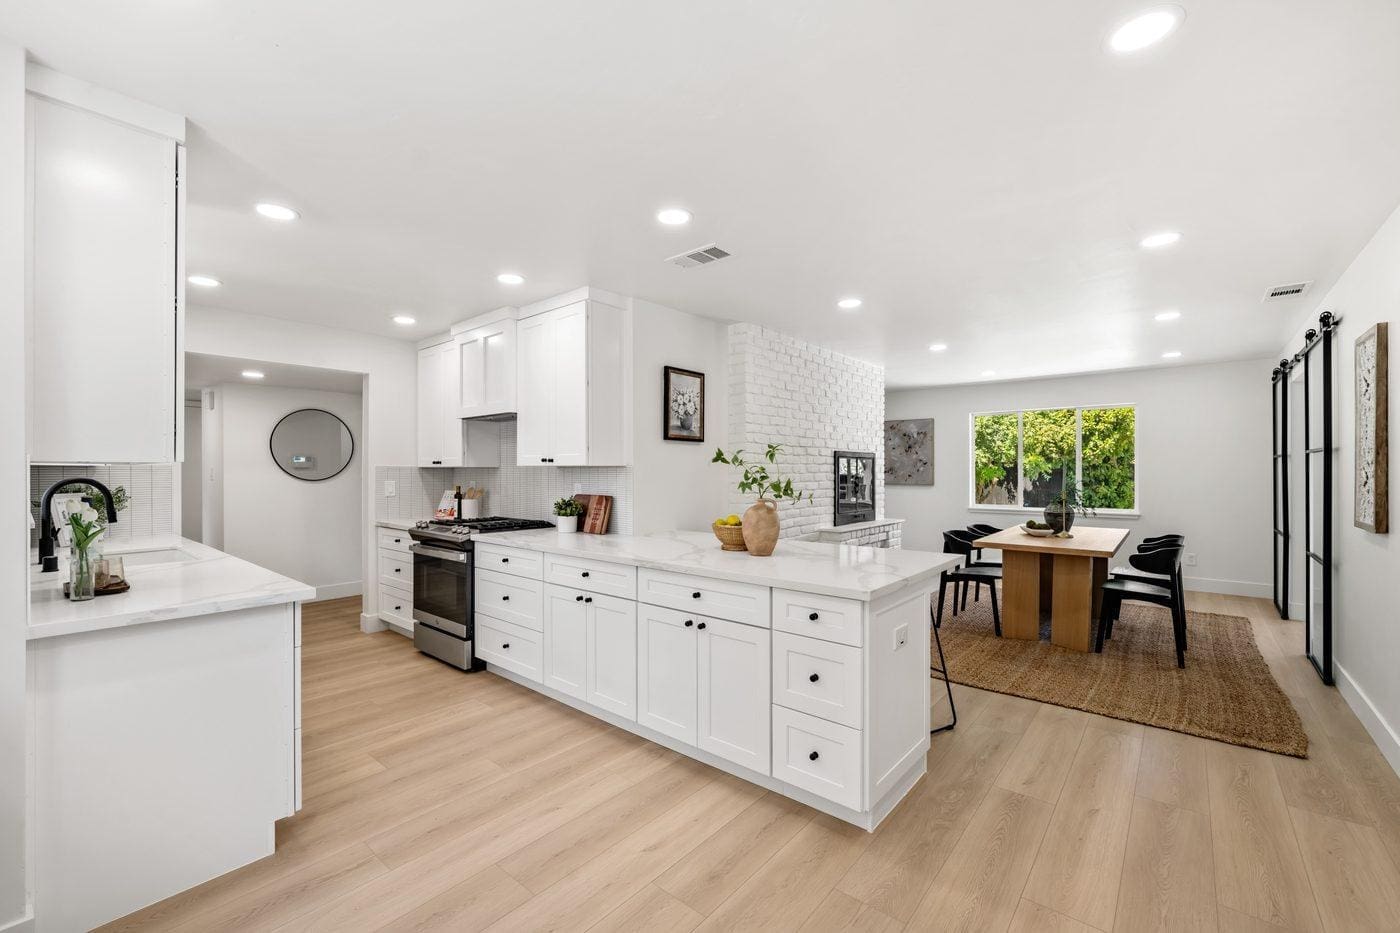
Everyone asks for an island. Fewer people ask whether their kitchen actually has room for one. In this Sacramento kitchen remodel, the answer was a kitchen peninsula: a run of white shaker cabinets and quartz that reaches out from the cooking wall, divides the kitchen from the dining area, and seats three. Here is a closer look at how it works.
A Counter That Divides Without Walling Off
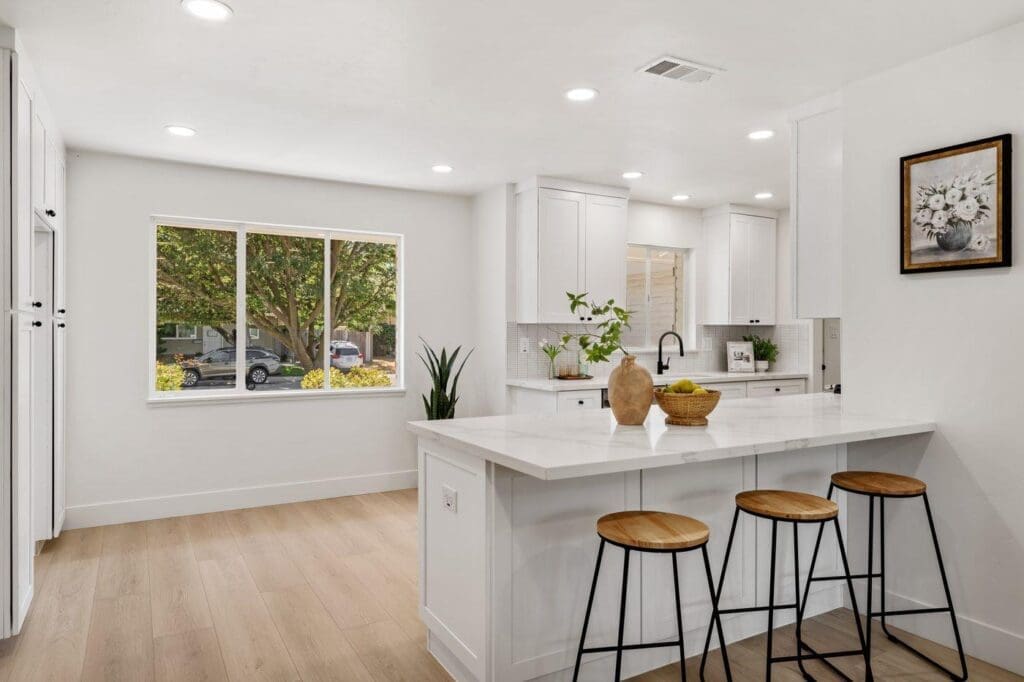
A peninsula does the job of a wall without feeling like one. The cabinets and counter mark where the kitchen ends and the dining area begins, but the sightline stays open, so the cook can see the table and the window beyond it. From the dining side, the peninsula reads as a clean white counter with stools tucked under it, and the space still feels like one room.
Seating on the Dining Side
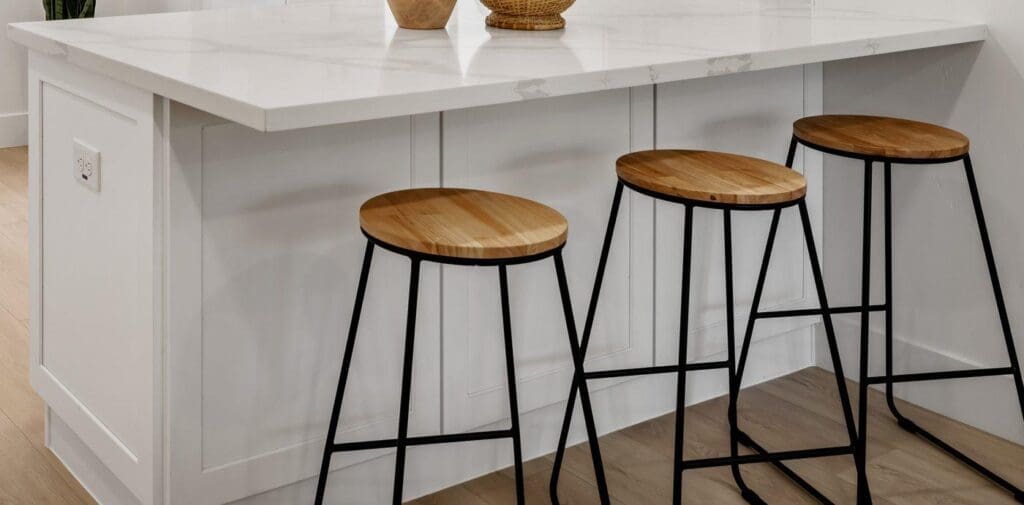
The counter extends past the cabinets on the dining side to make room for stools, and three fit comfortably along the length. That overhang is what turns the peninsula from a work surface into a place to sit for breakfast, homework, or a quick coffee. A power outlet sits on the end panel, which gives anyone at the counter a place to plug in a laptop or charge a phone without a cord across the floor.
Storage Stays Inside the Run
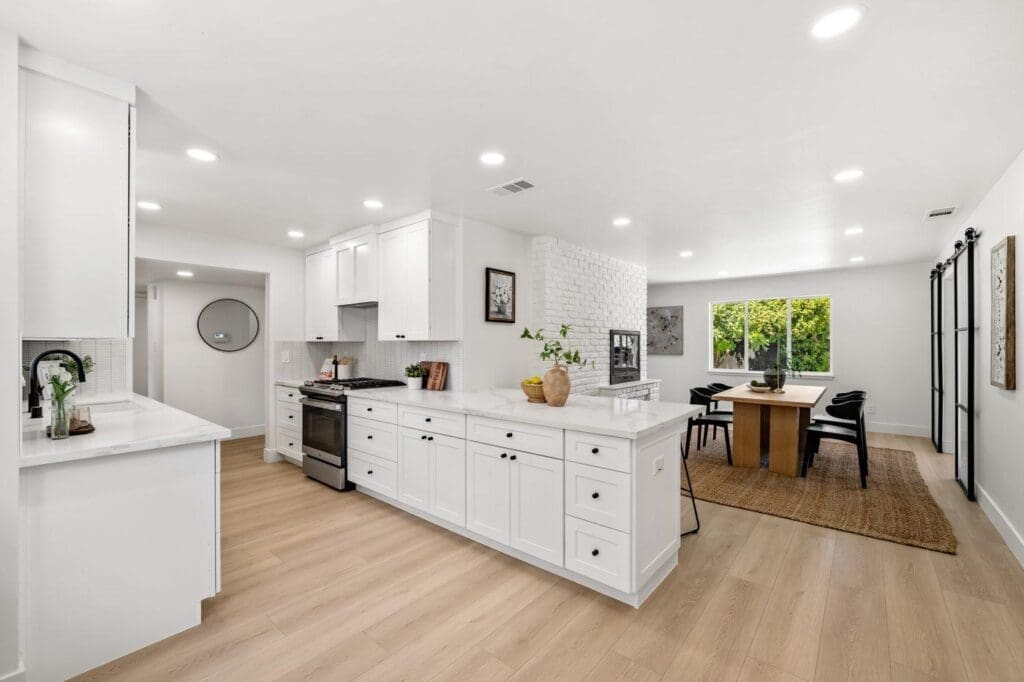
Seating on one side does not mean giving up storage on the other. On the cooking side, the peninsula holds shaker cabinet doors and drawers with black knobs, and the end of the run has a stack of three drawers. Because the peninsula continues the same cabinetry as the rest of the kitchen, it adds storage without looking like a separate piece of furniture.
Peninsula or Island? How to Decide
An island needs walkway space on all four sides, which is why it can feel crowded in a mid-sized kitchen. A peninsula needs clearance on only one. If your floor plan is tight, or you want to separate the kitchen from a dining area, a peninsula is often the better fit. If you want the full picture of the alternatives, our guide to kitchen layouts covers the most common options. And if you plan seating, check the depth of the overhang first; AAR’s guide to kitchen countertop overhang requirements explains how much room stools actually need.
Planning a Kitchen of Your Own?
Where the counters go shapes how a kitchen is used every day. At America’s Advantage Remodeling, we have been handling kitchen remodeling projects across the greater Sacramento area since 2001, and we are happy to walk through your space and help you choose between an island and a peninsula. Reach out for a free in-home consultation.
Frequently Asked Questions
Q: What is a kitchen peninsula?
A: A kitchen peninsula is a run of cabinets and countertop that connects to a wall or to other cabinets at one end and stays open at the other, so it reaches into the room like a finger. It adds counter space and storage, and it often includes bar seating on the outer side.
Q: What is the difference between a kitchen peninsula and an island?
A: A peninsula is attached to the kitchen at one end, while an island stands on its own with walkway space on all sides. Because only one side of a peninsula needs clearance, it often fits in a kitchen that is too tight for a true island.
Q: Is a peninsula better than an island?
A: It depends on the room. A peninsula usually suits a small or mid-sized kitchen better, because it needs less floor space and can divide the kitchen from the dining area. An island suits a larger, open room where people need to walk around all four sides.
Q: How much overhang does a peninsula need for seating?
A: Plan for at least about 12 inches of countertop overhang for comfortable seating, and more if the peninsula will serve as a dining spot. The stools also need to match the counter height so knees have room underneath.
Q: How many stools fit at a kitchen peninsula?
A: A common rule of thumb is about 24 inches of counter length per stool, so a peninsula roughly six feet long on the seating side holds three stools. More width per stool is more comfortable, especially for adults.
Q: Can a peninsula hold appliances and outlets?
A: Yes, a peninsula can hold a range, a cooktop, a sink, or a dishwasher, and it can carry outlets on its end panel for small appliances or laptops. Outlets are easiest to plan before the cabinets are installed, because the electrician needs access to the cabinet wall.
CONTACT US
Our Services
Areas We Serve
Certificate