One of the most overlooked opportunities in a full home remodel isn’t the kitchen or the bathroom; it’s the room nobody quite knows what to do with. On a recent East Sacramento remodel, that meant two spaces: a converted sunroom off the back of the house, and a spare bedroom that became a home office and den. Neither needed an addition or a structural rebuild. Both just needed the right plan for how they’d actually get used. Here’s what that looked like.
The Sunroom: A Brick Half-Wall and a Reason to Sit Down
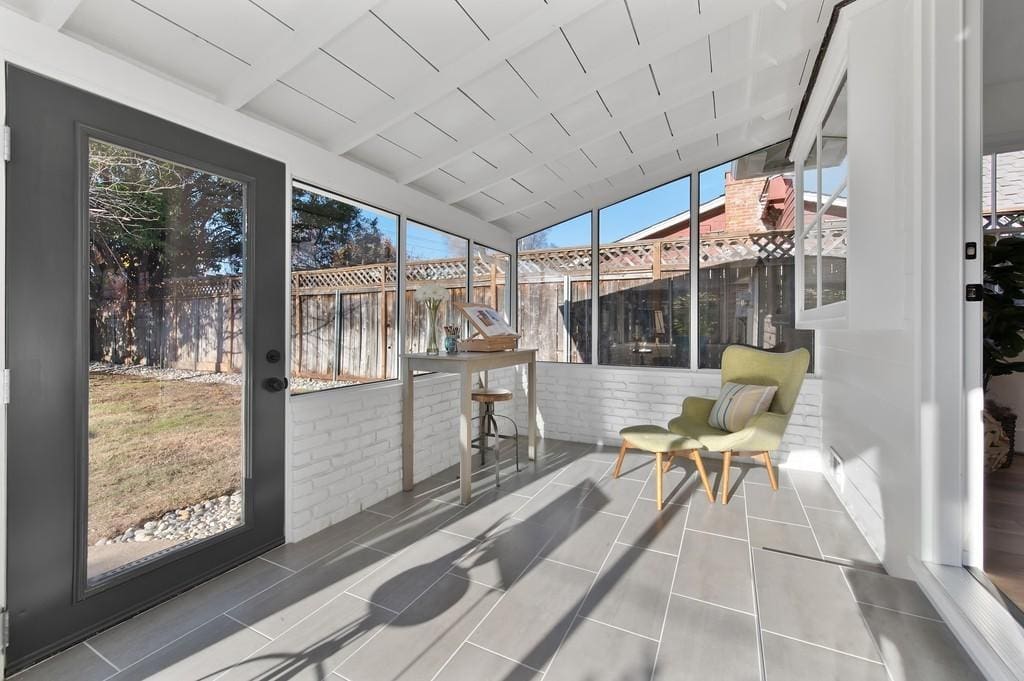
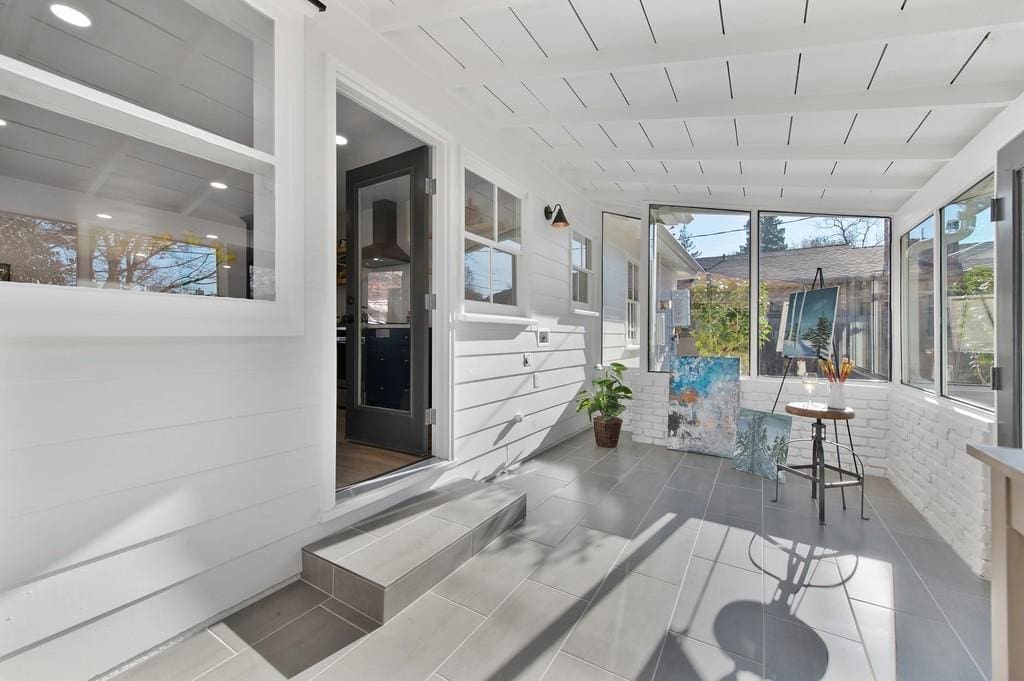
This sunroom sits off the back of the house, wrapped in windows on two sides with a black-framed glass door leading straight out to the yard. A painted white brick half-wall runs beneath the windows, tying the room to the same white-brick treatment used on the home’s living room fireplace, while light engineered-style tile flooring keeps it easy to maintain year-round. Furnished simply, a small round table and stool on one side, an upholstered chair and ottoman on the other, it reads as genuine everyday living space rather than a leftover porch. The kind of natural light a sunroom gets is hard to replicate anywhere else in a house, which is exactly why converting one instead of leaving it as unused overflow space is worth the modest investment.
The Same Sunroom, a Different Job: Creative Overflow Space
A second view of the same sunroom, closer to the step-down transition from the main house, shows exactly why a converted flex space earns its keep: this corner is doing double duty as a small art and hobby nook, with a couple of canvases leaning against the brick half-wall and a stool-side table holding brushes and pencils. Nothing about the room had to change to support this: the same windows, the same brick half-wall, the same flooring simply flex to whatever the household needs that week. That’s the real argument for a sunroom conversion over leaving the space empty: one room, several jobs, no remodel required to switch between them.
The Home Office: Turning a Spare Bedroom into a Workspace
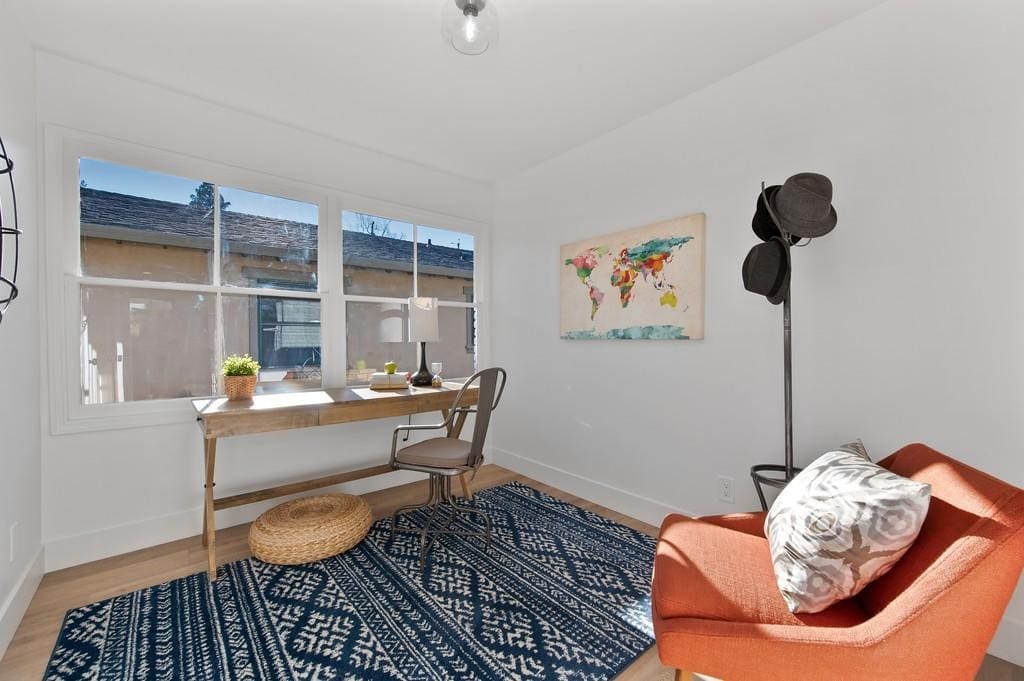
Across the house, a secondary bedroom was converted into a home office and den, a straightforward change that made the whole home more functional without touching a single wall. A wood desk sits under the window for natural light, paired with a simple wood-frame chair, while a woven ottoman, patterned area rug, and an upholstered accent chair make the room comfortable enough to double as a den, not just a workstation. A coat rack loaded with hats and a framed piece of wall art finish the room off as a genuine everyday space rather than a purely functional one. Since this kind of conversion is almost entirely cosmetic- paint, flooring, lighting, and furniture- it’s one of the most affordable ways to add real function to a full remodel.
Which Unused Room Should You Convert?
The right conversion depends on what the room already has going for it. A room with abundant natural light and a connection to the outdoors, like a sunroom, porch, or enclosed patio, is the strongest candidate for a flexible living or hobby space, since its main asset (light and view) can’t easily be added elsewhere. A spare bedroom or underused interior room, on the other hand, is the better candidate for a home office or den, since it already has the privacy, wall space, and electrical access a workspace needs. Either way, the goal is the same: match the room’s existing strengths to a specific daily use instead of leaving it as generic, unused square footage.
Ready to Reclaim an Unused Room in Your Home?
Whether it’s a sunroom that’s become a glorified storage spot or a spare bedroom nobody uses, turning that space into something the household actually needs is often one of the more affordable parts of a full home remodel. At America’s Advantage Remodeling, we’ve been doing this kind of work in the greater Sacramento area since 2001, and we’re happy to walk through your home with you and figure out what each unused room could become. Reach out for a free in-home consultation.
Frequently Asked Questions
Q: What’s the difference between a sunroom and a converted den or office?
A: A sunroom is typically an existing three-season or enclosed porch-style space defined by extensive windows and natural light, while a converted den or office is usually a former bedroom or other interior room repurposed with new flooring, paint, and furniture for a specific daily use. Both fall under the same idea, turning an underused room into a functional living space, but a sunroom leans on its light and view, while a converted den leans on layout and furnishing.
Q: Is a sunroom conversion worth it?
A: Yes, for most homeowners, a sunroom conversion is worth it because it adds genuinely usable square footage without the cost of a full addition. The structure, windows, and roofline are usually already in place, so the work is mostly cosmetic and functional (flooring, paint, furnishing, sometimes insulation) rather than structural.
Q: Do I need a permit to convert a spare bedroom into a home office?
A: Usually not, since converting a bedroom into a home office typically doesn’t change the room’s structure, electrical service, or plumbing; it’s a cosmetic and furnishing change. A permit becomes necessary only if the conversion adds new electrical circuits, moves walls, or adds built-ins that alter the room’s structure, so it’s worth checking with your local building department if the scope grows beyond paint, flooring, and furniture.
Q: How much does it cost to convert a room into a home office?
A: Converting an existing room into a home office is one of the more affordable remodeling projects, since it usually only involves fresh paint, updated flooring, lighting, and furniture rather than any structural work. Costs rise if the room needs a built-in desk nook, additional electrical outlets, or dedicated network wiring.
Q: Can a sunroom be used year-round?
A: It depends on how it’s built. A three-season sunroom with single-pane glass and no insulation will be uncomfortable in extreme heat or cold, but a sunroom finished with insulated windows, proper HVAC connection, and insulated walls, like the brick half-wall construction shown here, can function as genuine year-round living space.
Q: What’s the best use for an unused bonus room?
A: The best use depends on what the household is missing most: a home office for remote work, a den or reading room for quiet downtime, a playroom for kids, or a hobby/craft space. The strongest conversions match the room’s existing light, layout, and location in the house to a specific daily need rather than furnishing it generically.
CONTACT US
Our Services
Areas We Serve
Certificate