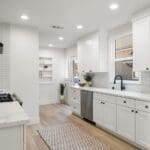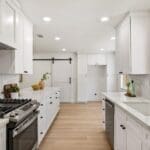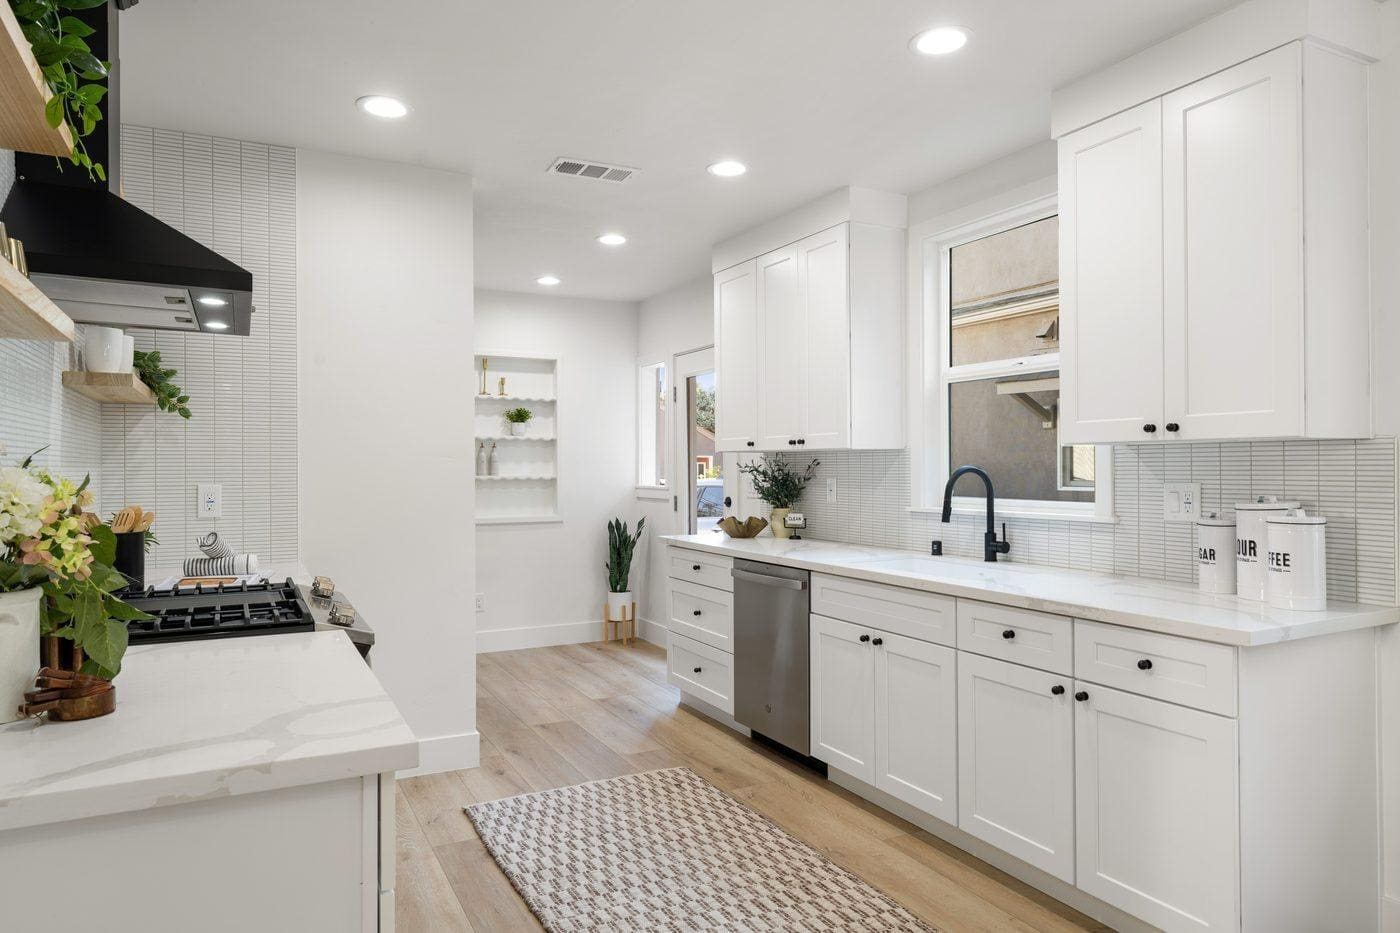
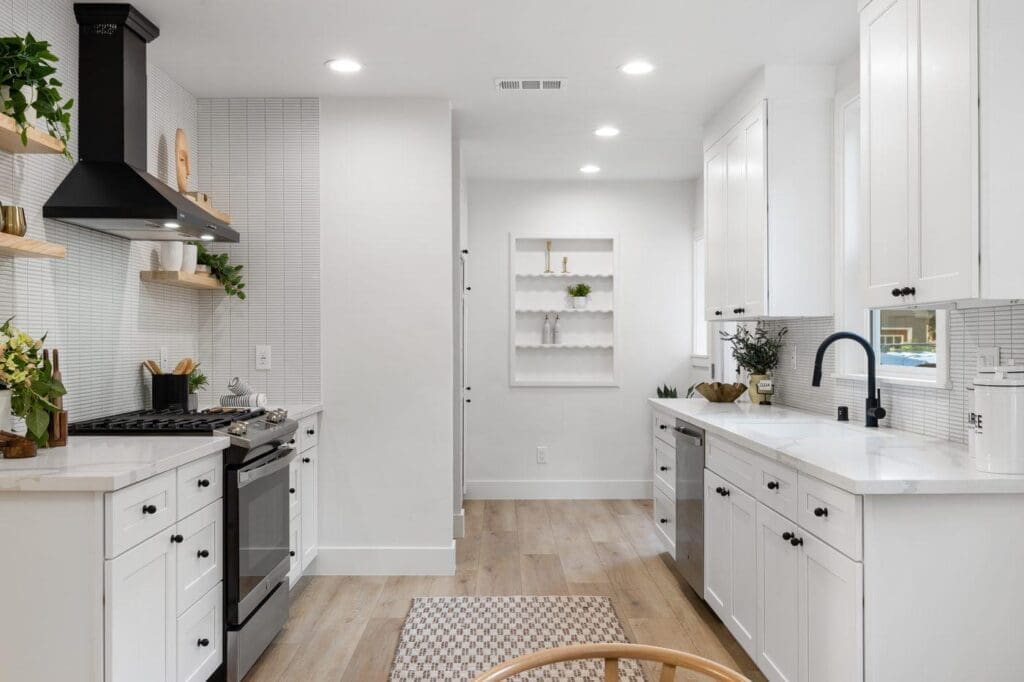
Most kitchen remodels spend their attention on cabinets, counters, and the range wall — and rightly so. But the wall that connects the kitchen to the rest of the house often gets left flat, purely functional, and a little forgettable. In this Land Park kitchen remodel, that transition wall got a built-in niche instead — a small, considered detail that turns a stretch of blank drywall into something worth looking at, right alongside a matte black range hood that anchors the cooking wall on its own.
A Niche Where a Blank Wall Used to Be
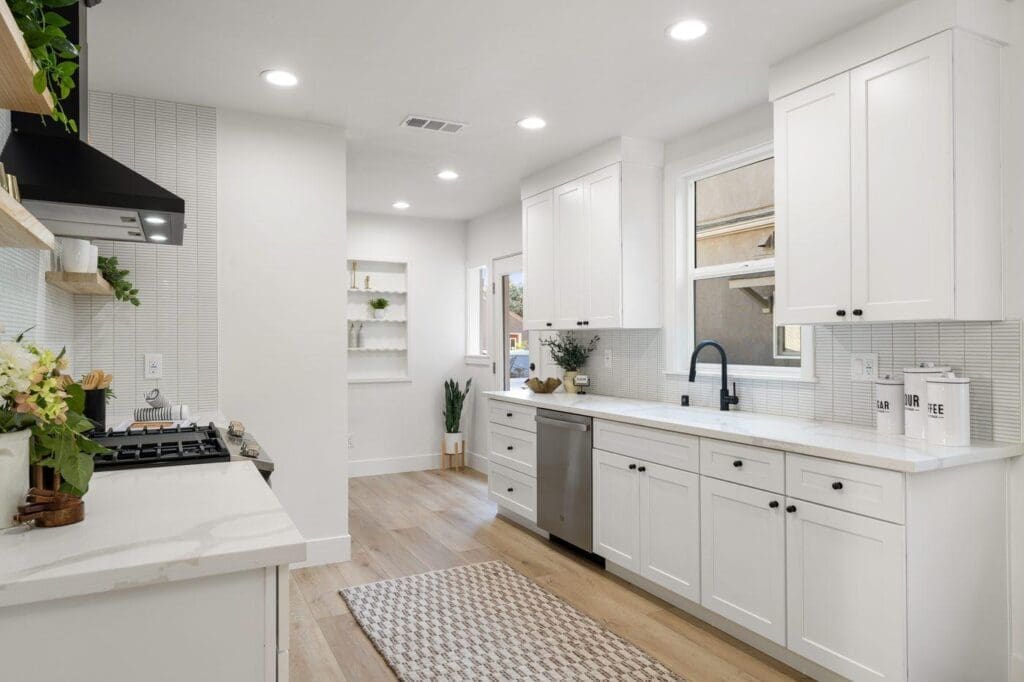
The niche sits at the transition between the kitchen and the hallway, framed in during construction rather than added on afterward. It’s shallow — just enough depth to hold a candle, a small vase, or a stack of coasters — and it’s finished with the same clean trim as the rest of the kitchen’s millwork. That transition wall would otherwise be the kind of space nobody notices; here, it’s the kind of detail that makes the whole kitchen read as custom rather than builder-grade.
A Range Wall That Doesn’t Need Upper Cabinets
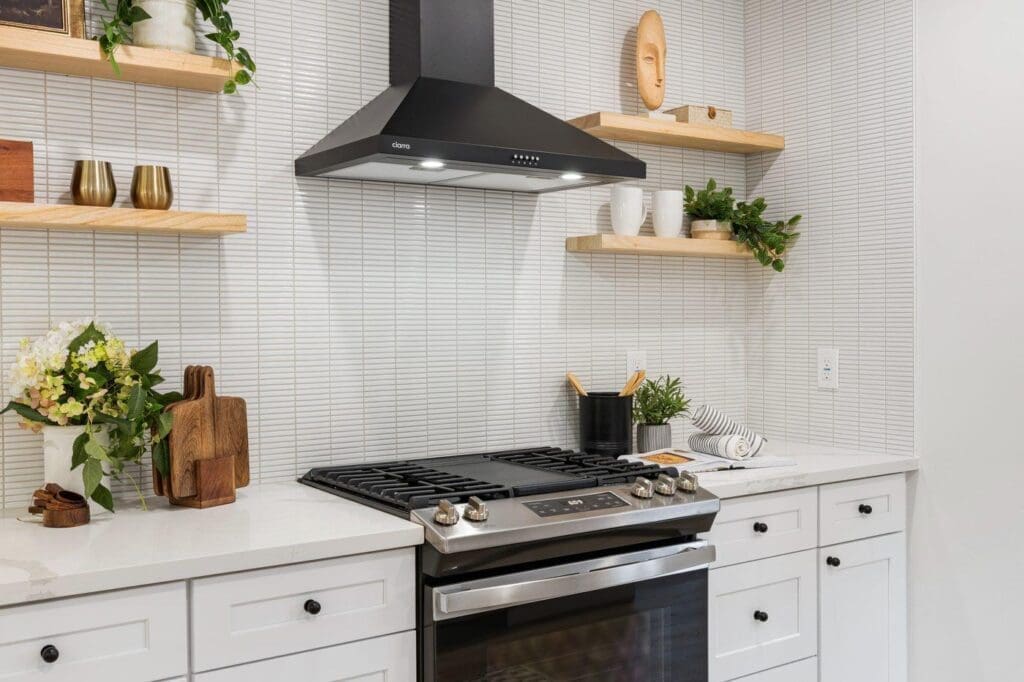
The cooking wall takes a different approach to the same idea — using absence instead of addition. A matte black range hood is mounted straight to a vertical-tile backsplash, with open wood shelves on either side standing in for upper cabinets entirely. The vertical tile lines lead the eye up to the hood instead of competing with it, and the open shelves keep the wall from feeling heavy the way a bank of cabinet doors next to a dark hood sometimes can. It’s a simpler wall than a full cabinet run, and it reads as more deliberate for it.
Small Details, Considered Together
Neither the niche nor the open shelving is a big-ticket item in a remodel budget — they’re both finishing touches rather than structural changes. But seen together, they show the same instinct at work on two different walls: don’t leave a stretch of wall doing nothing when it could be doing something, and don’t add bulk where a lighter touch would look more finished. That’s the kind of thinking that separates a kitchen that feels put-together from one that just feels new.
Ready to Rethink Your Own Kitchen’s Details?
If your kitchen remodel is more than cabinets and countertops — if you’re thinking about the walls in between, too — America’s Advantage Remodeling has been planning kitchen remodels in the greater Sacramento area since 2001. Reach out for a free in-home consultation and we’ll walk through which small details are worth building into your kitchen remodel plan.
Frequently Asked Questions
Q: What is a kitchen wall niche?
A: A wall niche is a shallow, built-in recess set into a wall during framing, finished with drywall and trim (or tile) instead of left as flat wall space. In a kitchen, it’s most often used at a transition point — a hallway opening, a stretch of wall next to a doorway — to hold a small display of decor, candles, or everyday items without adding a cabinet or shelf that projects into the walkway.
Q: Where does a wall niche work best in a kitchen?
A: The best spots are transition walls that aren’t wide enough for cabinetry or a full shelf run — a hallway opening, the wall beside a pantry door, or a narrow stretch between two rooms. These are places that would otherwise sit completely blank; a niche gives that dead wall space a job without eating into usable counter or storage area.
Q: Is a wall niche just decorative, or does it do anything functional?
A: It’s mostly decorative, but it earns its keep by solving a real problem: an unbroken run of drywall in a transition space can feel unfinished, especially in an open-concept layout where that wall is visible from multiple rooms at once. A niche breaks up the flat plane and gives the eye something considered to land on, without requiring furniture or wall art that could get bumped in a walkway.
Q: Does a matte black range hood need a specific kind of backsplash?
A: No specific backsplash is required, but a vertical or textured tile reads differently behind a matte black hood than a flat subway pattern would — the vertical lines draw the eye upward and give the hood room to be the visual anchor of the wall instead of competing with a busier tile layout. A simpler tile choice also keeps the open shelving on either side from feeling cluttered.
Q: Why use open shelving next to a range hood instead of upper cabinets?
A: Upper cabinets directly beside a hood can start to feel heavy, especially when the hood itself is already a dark, substantial fixture. Open wood shelving keeps that same wall lighter and gives the range wall a place to display everyday items — mugs, small plants, cutting boards — without the visual weight of another bank of doors right next to the hood.
Q: Is a built-in wall niche expensive to add during a kitchen remodel?
A: It’s a relatively low-cost addition compared to cabinetry or a structural change — it’s primarily a framing and finishing detail, not a new fixture. The cost depends on size, trim detail, and whether it’s tiled or painted to match the wall, but it’s one of the more affordable ways to add a custom, built-in-feeling detail to a remodel.
CONTACT US
Our Services
Areas We Serve
Certificate