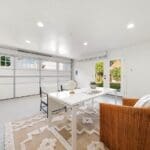
Not every square foot in a full home remodel has to be a bedroom, a bathroom, or a kitchen. In this Land Park home remodel, the attached garage was converted into flex space instead, finished, climate-controlled, and light-filled, but deliberately left open-ended rather than built out for one single purpose. The same room shows up in two different roles here: staged as a home office in one view, and as a dining or sitting space in the other.
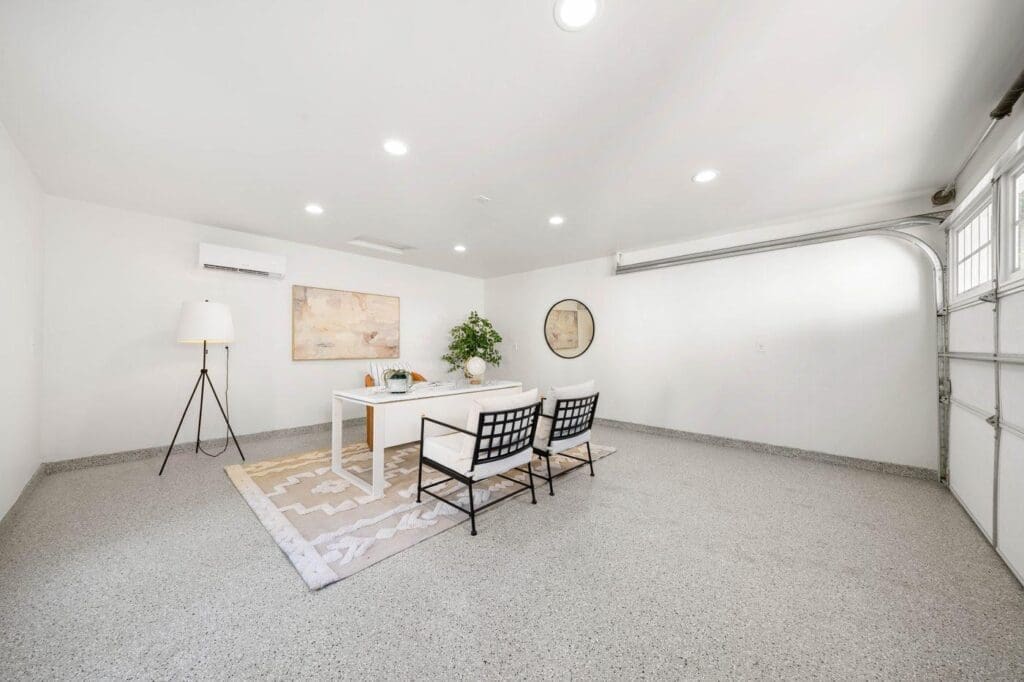
A Garage That Kept Its Garage Door
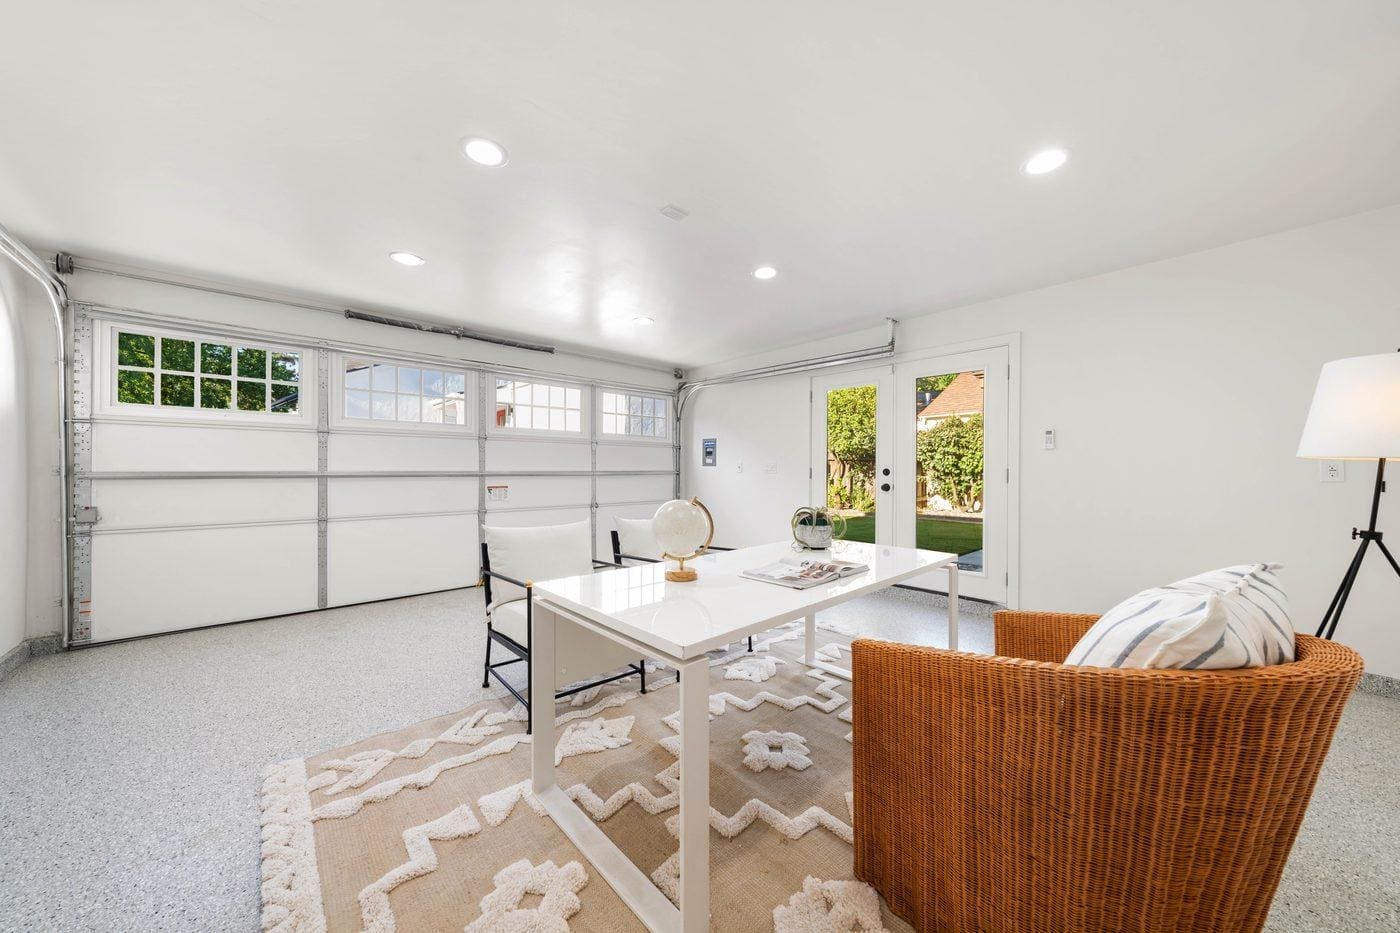
The most telling detail in this conversion is what wasn’t changed: the garage door and its window panels are still there, now doing the job of a wall of windows instead of an entry point for a car. The room got a durable flake-coated floor, fresh paint, recessed lighting, and a mini-split unit for heating and cooling, the essentials for making a garage feel like a real living space, without the cost or disruption of tearing out the slab or reframing the opening. Styled here with a lacquered desk, wire-frame chairs, and a floor lamp, it reads as a legitimate home office rather than a garage with furniture in it.
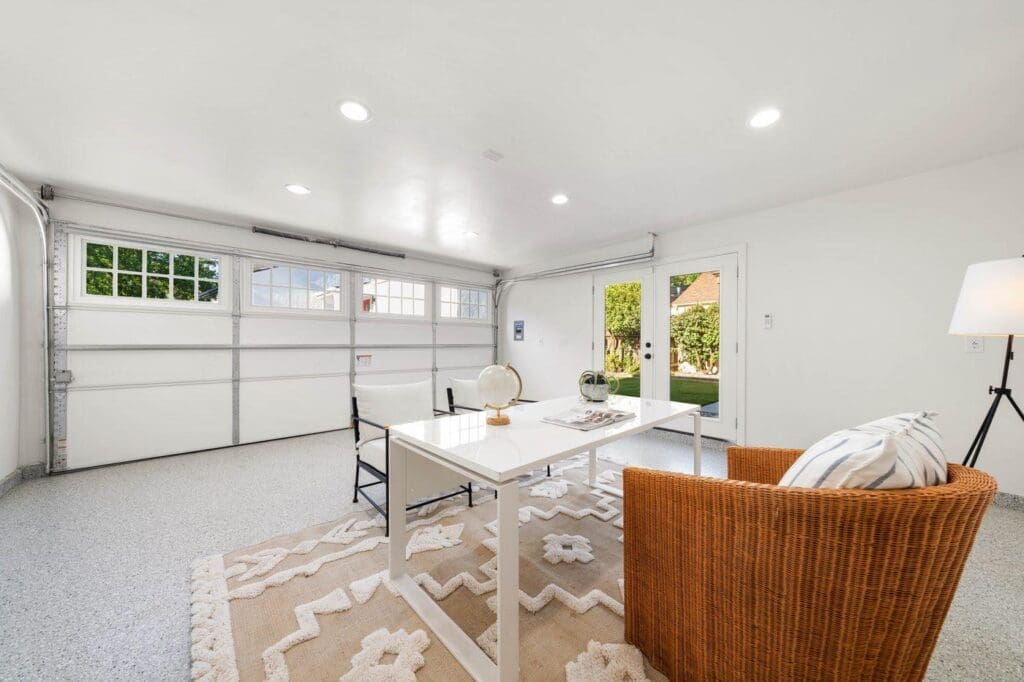
The Same Room, Staged a Second Way
From the opposite corner, the same space is set up as a dining or flex sitting area instead: a lacquered table, a woven chair, and French doors leading straight out to the backyard. Nothing structural changed between the two setups; only the furniture did. That’s the real value of converting a garage into flex space rather than a fixed single-purpose room: the finish work is done once, and the room can be restyled for whatever a homeowner needs most at the time, without another remodel.
A Cost-Effective Way to Add Real Square Footage
Converting an existing garage is a fraction of the cost of a new room addition, since the walls, roof, and concrete slab are already in place; the work is mostly flooring, insulation, electrical, and finishes rather than new construction. For a full home remodel that’s already bringing crews and materials on site, finishing an attached garage this way is one of the more efficient ways to add genuinely usable interior space.
Ready to Rethink the Space You Already Have?
If your home remodel plans have you looking past the kitchen and bathrooms, at a garage, a bonus room, or any other space that isn’t pulling its weight yet, America’s Advantage Remodeling has been planning full home remodels in the greater Sacramento area since 2001. Reach out for a free in-home consultation, and we’ll walk through what a space like this could become in your own home.
Frequently Asked Questions
Q: What is a garage “flex space” conversion?
A: A garage flex space conversion turns an attached garage into usable interior living space; an office, sitting room, or dining area, while leaving the option to convert it back or use it for more than one purpose. It’s a lighter-touch version of a full garage conversion, often keeping the original garage door and framing in place rather than replacing them with a permanent wall.
Q: Do you need to remove the garage door to convert a garage into living space?
A: No, leaving the garage door in place is a common approach, especially for a flex space rather than a permanent single-purpose room. The door’s window panels bring in natural light the same way a wall of windows would, and keeping the door means the space could still function as a garage again in the future if a homeowner’s needs change.
Q: Is a converted garage the same thing as an accessory dwelling unit (ADU)?
A: Not necessarily. An ADU is a separate, permitted living unit that typically needs its own kitchen, bathroom, and entrance to qualify legally. A garage flex space is a simpler interior conversion, finished flooring, paint, and climate control added to make the room comfortable, without the plumbing and permitting work a full ADU requires.
Q: What kind of flooring works well in a converted garage?
A: A durable, easy-to-clean flake or epoxy floor coating is a common choice, since it goes directly over the existing garage slab without a full subfloor build-out. It holds up well, looks finished rather than utilitarian, and costs less than tearing out the slab to install another flooring type.
Q: Can a converted garage serve more than one purpose?
A: Yes, because the space isn’t built out with fixed, room-specific features, it can be restyled for different uses: a desk and seating for a home office one day, a table and chairs for a dining or entertaining space another. That flexibility is a large part of the appeal compared to a single-purpose room addition.
Q: Is converting a garage into flex space expensive compared to building a new addition?
A: It’s typically far less expensive than a new addition, since the walls, roof, and slab already exist; the work is mostly flooring, insulation, climate control, and finishes rather than new construction. Costs vary with how much climate control and finish work is involved, but it’s generally one of the more cost-effective ways to add usable interior square footage.
CONTACT US
Our Services
Areas We Serve
Certificate