Kitchen, Bathroom & Interior Remodel — East Sacramento, CA 95819


This interior remodel covers the kitchen, two bathrooms, living room, primary bedroom, home office, dining nook, and sunroom of a mid-century East Sacramento home, completed in an estimated 12 weeks.
Scope of Work
1. Kitchen Remodel
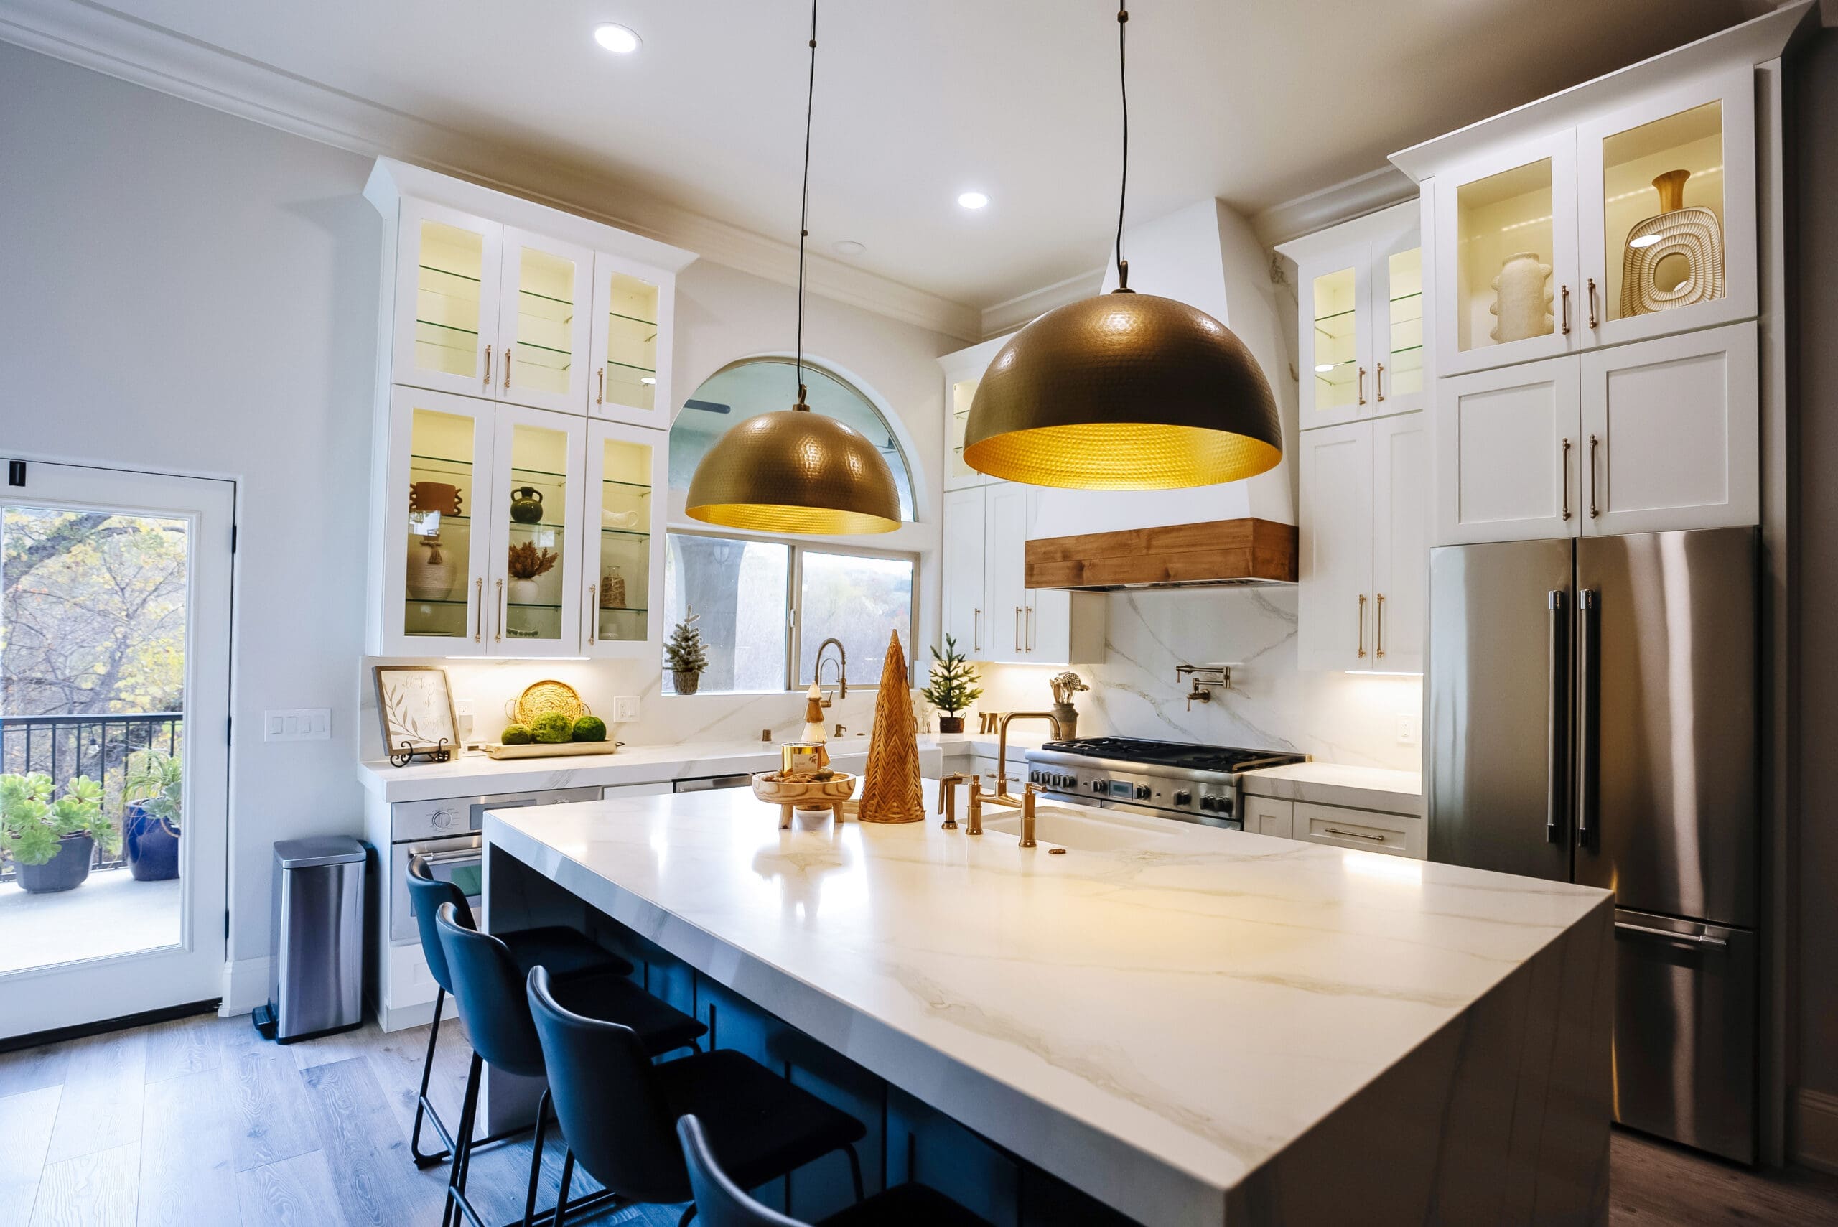
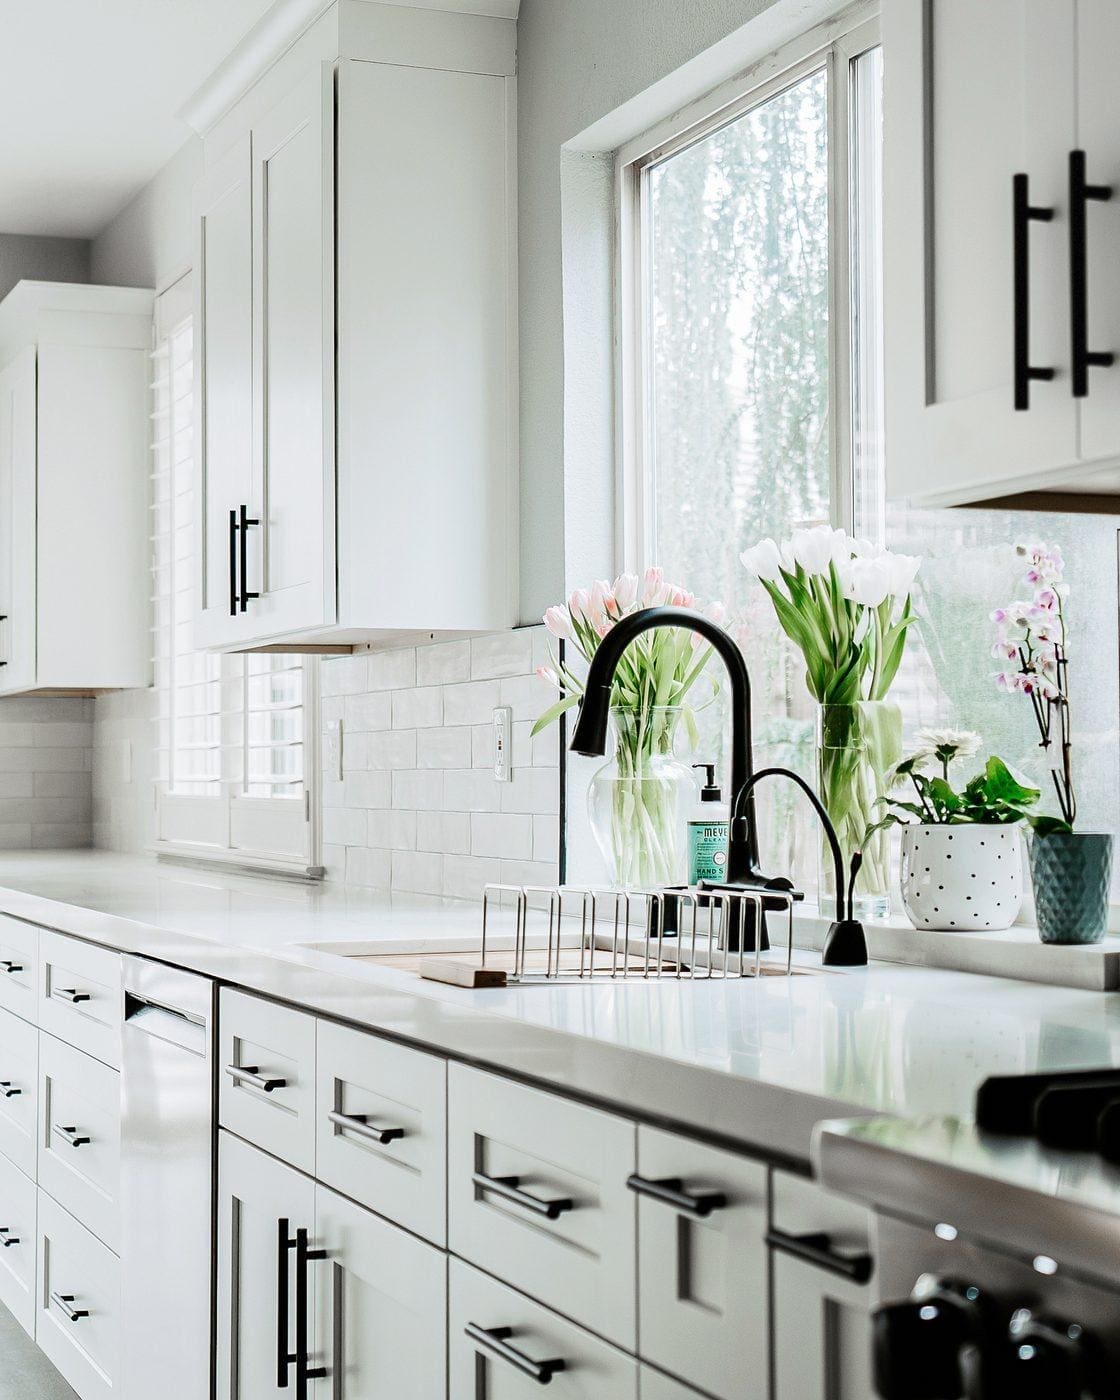
- Cabinetry: New navy shaker-style cabinetry was installed throughout, paired with brass hardware for a warm, updated contrast.
- Countertops & Backsplash: A waterfall-edge quartz island anchors the space, with a white subway tile backsplash carried up to open wood shelving.
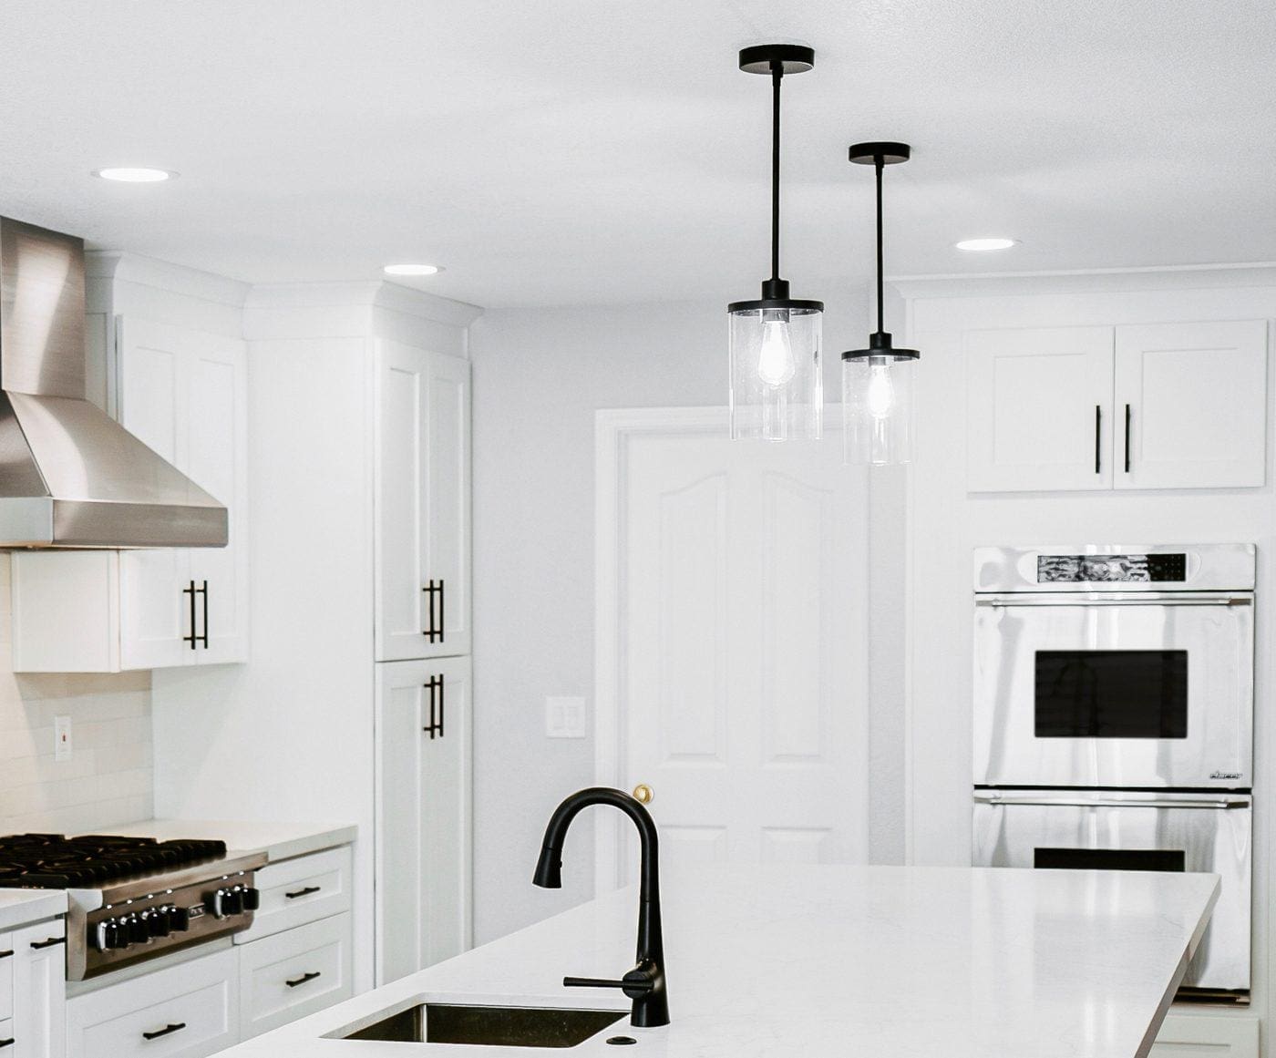
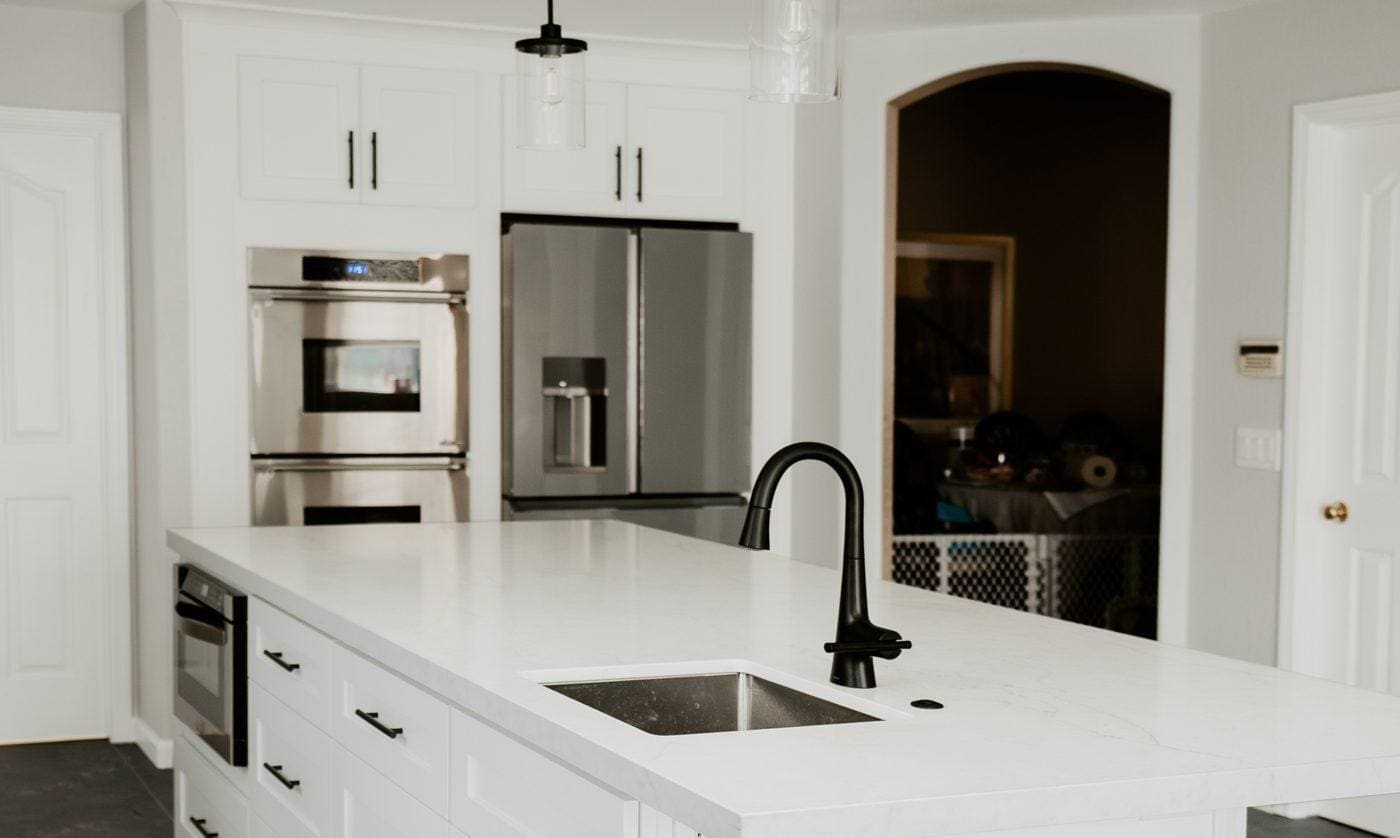
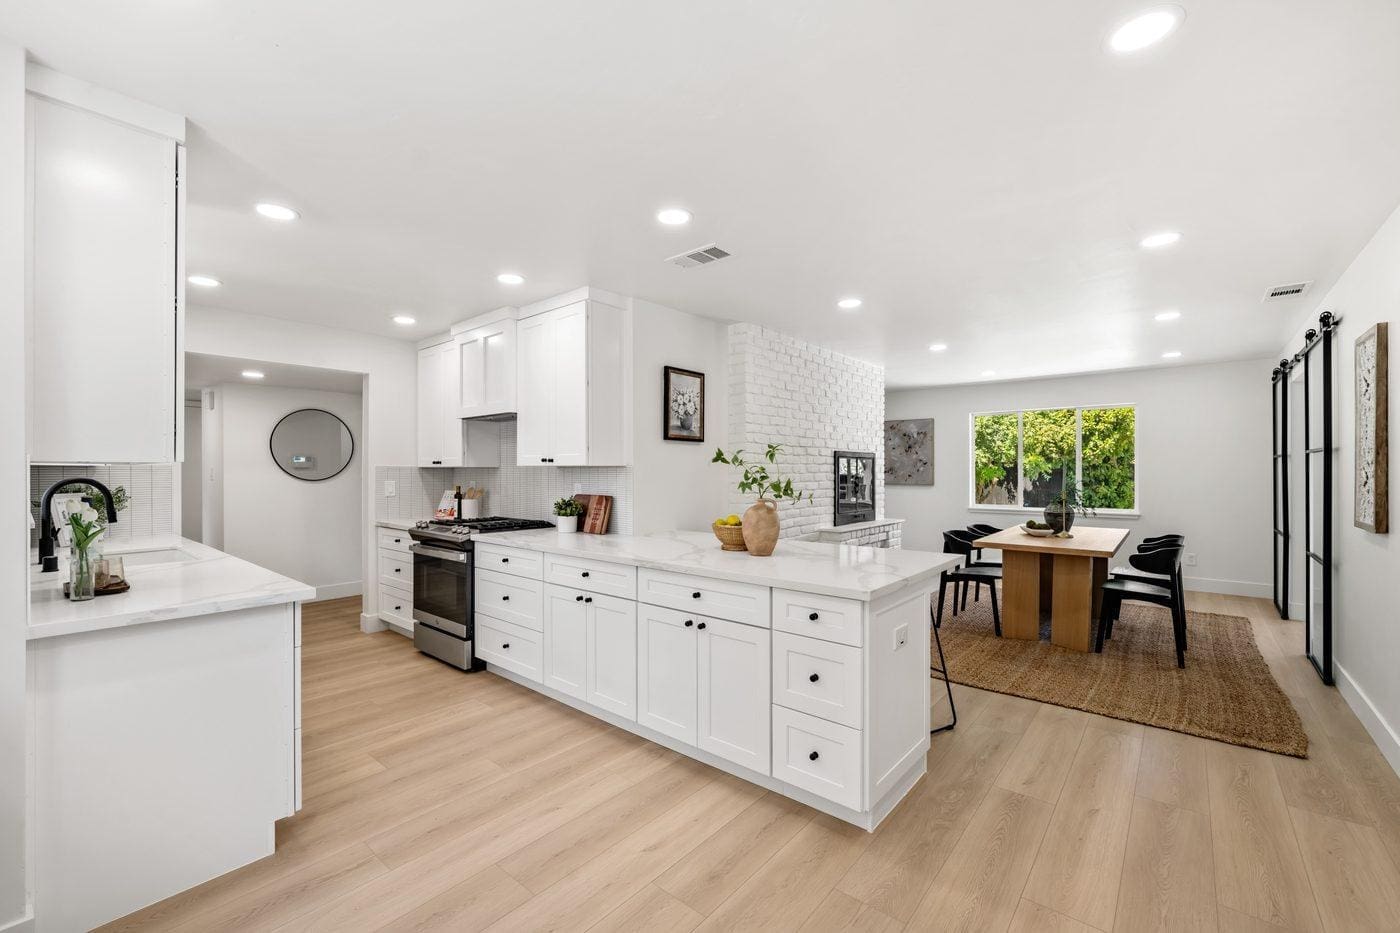
- Layout: The kitchen was opened into the dining and living areas for a connected, open-concept flow, with a new gas range and built-in dishwasher.
2. Bathroom Remodels
- Powder Bathroom: A compact half-bath was refreshed with white subway tile, black fixtures, a round mirror, and a pedestal-style sink.
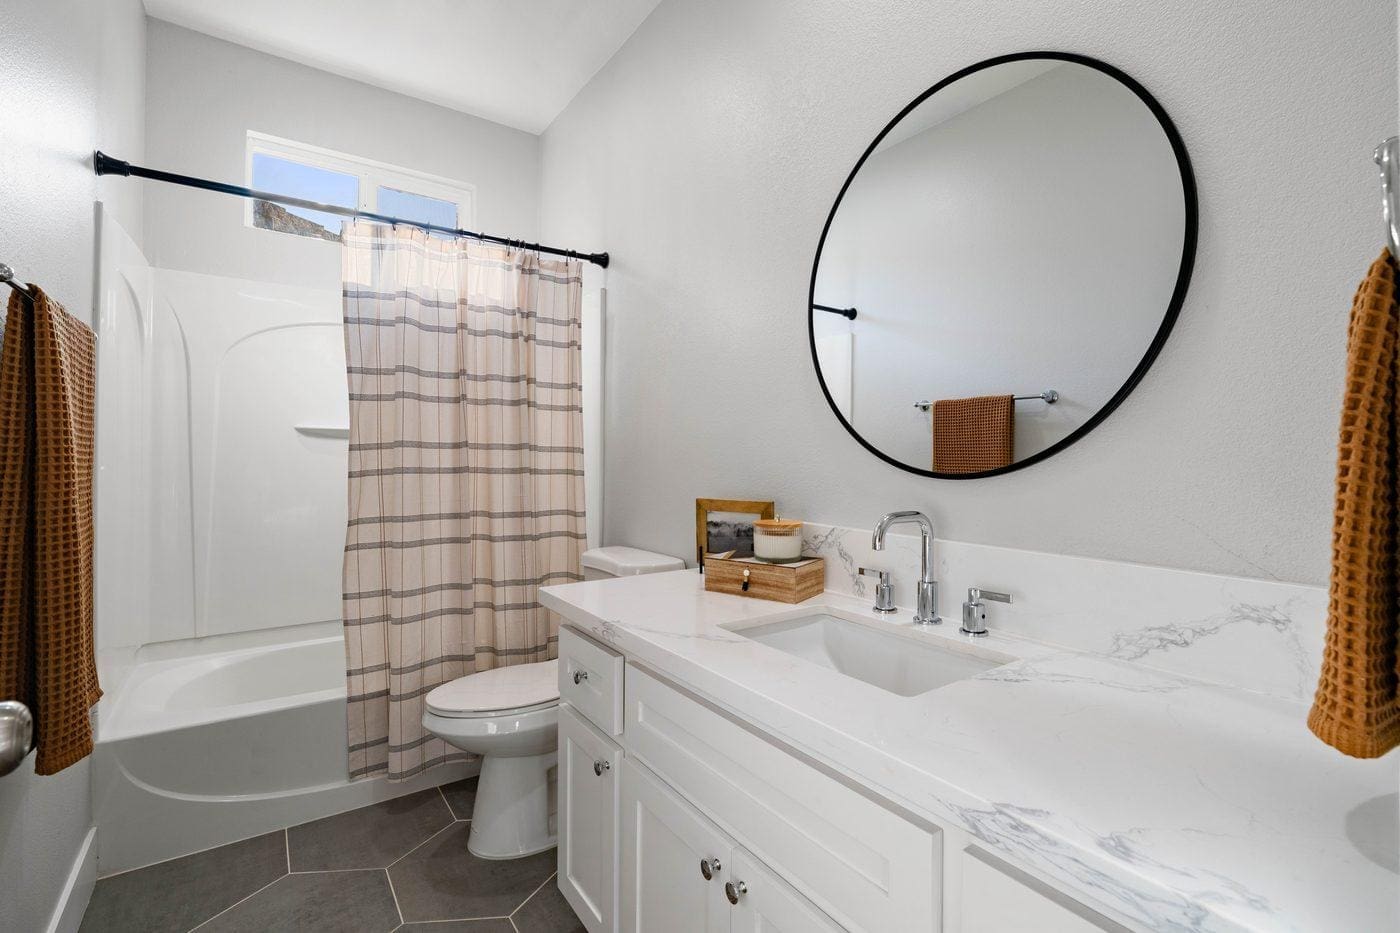
- Full Bathroom: The home's full bathroom was rebuilt with white subway tile floor-to-ceiling, matte black fixtures, a tub/shower combo, and a large framed mirror over a floating vanity.
3. Living Room
- Fireplace: The existing fireplace received a white brick surround with a mounted TV above, anchoring the main living space.
- Furnishings & Flow: The room was opened into the dining and entry areas, with light engineered wood flooring carried throughout.
4. Primary Bedroom
- Flooring & Paint: The primary bedroom was refreshed with new flooring, neutral paint, and updated lighting.
- Ensuite Access: The bedroom opens directly to the remodeled full bathroom.
5. Home Office / Den
- Layout: A secondary bedroom was converted into a home office/den with a built-in desk nook and updated flooring.
6. Dining Nook & Sunroom
- Dining Nook: An open dining area sits just off the kitchen, framed by windows on two sides.
- Sunroom: A converted sunroom with a brick half-wall and glass door adds flexible living space off the back of the home.
Design Features
- Color Scheme: Navy cabinetry and matte black fixtures are balanced by warm white walls and light oak flooring throughout.
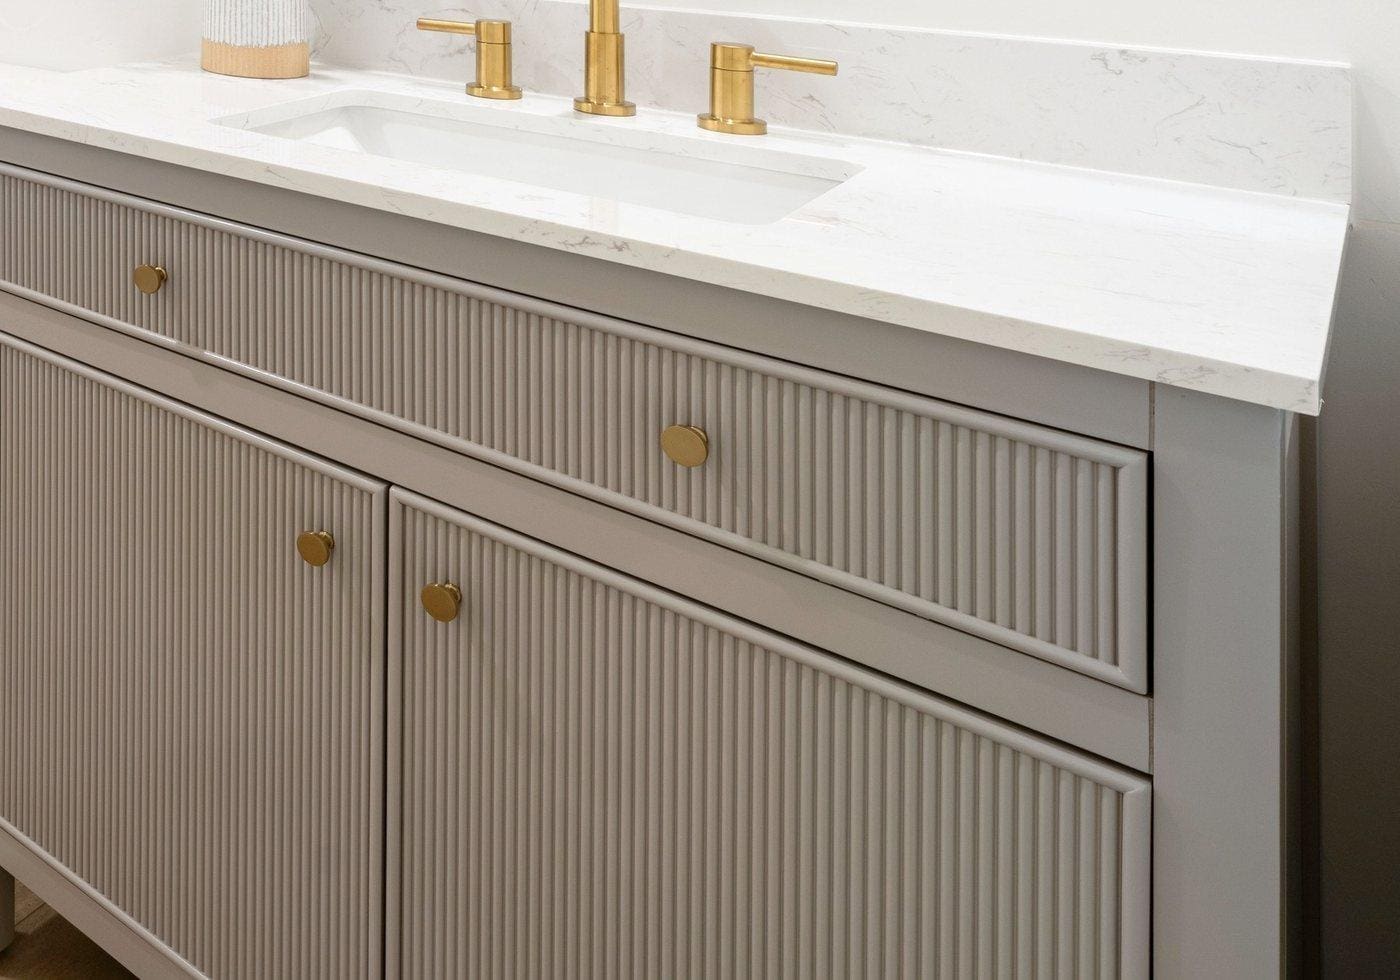
- Hardware: Brass fixtures in the kitchen and matte black fixtures in both bathrooms create a deliberate, room-by-room contrast.
- Materials: Quartz countertops, subway tile, and engineered wood flooring bring a cohesive, updated palette across the home.
- Signature Detail: The waterfall-edge kitchen island paired with open wood shelving is the standout feature of the remodel.
Project Highlights
- A white brick fireplace anchors an open-concept living room that flows directly into the kitchen and dining areas.
- Two fully remodeled bathrooms bring a consistent black-fixture, white subway tile look to the home.
- The kitchen's navy cabinetry and brass hardware set the tone for the rest of the interior remodel.
- A converted sunroom and home office add flexible living space beyond the core kitchen and bath work.
| Location East Sacramento, CA 95819 |
Client Homeowner |
| Completion Time 12 Weeks |
Cost / Budget Contact Us For Exact Quote |