Full Home Remodel Project: 47th Ave, Sacramento, CA 95831


Our team at America's Advantage Remodeling recently completed a 15-week home remodeling project on 47th Avenue in Sacramento, CA 95831, a full kitchen remodel, a bathroom remodel in both the primary and secondary baths, and updates to the living room, dining room, and all four bedrooms. The project paired a bold black-tile fireplace wall with a bright white shaker kitchen, spa-style bathrooms, and updated finishes throughout, plus a refreshed exterior with new paint, roofing, and landscaping.
Scope of Work
1. Living Room
- Fireplace Wall: A dated fireplace was reimagined with a floor-to-ceiling black tile accent wall, paired with a wrought iron screen and a wide tile hearth bench.
- Flooring: New light engineered wood flooring was installed throughout the main living areas, carrying the open-concept layout together.
- Sliding Door: A new sliding glass door was added to open the living room directly onto the covered back patio.
2. Kitchen Remodel
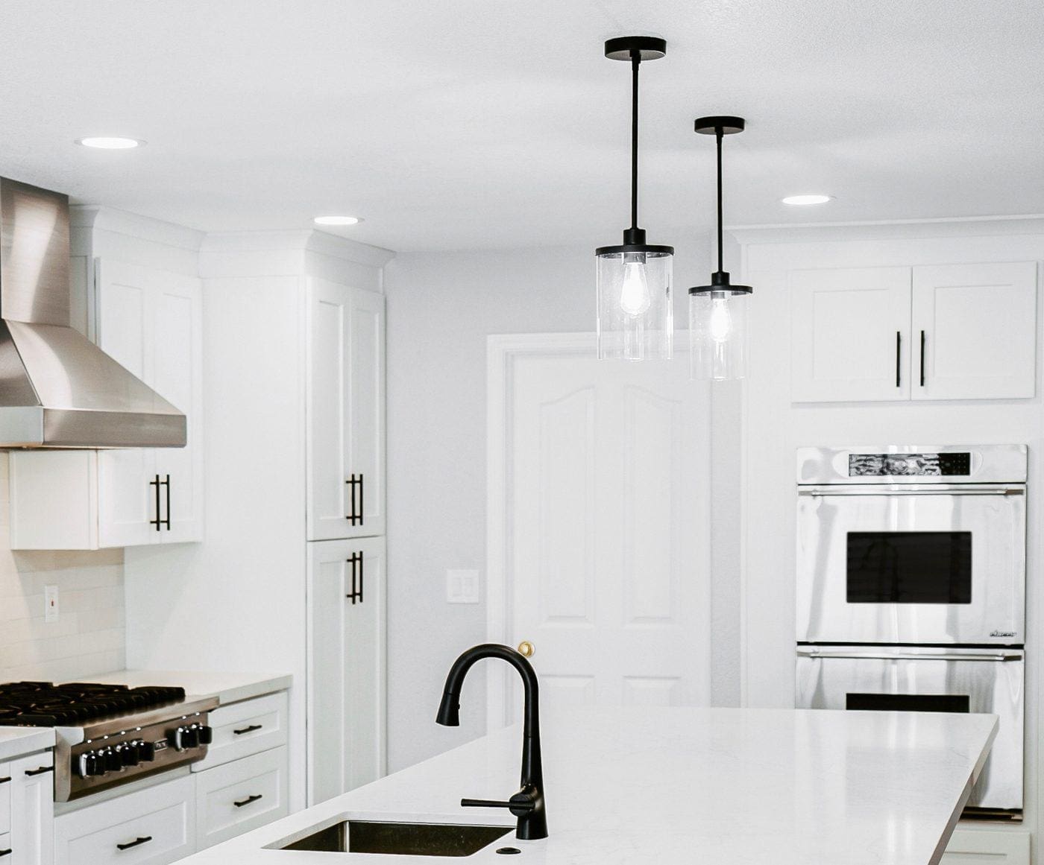
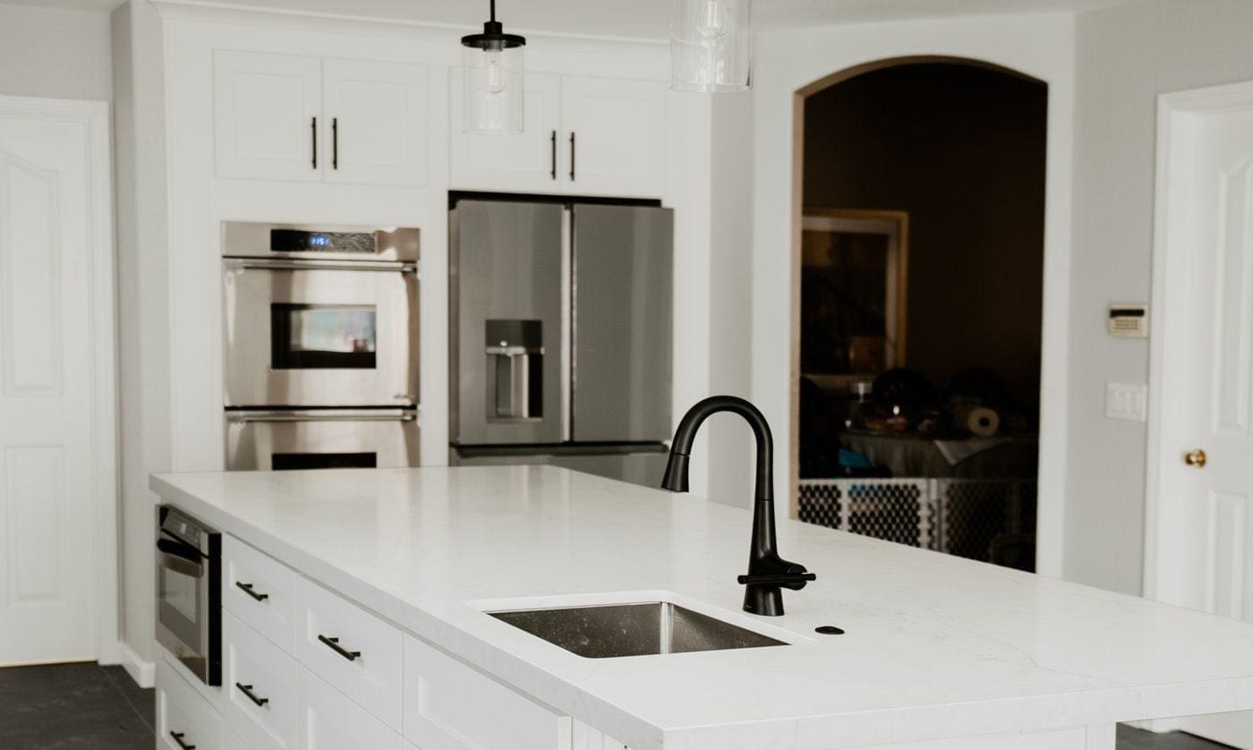
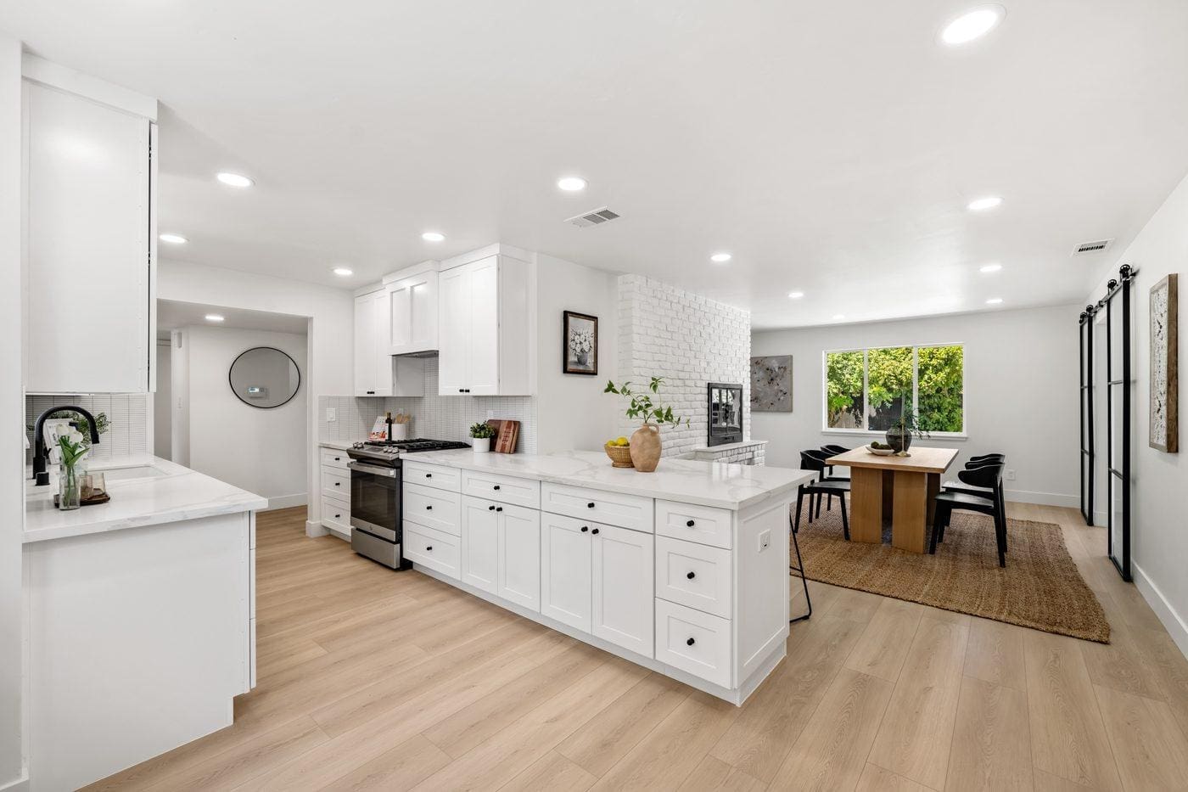
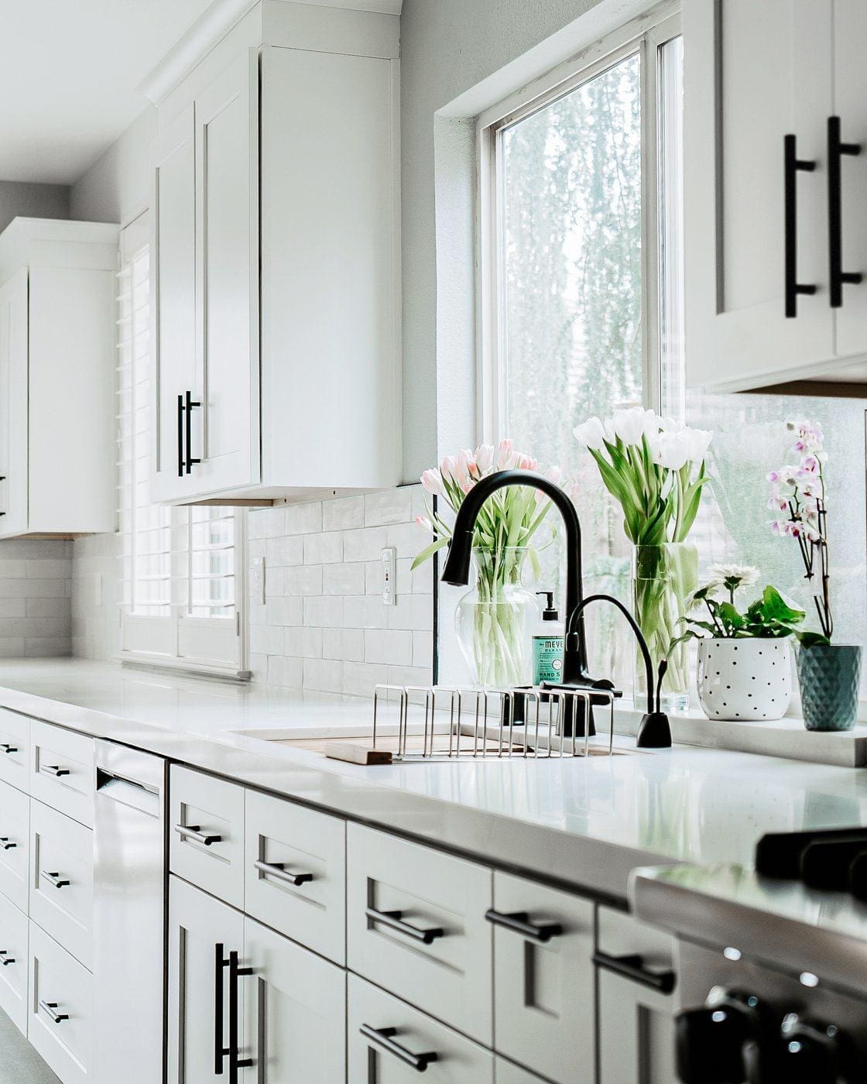
- Cabinetry: Crisp white shaker-style cabinetry was installed with matte black hardware throughout.
- Countertops & Backsplash: Light quartz-style countertops were paired with a narrow-format tile backsplash for a clean, updated look.
- Appliances: A new stainless steel GE appliance package, gas range, over-range microwave, and dishwasher, completes the space.
3. Dining Room
- Barn Door: A black sliding barn door was added between the dining room and kitchen, adding style and flexibility to the open floor plan.
4. Primary Bathroom Remodel
- Walk-In Shower: A frameless glass shower enclosure was added with a built-in tile niche and rainfall showerhead.
- Double Vanity: The vanity was rebuilt with wood-tone cabinetry, a white quartz countertop, twin undermount sinks, matte black fixtures, and framed mirrors.
5. Secondary Bathroom Remodel
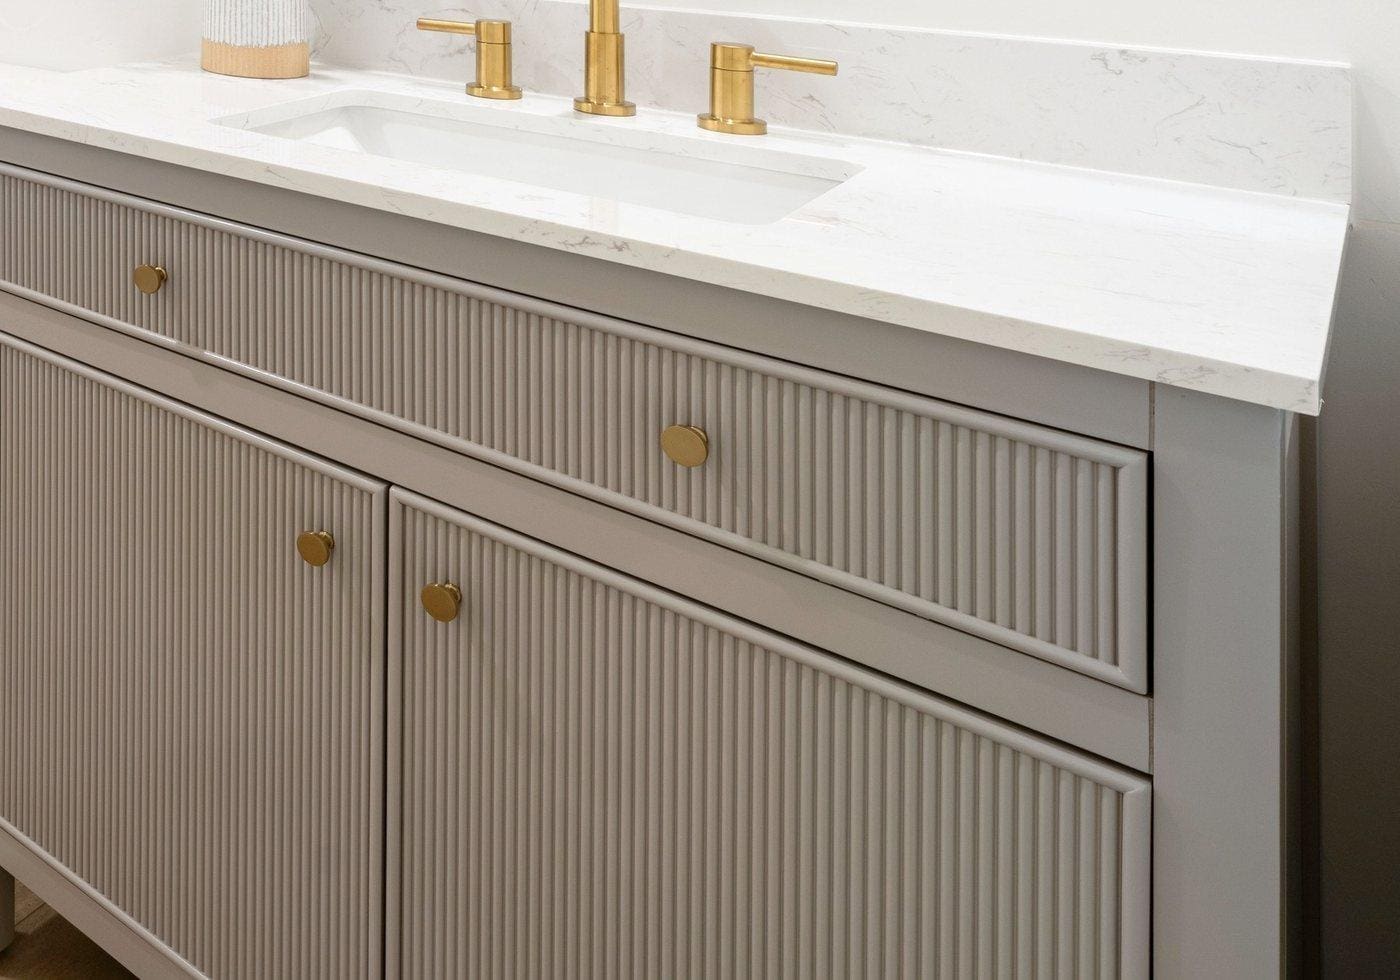
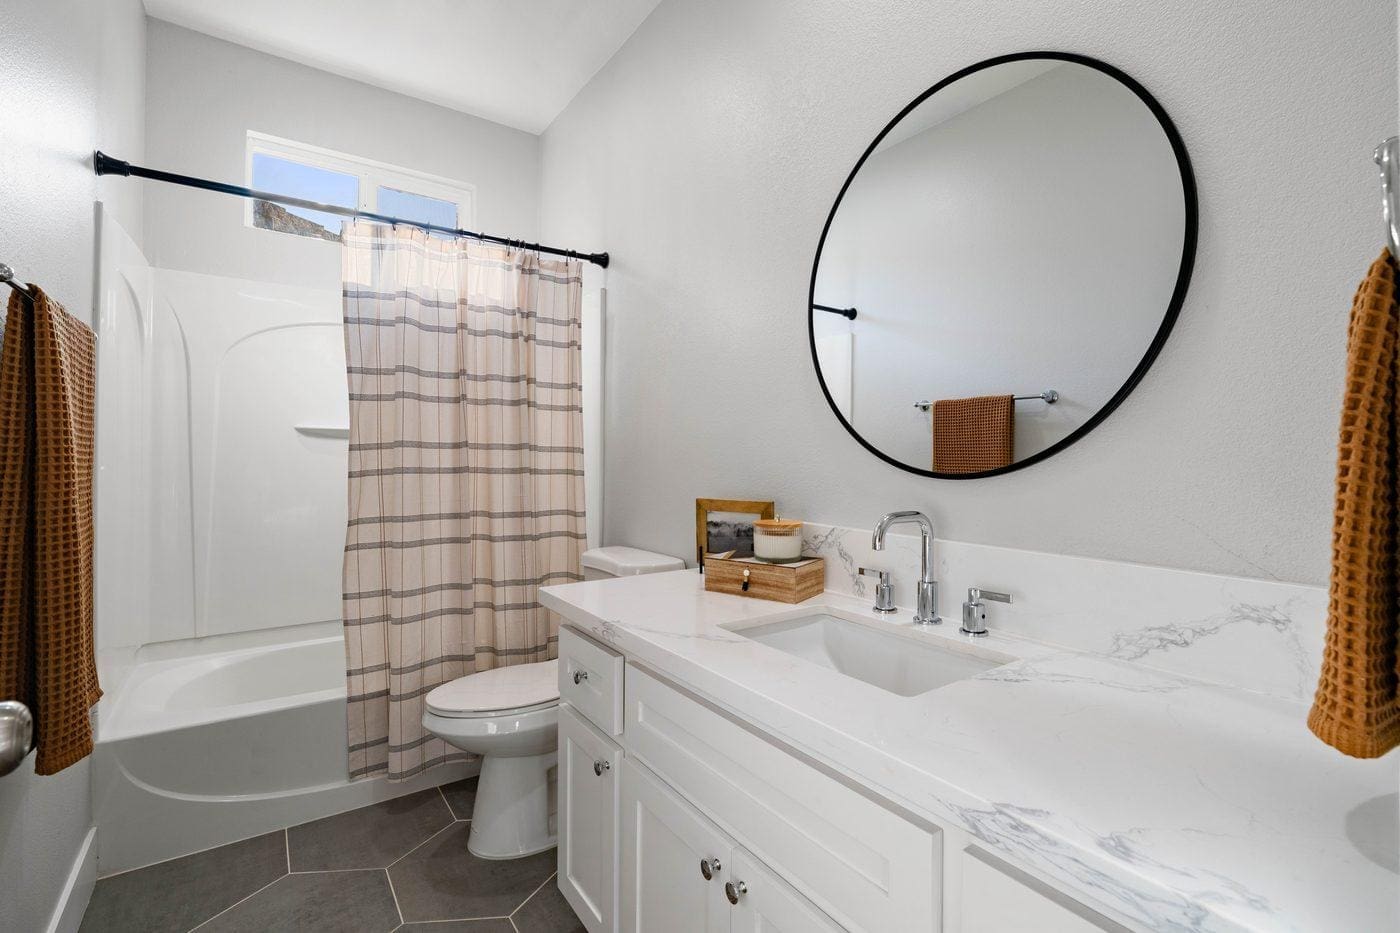
- Vanity & Fixtures: A wood-tone vanity with a round woven mirror and matte black fixtures brings the same updated palette to the home's second bathroom.
6. Primary Bedroom & Additional Bedrooms
- Primary Suite: The primary suite was updated with mirrored sliding closet doors, new flooring, and fresh paint.
- Additional Bedrooms: All three additional bedrooms received new flooring, paint, lighting, and closet updates as part of the same remodel.
7. Exterior & Patio
- Exterior Paint: The exterior was fully repainted in white with dark trim, including the painted brick veneer.
- Covered Patio: A covered side breezeway and a covered rear patio were finished for year-round outdoor living.
- Landscaping: New sod, rock beds, and fencing were added to complete the backyard.
Design Features
- Color Scheme: Crisp white walls and cabinetry throughout are grounded by black-tile and matte black fixture accents.
- Hardware: Matte black fixtures and hardware carry from the kitchen into both bathrooms for a cohesive look end to end.
- Materials: Quartz-style countertops, light engineered wood flooring, and mixed wood-tone vanities add warmth against the black-and-white palette.
Project Highlights
- A floor-to-ceiling black tile fireplace wall anchors the open-concept living room.
- The kitchen's white shaker cabinetry and matte black hardware set the tone carried through both bathrooms.
- All four bedrooms and both bathrooms were refreshed within the same 15-week timeline as the main living spaces.
- A refreshed exterior, paint, roofing, and landscaping, completes the transformation from the curb in.
| Location Sacramento, CA 95831 |
Client Homeowner |
| Completion Time 15 Weeks |
Cost / Budget Contact Us For Exact Quote |