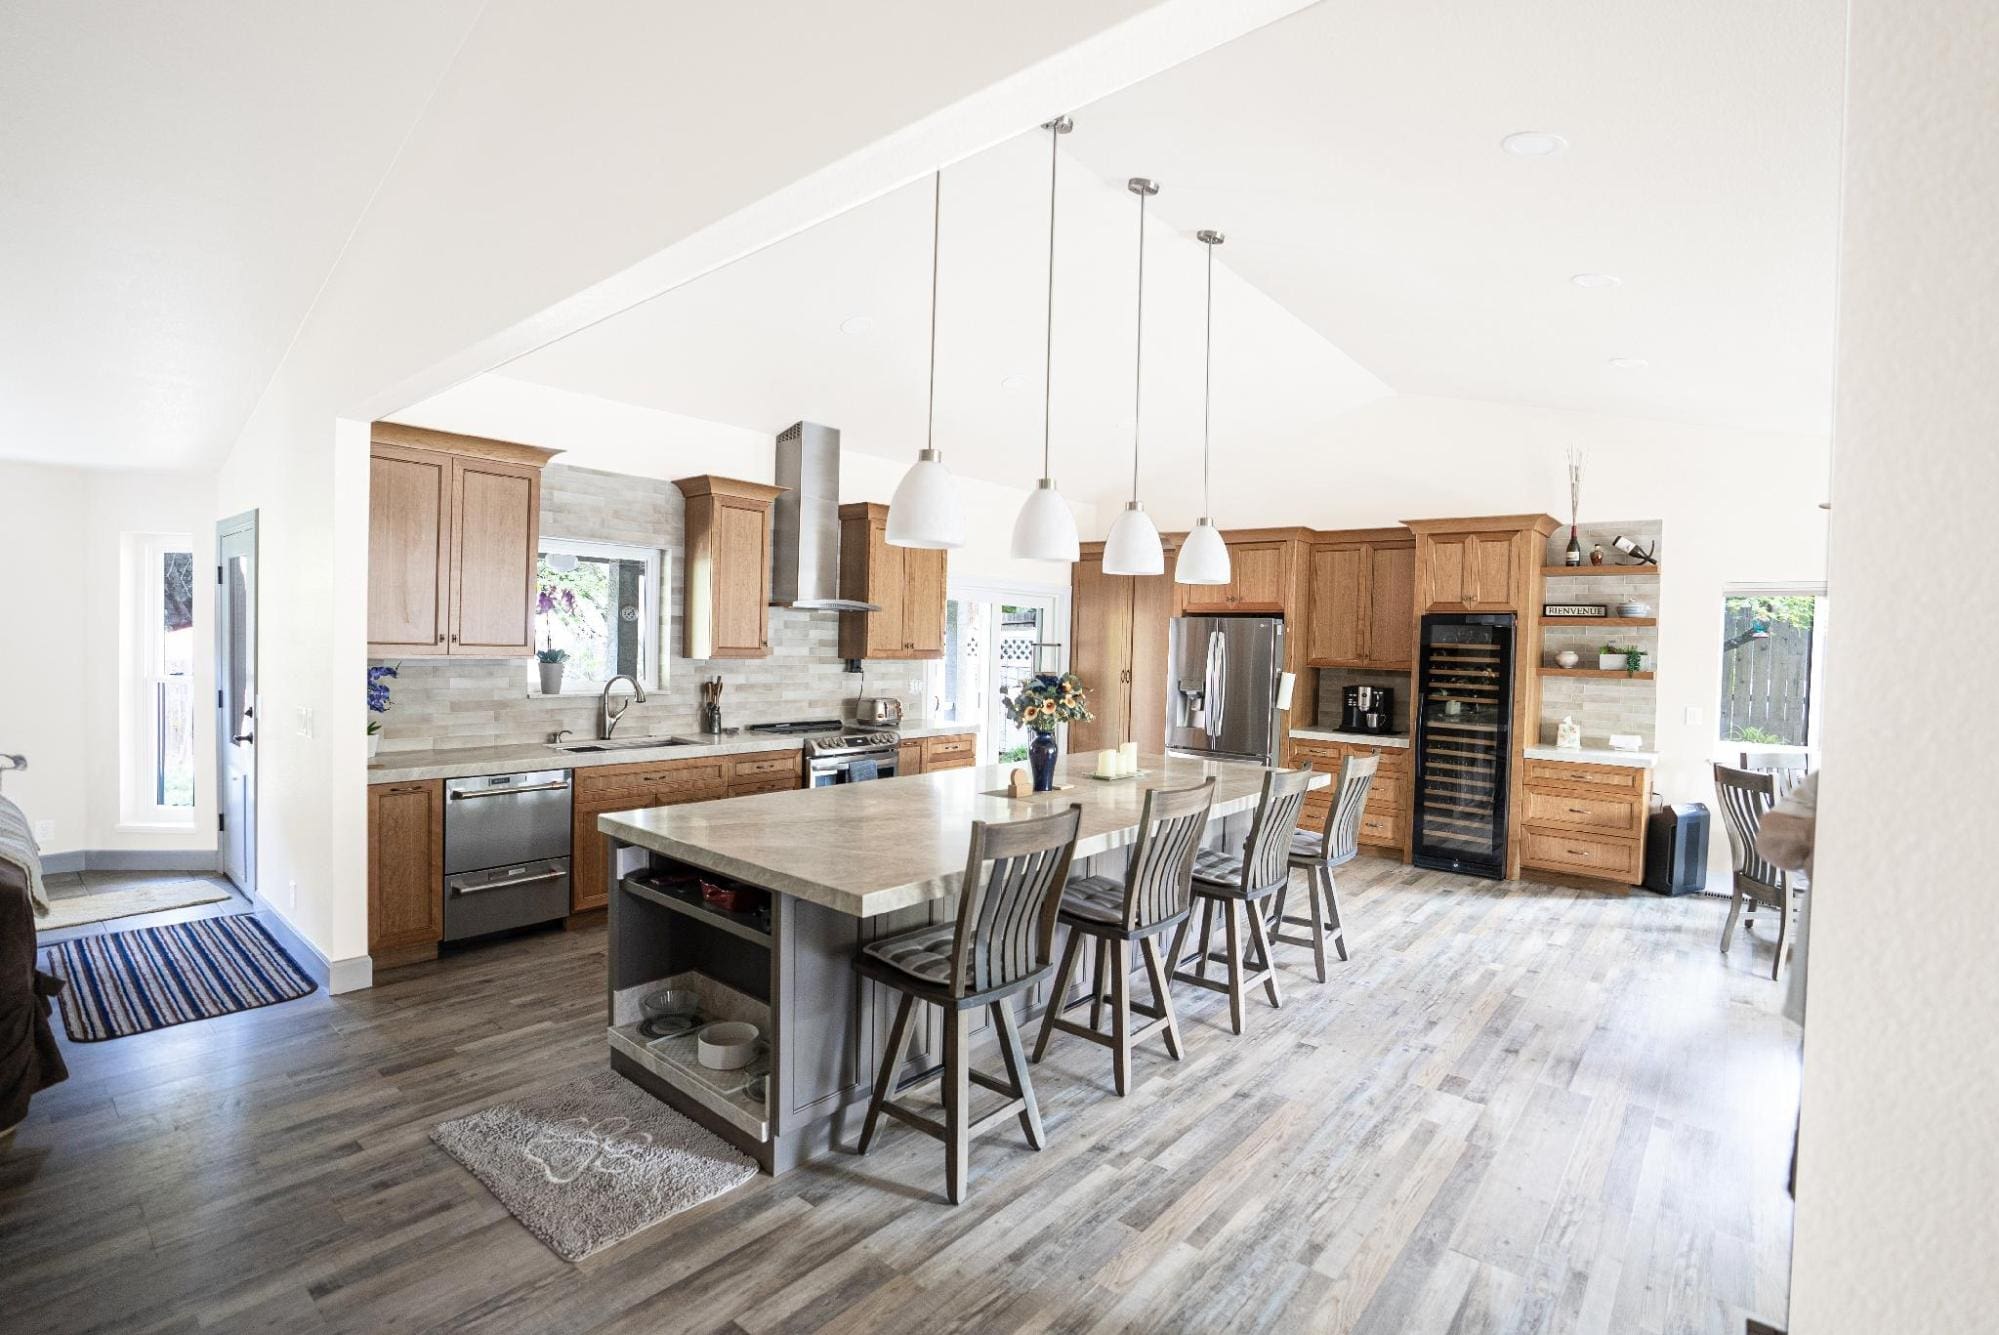
A kitchen island is one of the most requested features in any remodel, and also one of the easiest to get wrong. Homeowners come to us with a Pinterest board full of gorgeous islands, but a lot of those photos don’t show you the thing that actually matters: whether the island fits the room, the traffic flow, and how the family actually cooks and eats. After 25 years remodeling kitchens across the Sacramento area, here’s how I help clients think through size, storage, and seating before we ever pick a countertop.
Start With Clearance, Not the Island Itself
Before we talk about how big an island should be, we talk about how much room needs to stay open around it. The standard we design to is a minimum of 42 inches of clearance on all sides, and closer to 48 inches if the island includes seating, so a stool can be pulled out while someone else is still walking past comfortably. Skip this step and even a beautiful island ends up feeling like an obstacle instead of the heart of the kitchen.
Sizing the Island to the Room
A useful rule of thumb: your island should leave at least 3 feet of clear walking space between it and the surrounding cabinets or counters on every side. In a smaller kitchen, that might mean a compact island with no seating at all, just extra prep space and storage. In a larger, more open-concept layout like the one shown above, there’s room for a full-length island with seating for four and open shelving built into the end. The island should scale to the kitchen, not the other way around.
Storage That Actually Gets Used
The most functional islands mix closed and open storage rather than going all one direction. Deep drawers work well for pots, pans, and small appliances near the range side, while an open shelf or cubby on the seating end is a natural spot for cookbooks, serving pieces, or baskets, and it also breaks up what would otherwise be a solid wall of cabinetry. We’ll often add outlets built into the island base itself, so a mixer or slow cooker can plug in without a cord running across the counter.
Planning for Kitchen Island Seating
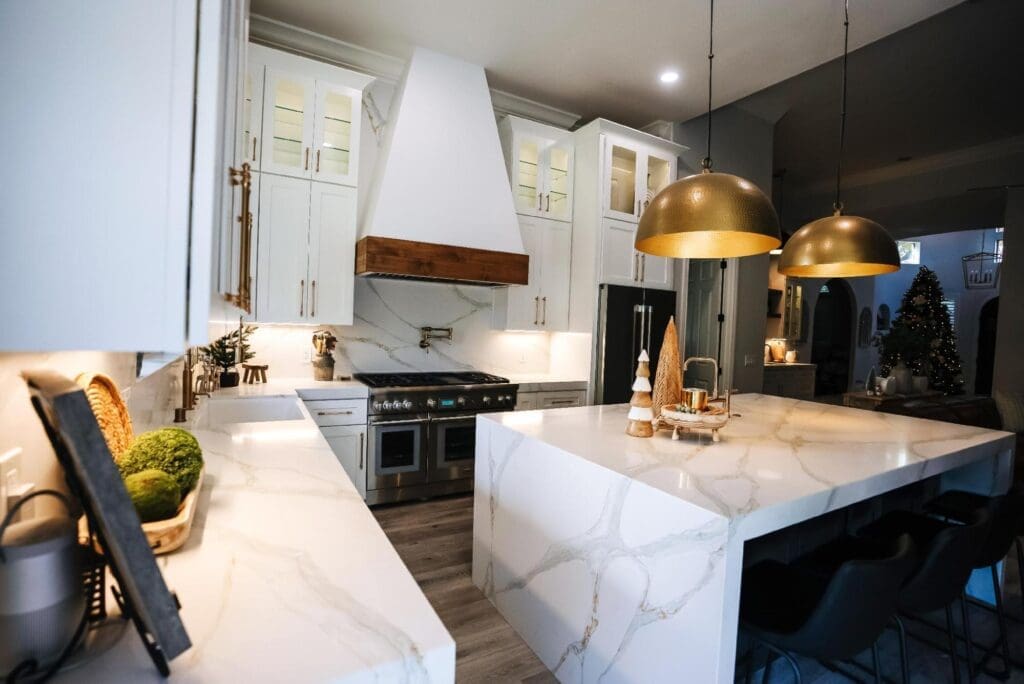
Island seating is the single most-searched part of island planning, and it’s usually the detail people get wrong first. For comfortable seating, plan on roughly 24 inches of counter width per person, with knee clearance underneath (typically an overhang of 12 to 15 inches). Counter-height islands (36 inches) pair with counter stools, while bar-height sections (42 inches) need taller stools, mixing the two on the same island is a common way to visually separate a prep zone from a casual seating zone. The island pictured above seats four comfortably along one full side, with the range and prep work staying clear on the opposite side.
How many people you seat also drives the island’s overall length, not just its width. Two stools need roughly 4 feet of usable seating edge; four stools need closer to 8 feet. If the kitchen can’t fit an island that long, an L-shaped island or a seating extension on one end is often a better fit than forcing a too-short island to seat more people than it comfortably can.
A Few Sizing Guidelines
- Minimum clearance around the island: 42 inches (48+ inches if there’s seating)
- Seating: roughly 24 inches of counter width per person
- Standard counter-height overhang for knee clearance: 12–15 inches
- Smaller kitchens: consider a slim prep island with no seating rather than skipping the island entirely
The right island comes down to the specific shape of your kitchen, not a one-size-fits-all layout pulled from a magazine. If you’re planning a kitchen remodel and want to talk through what size and layout actually makes sense for your space, my team at America’s Advantage Remodeling can walk your kitchen and map it out with you.
Frequently Asked Questions
Q: How big should a kitchen island be?
A: A kitchen island should leave at least 42 inches of clearance on all sides (48+ inches if it includes seating), and should generally scale to leave 3 feet of walking space between the island and surrounding counters or cabinets.
Q: How much seating space do I need per person at a kitchen island?
A: Plan on roughly 24 inches of counter width per person, with 12 to 15 inches of overhang for knee clearance underneath. Two stools need about 4 feet of usable seating edge; four stools need closer to 8 feet.
Q: What’s the best kitchen island seating layout?
A: The best layout depends on island length: a single straight run works well for up to four stools, while an L-shaped island or a seating extension on one end fits more seating without forcing an oversized island into a kitchen that can’t accommodate one.
Q: What’s the difference between counter-height and bar-height island seating?
A: Counter-height islands are typically 36 inches tall and pair with counter stools, while bar-height sections are 42 inches and require taller bar stools; some kitchens mix both to separate a prep zone from a seating zone.
CONTACT US
Our Services
Areas We Serve
Certificate