Most kitchens are built from straight lines: square cabinet doors, rectangular windows, a long island. In this Elk Grove home remodel, rounded arched doorways do the opposite job. They connect the kitchen to the rooms beside it and add the one curve in a space full of right angles. Here is a closer look at how that detail works.
Soft Curves Against Straight Lines
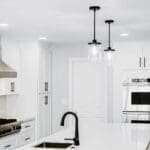
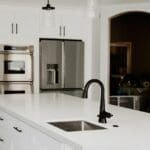
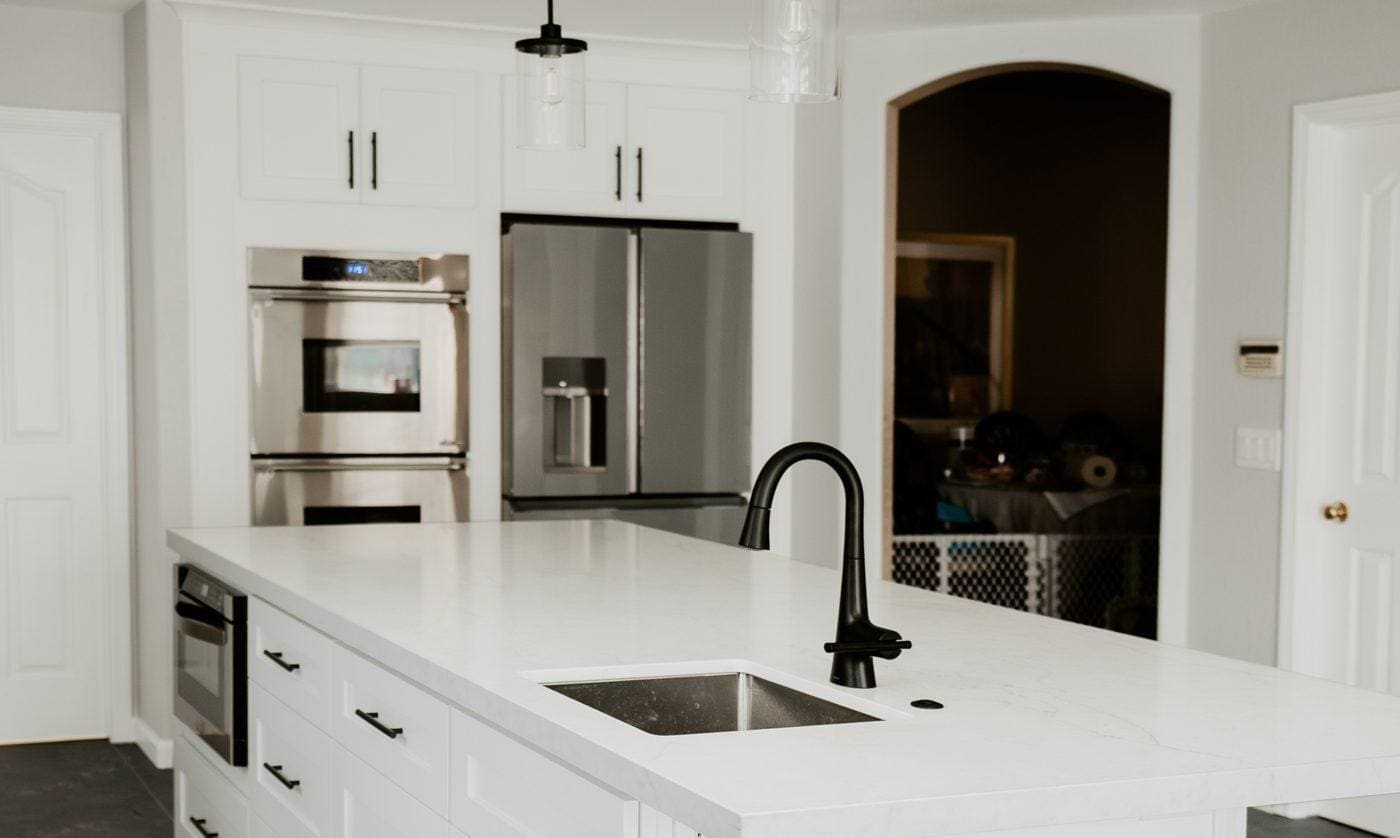
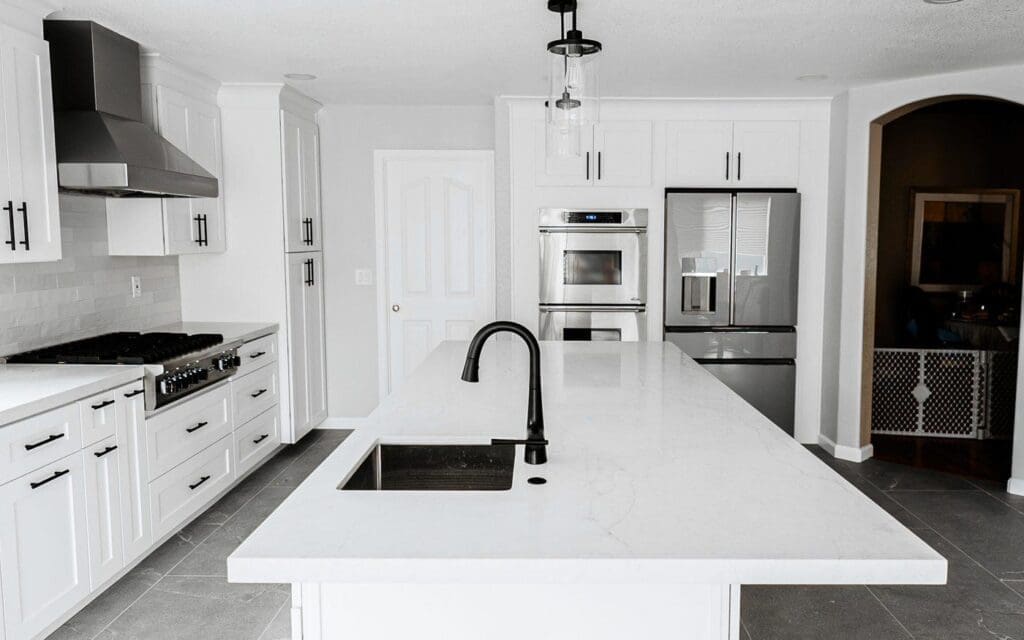
The kitchen itself is crisp: white shaker cabinets, black bar pulls, a stainless range hood, a quartz island with a black pull-down faucet, and large-format gray tile underfoot. Next to all of that, the arch at the end of the room reads as a softer shape. Your eye follows the curve, and the opening feels deliberate rather than just a gap in the wall. Because the arch sits at the far end of the room, it also gives the kitchen a focal point, which is where the eye lands first when you walk in.
An Opening That Keeps Rooms Connected
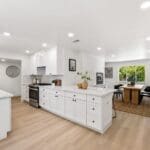
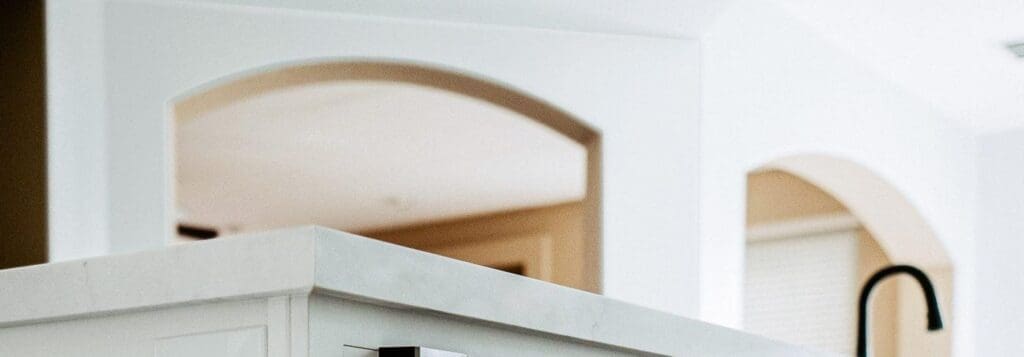
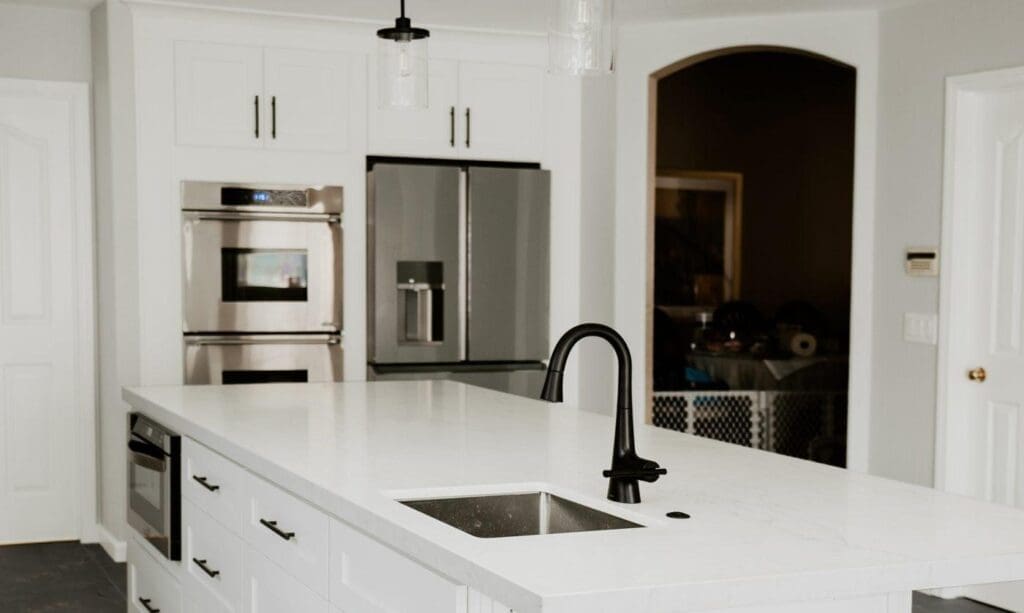
Whether you call it an arched entryway or a kitchen archway, an arch frames a view instead of blocking it. From the island, you can see through the opening into the next room, so the kitchen does not feel closed off. Look past the counter edge, and you will find two arched openings of different widths, one wide and one narrow, which gives the wall a rhythm instead of a single hole.
Where the Floor Meets the Arch
The arch also marks a transition. In the kitchen, the gray tile runs right up to the opening; through the arch, the floor changes to wood. The curve gives that change a natural place to happen, so the shift from one material to the next looks planned. If the kitchen and the next room use different flooring, the start of the opening is the cleanest place to switch.
Keep an Arch, Add One, or Reshape It?
If your home already has arches, a remodel does not have to remove them. They can stay while the cabinets, counters, and flooring change around them. It is worth deciding early, because lighting, cabinet runs, and flooring transitions are all planned around the openings. If your openings are square, a rounded top can often be framed in. The wall matters most: before any opening is widened, raised, or removed, it needs a structural check. For layout ideas that keep rooms connected, see AAR’s guide to open concept kitchen living room design.
Planning a Remodel of Your Own?
The details between rooms shape how a home feels every day. At America’s Advantage Remodeling, we have been handling home remodeling and kitchen remodeling projects across the greater Sacramento area since 2001, including Elk Grove. Reach out for a free in-home consultation, and we will walk through your floor plan with you.
Frequently Asked Questions
Q: What is an arched doorway?
A: An arched doorway is a wall opening with a curved top instead of a flat header. The curve can be a full half-circle or a shallower, rounded shape, and the opening can be left open or fitted with a door.
Q: Are arched doorways still in style?
A: Yes. Rounded openings are widely used in current remodels because they soften the straight lines of shaker cabinets, square windows, and rectangular islands. They also pair well with both traditional and modern finishes.
Q: Can you add an arch to an existing doorway?
A: In most cases, yes. A square-topped opening can be rounded at the top with curved framing and drywall, as long as the opening is not made wider or taller in a way that affects the wall’s structure. A contractor should check the framing first.
Q: Can you remove or change an arched doorway?
A: Yes, but the wall around it comes first. If the wall carries load from the ceiling or floor above, any change to the opening needs proper framing, and sometimes an engineer’s review, before work begins.
Q: Do arched doorways make a room feel bigger?
A: They can help. An open arch keeps the sightline from one room to the next, and the curved top avoids the hard edge of a flat header. The effect depends on how wide the opening is and how much of the next room it shows.
Q: Does an arched opening need a door?
A: No. Many arches are left open to keep rooms connected. If you want privacy, options include a custom arched door, or a standard door set into a flat-topped frame behind the arch. Your contractor can recommend what fits the wall.
CONTACT US
Our Services
Areas We Serve
Certificate