I’m Eugene Chernioglo, and on a recent full home remodel in Sacramento, the homeowners wanted one detail to feel like the signature moment of the primary suite. We landed on a black-framed glass barn door dividing the bedroom from the ensuite bath — here’s why it works, what it costs, and where it does and doesn’t make sense.
Why a Barn Door Instead of a Swinging Door?
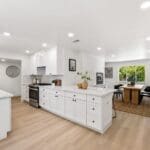
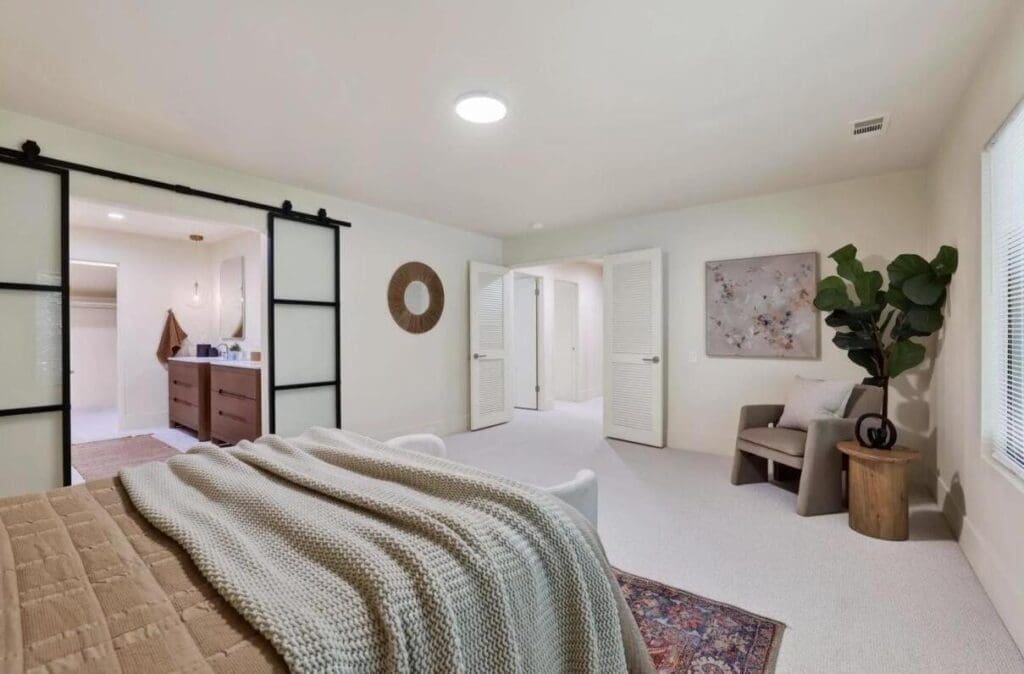
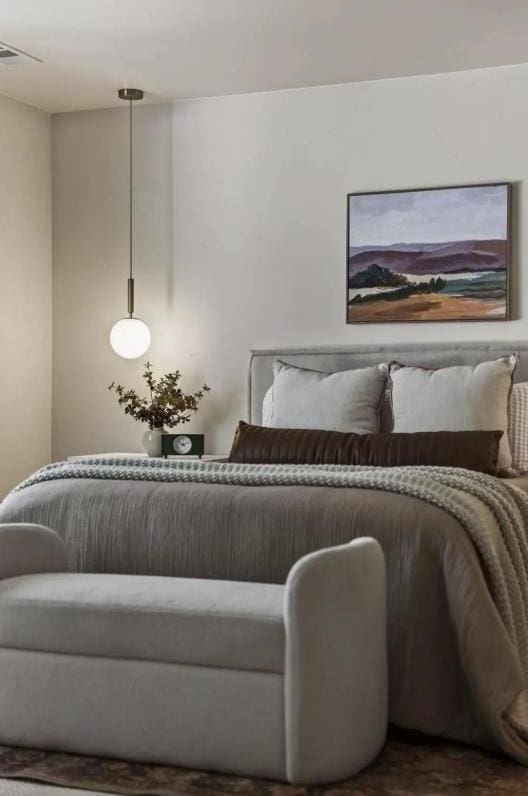
A swinging door needs a clear arc of floor space to open into, which eats into furniture placement in a primary bedroom more than most homeowners realize until they’re actually laying out the room. A barn door slides along the wall on an exposed track instead, so that swing radius disappears entirely — the space behind where a door would open becomes usable floor space for a bench, a chair, or just breathing room. In this Sacramento home, that made room for the bed and seating layout you can see below without the door ever being in the way.
Why Black-Framed Glass, Specifically
A solid door between the bedroom and ensuite bath can make the bathroom feel like a sealed-off box, especially when it’s kept closed most of the day. Glass — often frosted or reeded for privacy — lets light pass through even when the door is shut, so the bathroom stays visually connected to the room instead of disappearing behind a wall. The black steel frame does double duty: it reads as a clean, modern line against the home’s warm white walls, and it ties directly into the matte black fixtures and hardware used throughout the rest of the remodel, so the door doesn’t feel like an odd one out.
What’s Behind the Door in This Primary Suite
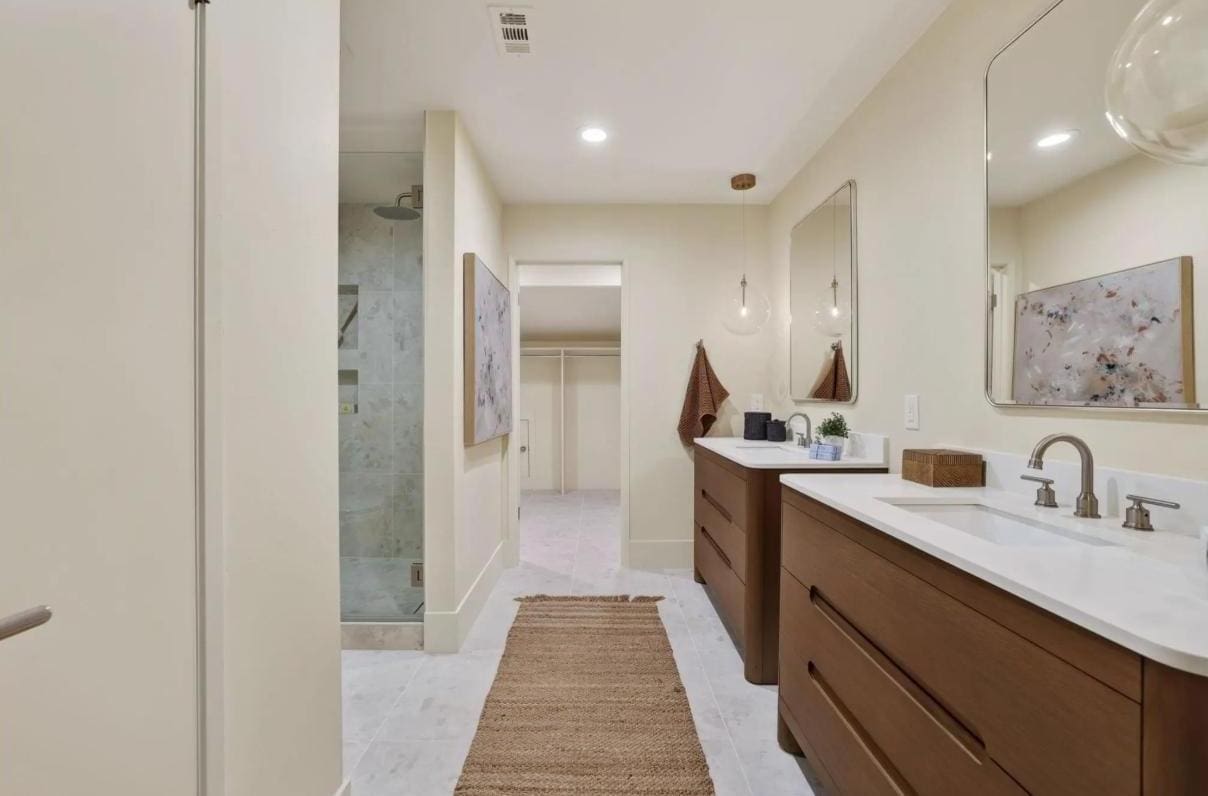
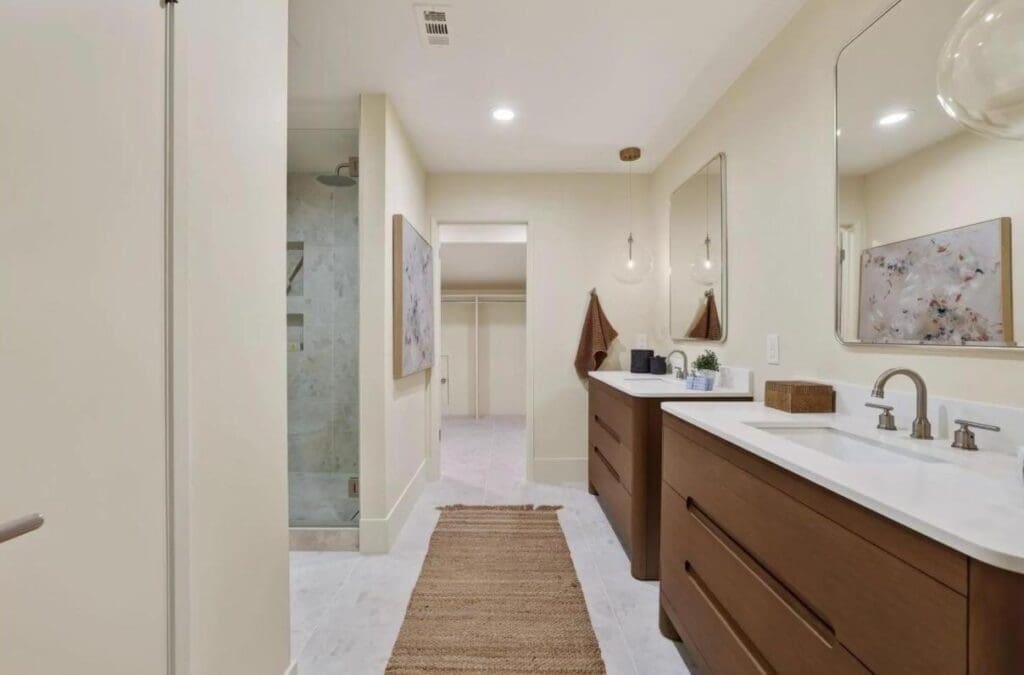
On the other side of the barn door, this primary bathroom pairs a wood-tone double vanity with white quartz counters and dual undermount sinks against a frameless glass walk-in shower, with the primary closet just beyond. The barn door’s glass panels mean you can catch a glimpse of that space from the bedroom without fully opening it, which makes a fairly large suite feel more open and connected end to end.
Cost to Add a Barn Door to Your Remodel
A quality glass barn door with black steel hardware, professionally installed, typically runs $800 to $2,500. Standard pre-built hardware kits with a stock door land toward the lower end of that range; a fully custom steel-framed door sized to a nonstandard opening, like the one in this project, runs toward the higher end. Either way, it’s a relatively small line item to add as a signature detail within a larger primary suite or full home remodel.
Is a Barn Door Right for Every Room?
Not quite. A barn door slides along the wall’s surface rather than sealing shut inside a frame, so there’s usually a small gap at the edges that lets in more light and sound than a hinged door with a latch. That tradeoff is easy to accept on a primary suite door connecting to a bathroom only the homeowners use, but it’s a bigger downside on a guest bathroom or any room where full privacy matters. We walk through that tradeoff with every client before recommending a barn door over a standard swinging door.
Ready to Add a Signature Detail to Your Sacramento Remodel?
If you’re picturing a primary suite with a standout detail like this one, America’s Advantage Remodeling offers a free in-home consultation for Sacramento homeowners. I’ll walk your space with you and talk through whether a barn door — or another design feature — is the right fit.
Frequently Asked Questions
Q: What is a black-framed glass barn door and why is it showing up in remodels?
A: It’s a sliding door — usually frosted or reeded glass set into a black steel frame — that hangs from an exposed track above the doorway instead of swinging on hinges. It’s showing up in primary suites because it saves the floor space a swinging door needs to clear, while the glass keeps the room from feeling closed off the way a solid door would.
Q: How much does it cost to add a barn door to a bedroom or bathroom doorway?
A: For a quality glass barn door with black steel hardware and professional installation, expect $800 to $2,500 depending on the door size, glass style (clear, frosted, or reeded), and whether the track needs a custom length. Standard hardware kits run toward the lower end; a fully custom steel-framed door like the one in this project runs toward the higher end.
Q: Is a barn door as private as a regular swinging door?
A: Not quite. A barn door slides along the wall rather than sealing into a frame, so there’s typically a small gap at the edges that lets in more light and sound than a hinged door with a latch. That makes it a great fit for a primary suite connecting to an ensuite bath, but not usually the right choice for a guest bathroom or a room that needs full acoustic privacy.
Q: What’s the difference between a barn door and a pocket door?
A: A barn door slides along the wall’s surface on an exposed exterior track, so it stays visible and becomes a design feature, like the black-framed glass door in this project. A pocket door slides inside the wall cavity itself, which requires opening up the wall during construction but leaves no visible door or track when it’s tucked away. Barn doors are the easier, less invasive retrofit for an existing wall.
Q: Can a glass barn door be used near a bathroom or shower?
A: Yes, as long as it’s not installed in the direct splash zone of a shower or tub. In this project, the barn door separates the bedroom from the ensuite bathroom rather than sitting inside the wet area itself, so moisture exposure is no different than a standard interior door. We’d steer clients away from using one as an actual shower enclosure door, since that calls for tempered glass rated and sealed for constant water contact.
Q: How do I match my barn door hardware to the rest of my home’s fixtures?
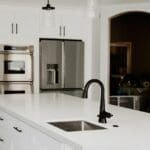
A: Matte black is the easiest finish to coordinate with right now, since it already shows up in faucets, cabinet pulls, and light fixtures across most modern remodels. In this Sacramento project, the black steel door frame ties directly into the matte black fixtures used in both bathrooms, so the hardware reads as one consistent design choice rather than a mismatched addition.
CONTACT US
Our Services
Areas We Serve
Certificate