“Can we just take out this wall?” is one of the first questions homeowners ask when they picture an open concept kitchen. Sometimes the answer is a straightforward yes. Sometimes it means a structural beam, a permit, and a few extra weeks of construction. After 25 years remodeling kitchens across the Sacramento area, here’s what I walk every client through before we ever pick up a sledgehammer.
Load-Bearing vs. Non-Load-Bearing: Why It Matters
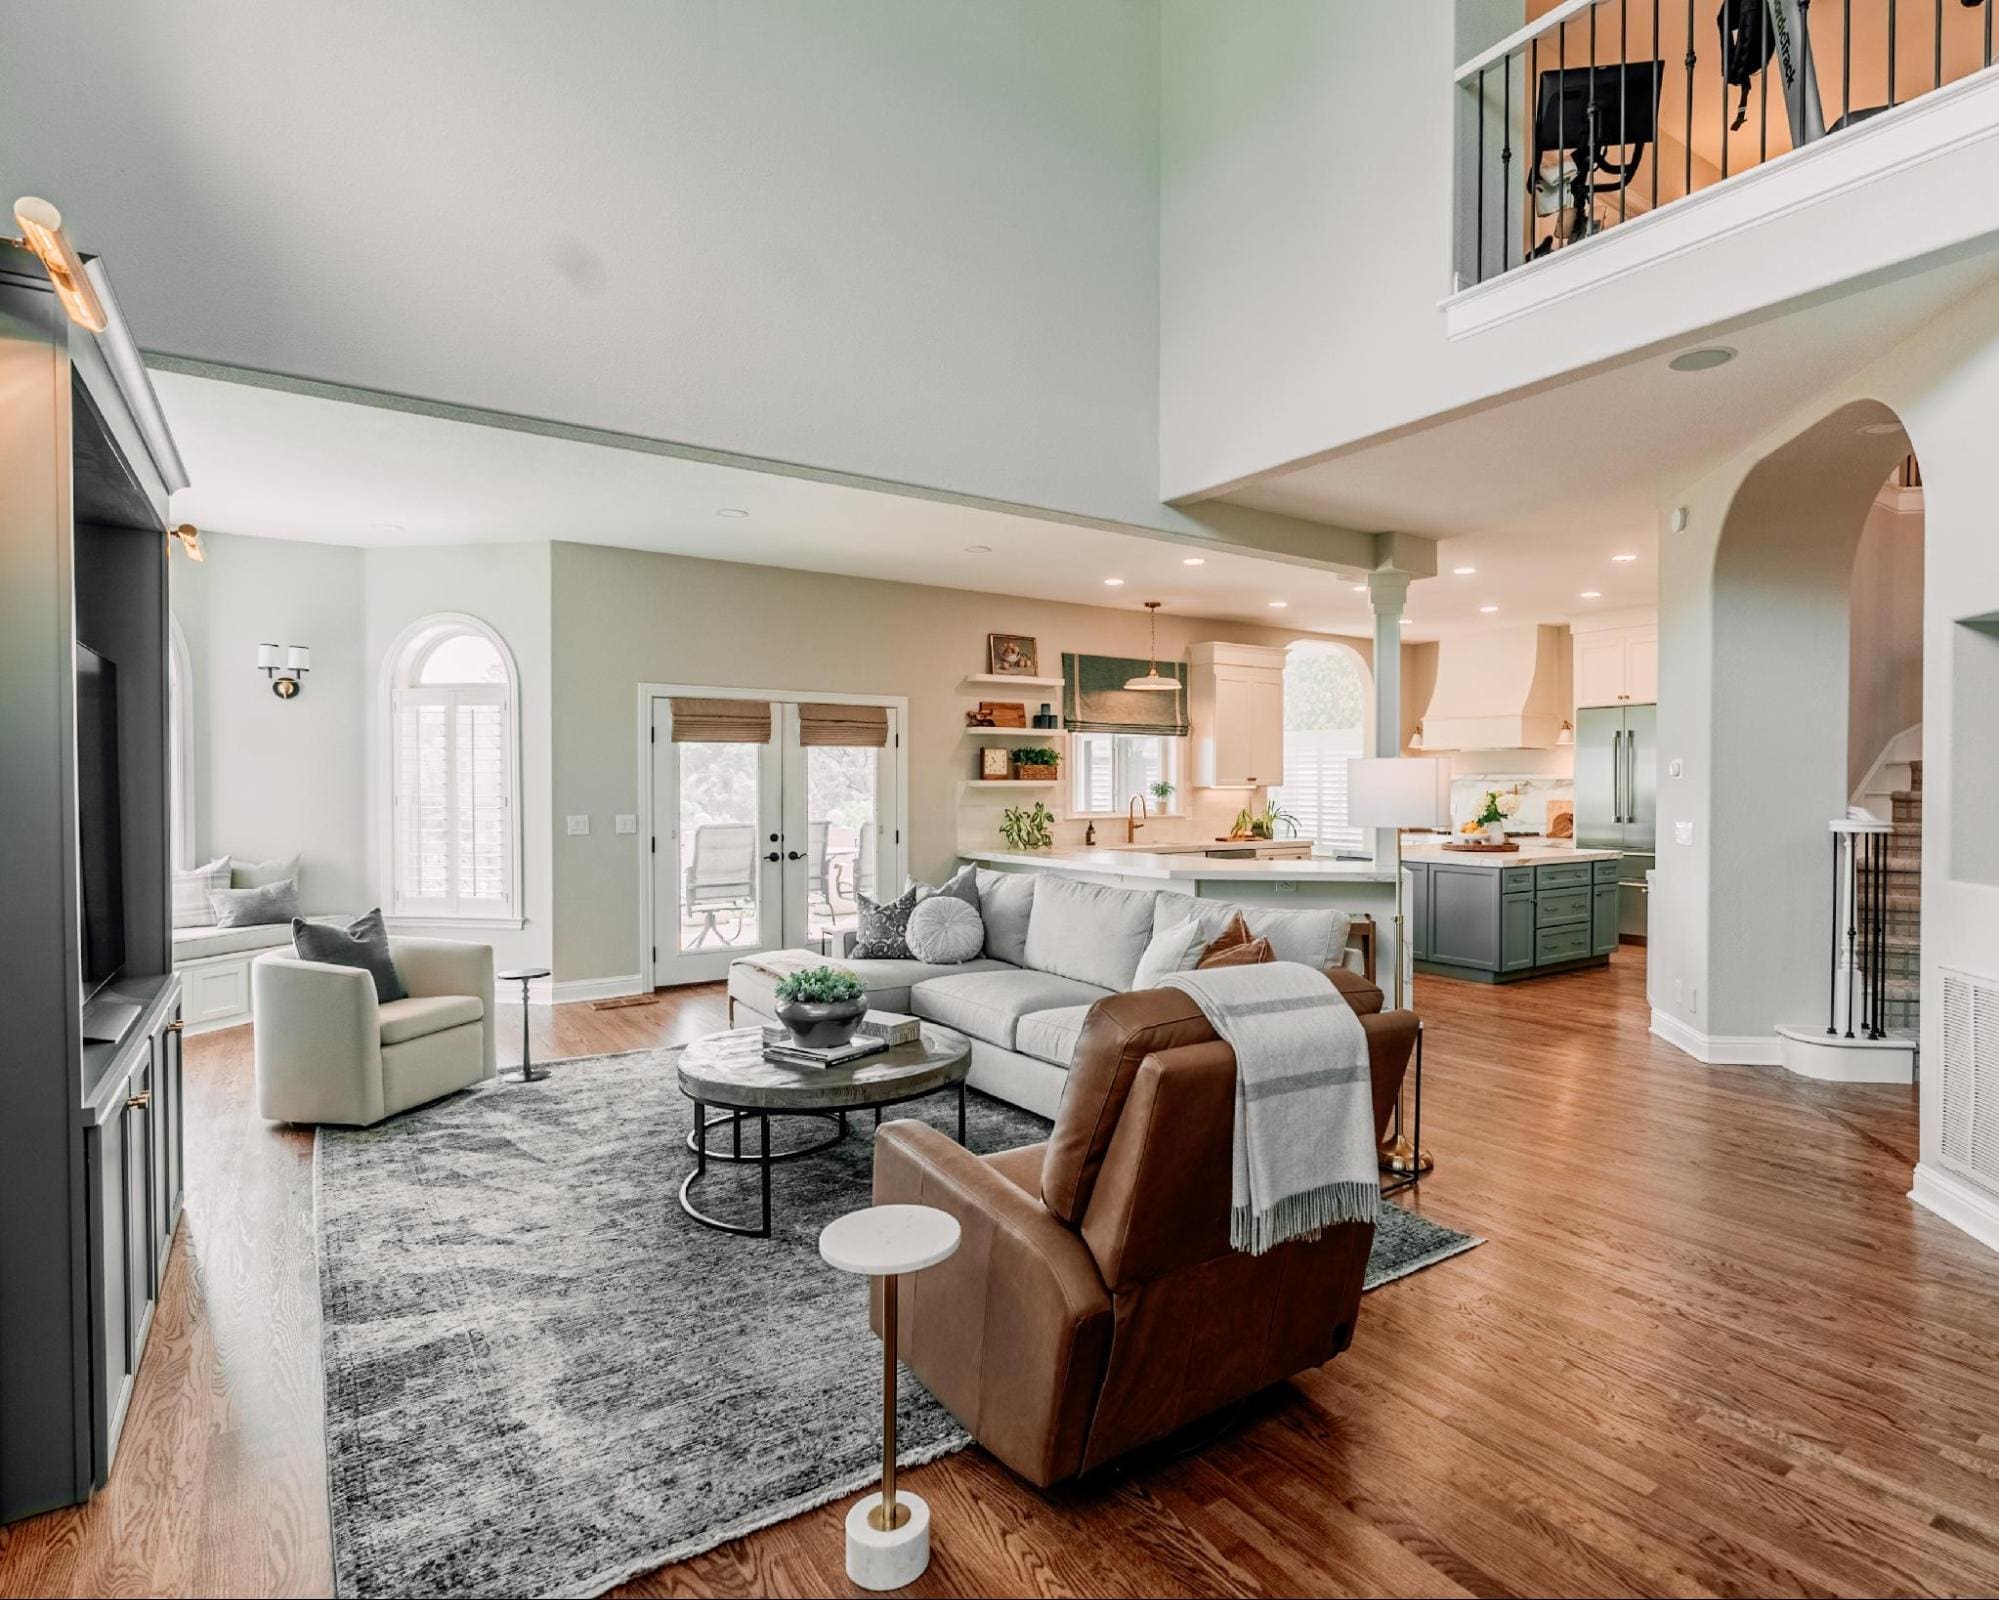
The first question is always whether the wall is load-bearing, meaning it’s helping hold up the structure above it. Non-load-bearing walls can usually come out with straightforward framing work. Load-bearing walls can still come out, but the load has to go somewhere, typically a structural beam that transfers the weight to posts or columns on either end, like the column shown above. This isn’t something to guess at; it needs an engineer or a qualified contractor to actually confirm before any wall comes down.
Permits Are Not Optional
Removing a load-bearing wall requires a permit in virtually every jurisdiction we work in, and for good reason, it’s a structural change to the house. Skipping the permit might save a little time up front, but it creates real problems later: inspection issues, insurance complications, and headaches if you ever sell the house and a buyer’s inspector asks who pulled the permit for that missing wall. We handle the permit and engineering review as part of the project, not as an afterthought.
What Construction Actually Looks Like
This is the part homeowners underestimate. Removing a load-bearing wall means temporary support while the new beam goes in, which can mean a few days of exposed framing, dust control between work areas, and the house being genuinely disrupted, not just the kitchen. It’s not a weekend project. Budgeting the right amount of time, and being honest with yourself about living in the house during that phase, makes a big difference in how the whole remodel feels.
Designing an Open Concept Kitchen and Living Room
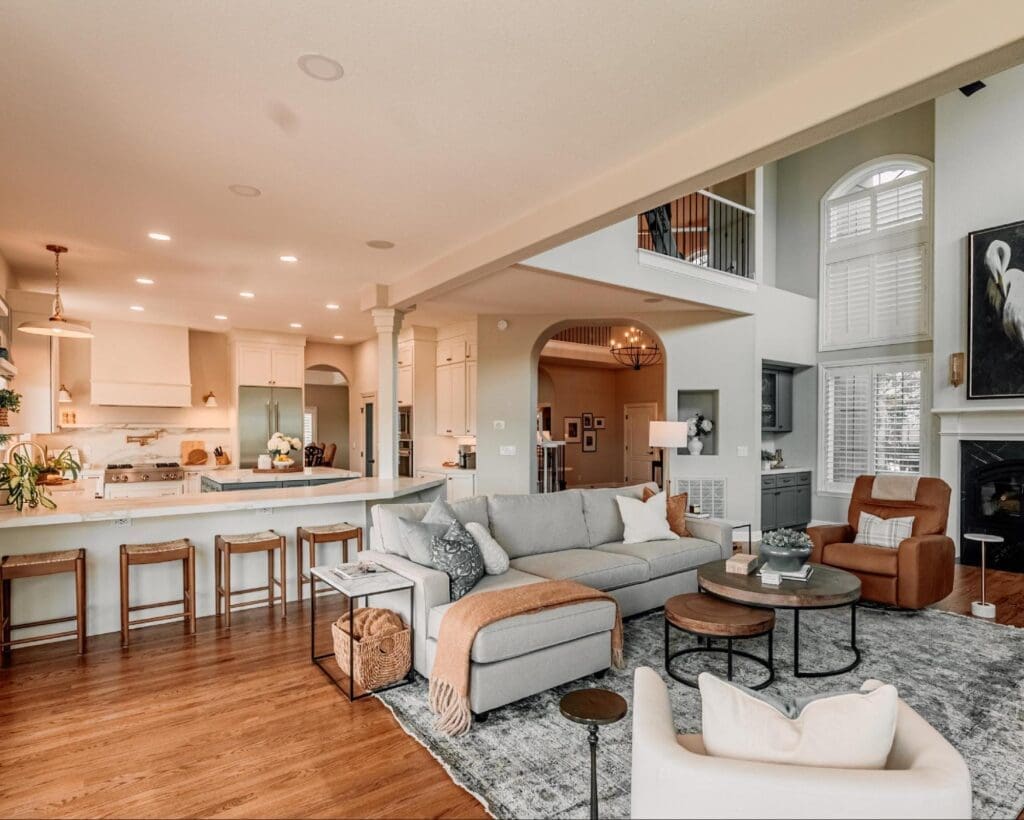
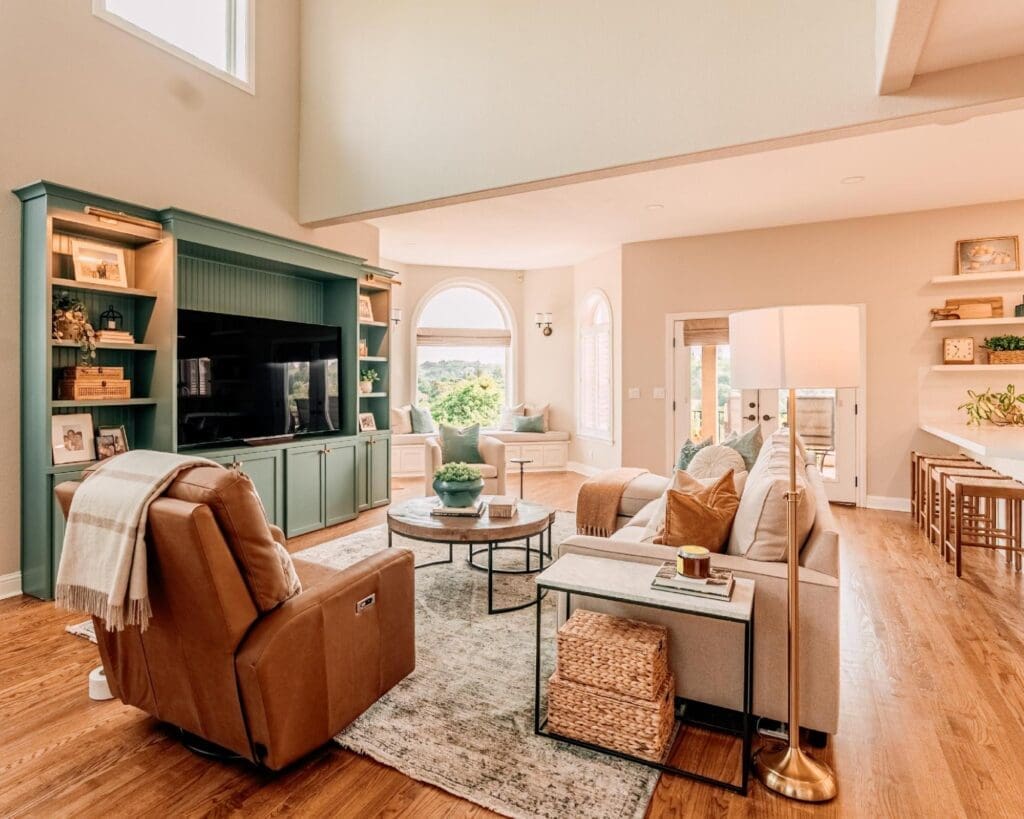
Once the wall is gone, the design work isn’t over, it’s just starting. An open concept kitchen and living room still needs visual zones: a kitchen island or peninsula that reads as its own space, a rug that anchors the seating area, lighting that changes character from the kitchen to the living room. Without some intentional zoning, a big open room can start to feel like one undefined space rather than a kitchen and a living room that flow together well.
The two spaces should feel connected, not identical. We’ll often keep the kitchen’s flooring, lighting, and cabinetry distinct from the living room’s finishes, while using a shared color palette or consistent trim details to tie the whole space together. A support beam or column, like the one in the photo above, can even become a visual anchor that naturally separates the kitchen from the living room without needing a wall to do it.
A Few Things to Confirm Before You Commit
- Have a contractor or structural engineer confirm load-bearing status, don’t guess based on wall thickness or location alone
- Budget for a permit and inspection as part of the project timeline, not an optional add-on
- Plan for several days of exposed framing and dust control during the wall removal itself
- Think through lighting and flooring transitions between the old kitchen and living room footprints before construction starts, not after
Opening up a kitchen is one of the most transformative things you can do to a home, but it’s also one of the most structural. If you’re weighing whether a wall in your kitchen can come out, my team at America’s Advantage Remodeling can walk the space with you and give you a straight answer before you commit to anything.
Frequently Asked Questions
Q: How do I design an open concept kitchen and living room so it doesn’t feel like one big undefined space?
A: Use intentional zoning: a kitchen island or peninsula that reads as its own space, a rug that anchors the living room seating area, and lighting that shifts character between the two zones. A structural beam or column left exposed after wall removal can also serve as a natural visual divider.
Q: How much does load-bearing wall removal cost?
A: Load-bearing wall removal costs more than a non-load-bearing wall because it requires an engineered beam, support posts, and a permitted structural inspection, in addition to demolition and finish work. Exact cost depends on the span of the opening and local permit fees.
Q: How do I know if a wall is load-bearing?
A: You can’t reliably tell just by looking at a wall. A contractor or structural engineer needs to check the framing, the direction of the floor joists above, and what the wall is supporting before confirming load-bearing status.
Q: How much does it cost to remove a wall for an open concept kitchen?
A: Cost depends heavily on whether the wall is load-bearing. Non-load-bearing walls are relatively inexpensive to remove. Load-bearing walls cost more because they require an engineered beam, support posts, and permitted inspection, in addition to the demolition and finish work.
Q: Do I need a permit to remove a wall in my kitchen?
A: Yes, in virtually every jurisdiction, removing a load-bearing wall requires a permit and often a structural engineer’s review, since it’s a change to the home’s structure.
Q: What replaces a load-bearing wall when it’s removed?
A: Typically a structural beam spanning the opening, supported by posts or columns on either end that transfer the weight down to the foundation, the way the wall used to.
CONTACT US
Our Services
Areas We Serve
Certificate