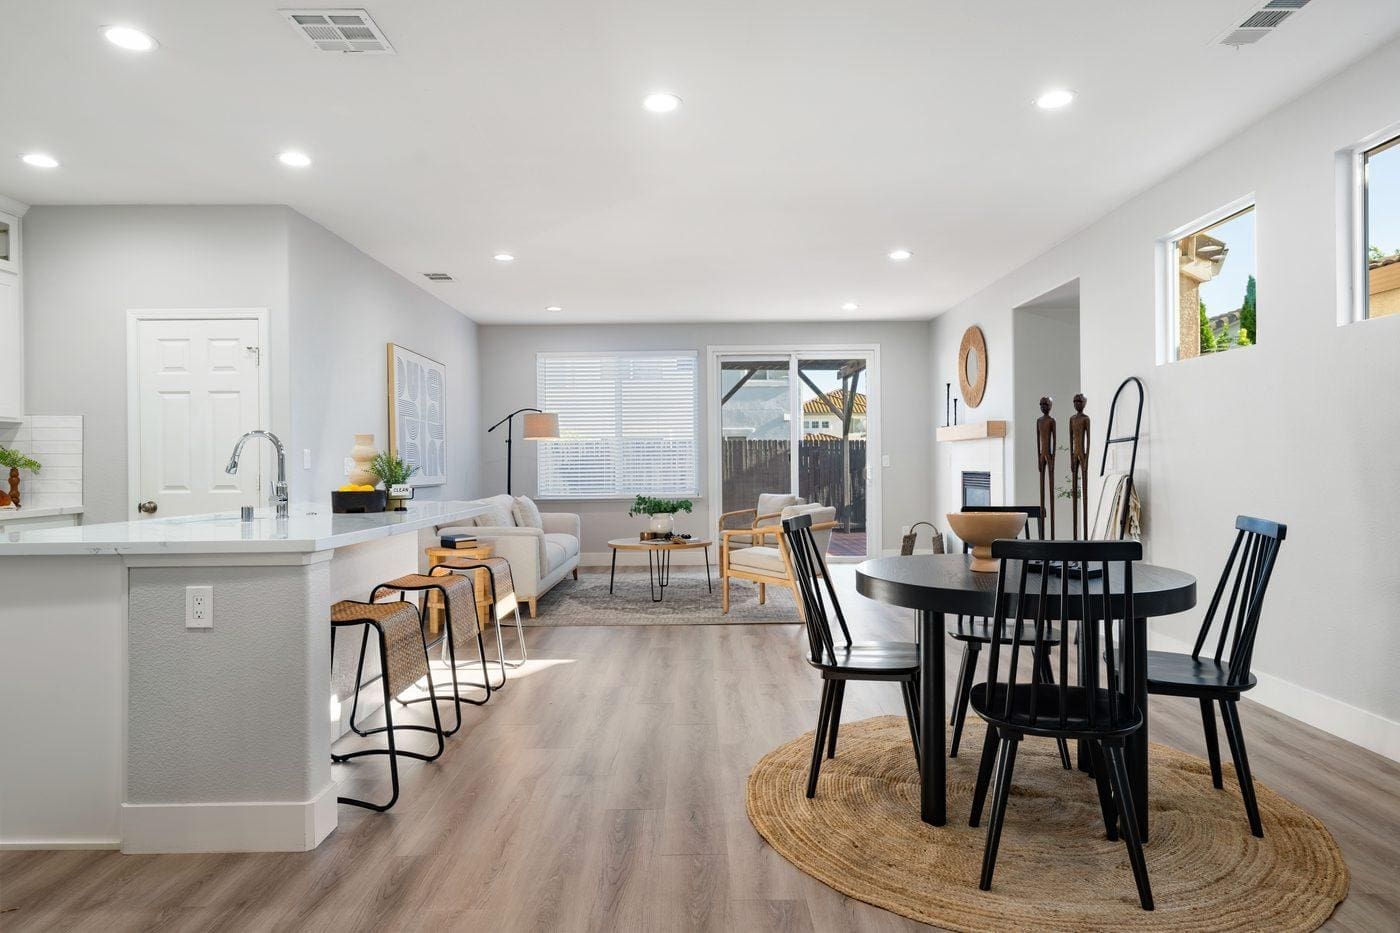
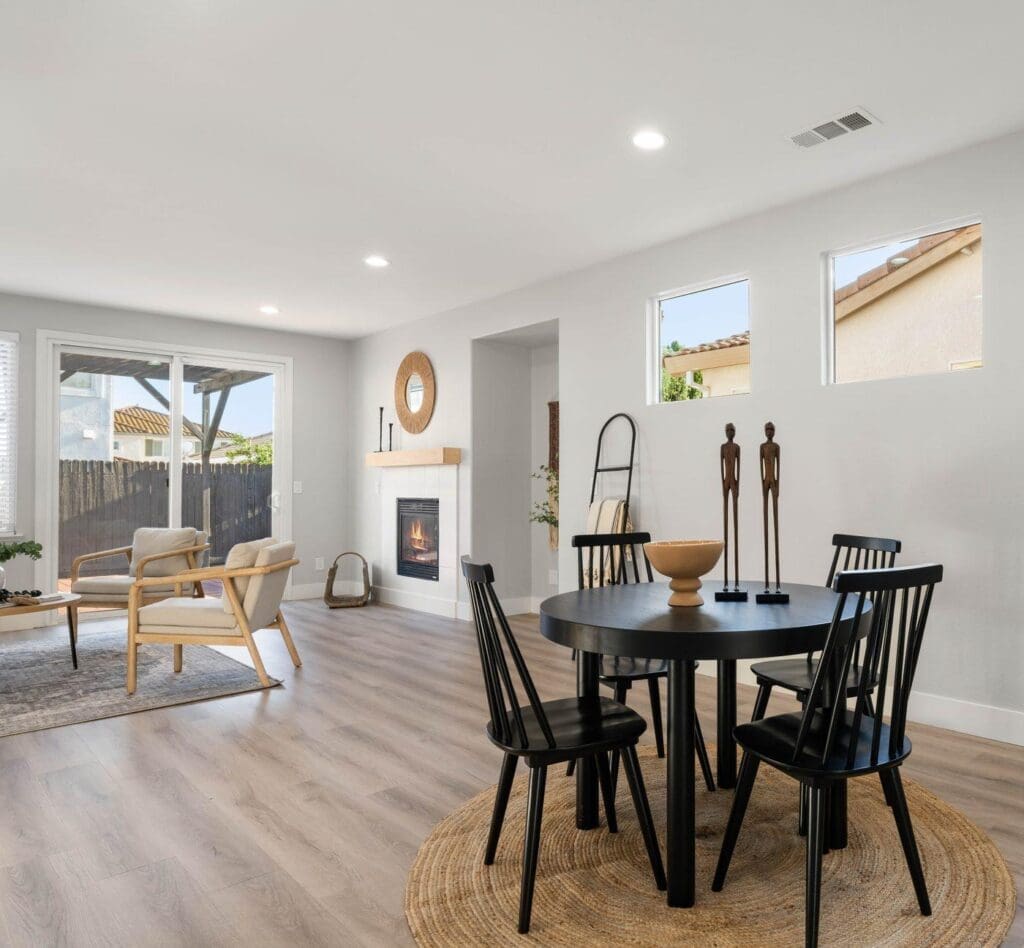
Most remodels treat the fireplace as a living-room fixture and the dining table as something that happens somewhere else. A recent Sacramento-area open-concept remodel didn’t split the two apart: the fireplace sits on the same wall the round dining table faces, so the space anchoring the room’s biggest gathering spot is the one everybody actually spends time at, not just whoever’s on the sofa. Here’s why that placement works, and what it takes to plan a layout like it.
One Hearth, Three Zones
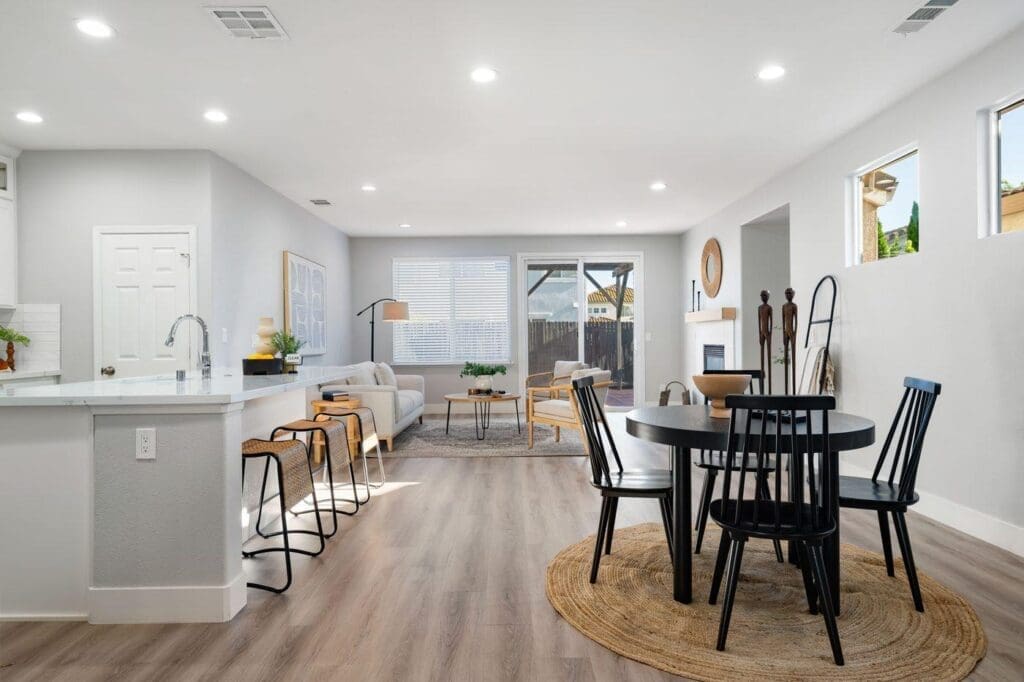
In a fully open floor plan, the kitchen island, the dining table, and the living room seating all share the same sightlines; there’s no wall forcing a choice about which room gets the fireplace. This remodel put it on the wall the dining table faces, with a round mirror above the mantel to keep the eye moving rather than treating the fireplace as a dead-end feature. The result is a fireplace that reads as part of the whole space, not a living-room-only amenity the dining side of the house just happens to glimpse.
Why the Dining Table Got the Better Seat
The table itself matters here: it’s round, not rectangular, which means there’s no head-of-table seat facing directly away from the fire. Every chair has roughly the same sightline to the hearth, so the fireplace benefits the whole table rather than the one or two seats that happen to face the right direction. A long rectangular table pushed against the same wall would have left the far-end seats with their backs to it, a small detail, but it’s the kind of furniture-and-layout decision that either makes a shared fireplace zone feel intentional or makes it feel like an afterthought.
Planning This Layout in Your Own Remodel
The bigger constraint isn’t the furniture; it’s the mechanicals: repositioning a fireplace to serve a different zone usually means running new gas supply and, for a vented unit, new venting to the exterior, a real scope item, not a cosmetic tweak. It’s worth confirming that mechanical path with your contractor early, before the furniture layout or dining table shape gets locked in around a fireplace location that isn’t actually feasible to build. Once the fireplace’s wall is confirmed, the furniture choices, table shape, seating orientation, and rug placement are what turn a shared sightline into a space that actually feels anchored by it.
Considering an Open-Concept Remodel of Your Own?
Decisions like where a fireplace goes are easiest to get right when the whole open-concept space- kitchen, dining, and living- is planned together, instead of treating each zone as its own separate project. At America’s Advantage Remodeling, we’ve been planning and building open-concept remodels in the greater Sacramento area since 2001, and we’re happy to walk through your layout with you to figure out what’s actually feasible before you fall in love with a specific furniture plan. Reach out for a free in-home consultation.
Frequently Asked Questions
Q: Does a fireplace have to be in the living room?
A: No, a fireplace only has to sit wherever it can be vented and gas-lined safely, and in an open floor plan that’s often more than one zone. Placing it along the wall shared by the dining and living areas lets both spaces use it, instead of confining the fireplace’s warmth and focal point to whichever room happens to hold the sofa.
Q: Why place a fireplace near the dining table instead of only the sofa?
A: In an open-concept layout, the dining table is often used just as long, or longer, than the living room seating, for meals, homework, and everyday sitting, not just formal dinners. Putting the fireplace where the dining table can see it means that everyday use gets the ambiance too, rather than reserving it for whoever is on the couch.
Q: Does a shared great-room fireplace heat the whole space evenly?
A: A single gas fireplace won’t heat a large open-concept space evenly on its own; it’s primarily a focal point and supplemental warmth for whichever zone is closest, with central HVAC handling the rest of the room. The value of a central, shared placement is sightline and ambiance across multiple zones, not whole-room heating performance.
Q: What should you plan for before repositioning a fireplace during a remodel?
A: The gas line and vent routing are the real constraints; moving a fireplace to a new wall usually means running new gas supply and, for a vented unit, new venting to the exterior, which is a bigger scope item than most cosmetic changes in a remodel. It’s worth confirming the mechanical feasibility and cost with your contractor before committing to a specific wall.
Q: Does this layout work with a round dining table specifically?
A: Yes, and it often works better than a rectangular table would in the same spot. A round table has no head-of-table seat facing away from the fireplace, so everyone at it gets roughly the same sightline to the hearth. A long rectangular table pushed against the same wall would leave the seats at either end with very different views of the fire.
Q: Is a shared fireplace zone better for entertaining than a separate living and dining split?
A: For entertaining, yes, a shared zone lets guests circulate between the kitchen island, the dining table, and the seating area without the fireplace being tucked away in a room some guests never enter. A fully separated living and dining layout can still work well for entertaining, but it naturally splits the group into two rooms instead of one continuous space.
CONTACT US
Our Services
Areas We Serve
Certificate