Ask most homeowners to describe their dream kitchen remodel and the island comes up first: waterfall edge, seating, a farmhouse sink built right in. It’s the obvious showpiece, and it usually earns the spot. But in this Elk Grove kitchen remodel, three details that never make it onto a mood board are doing just as much of the daily work: a second prep sink, a dedicated range wall, and a run of cabinetry hardware consistent enough to tie the whole room together. Here’s what those details actually do.
A Second Sink Changes How Two People Cook Together
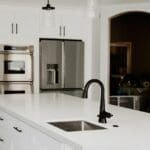
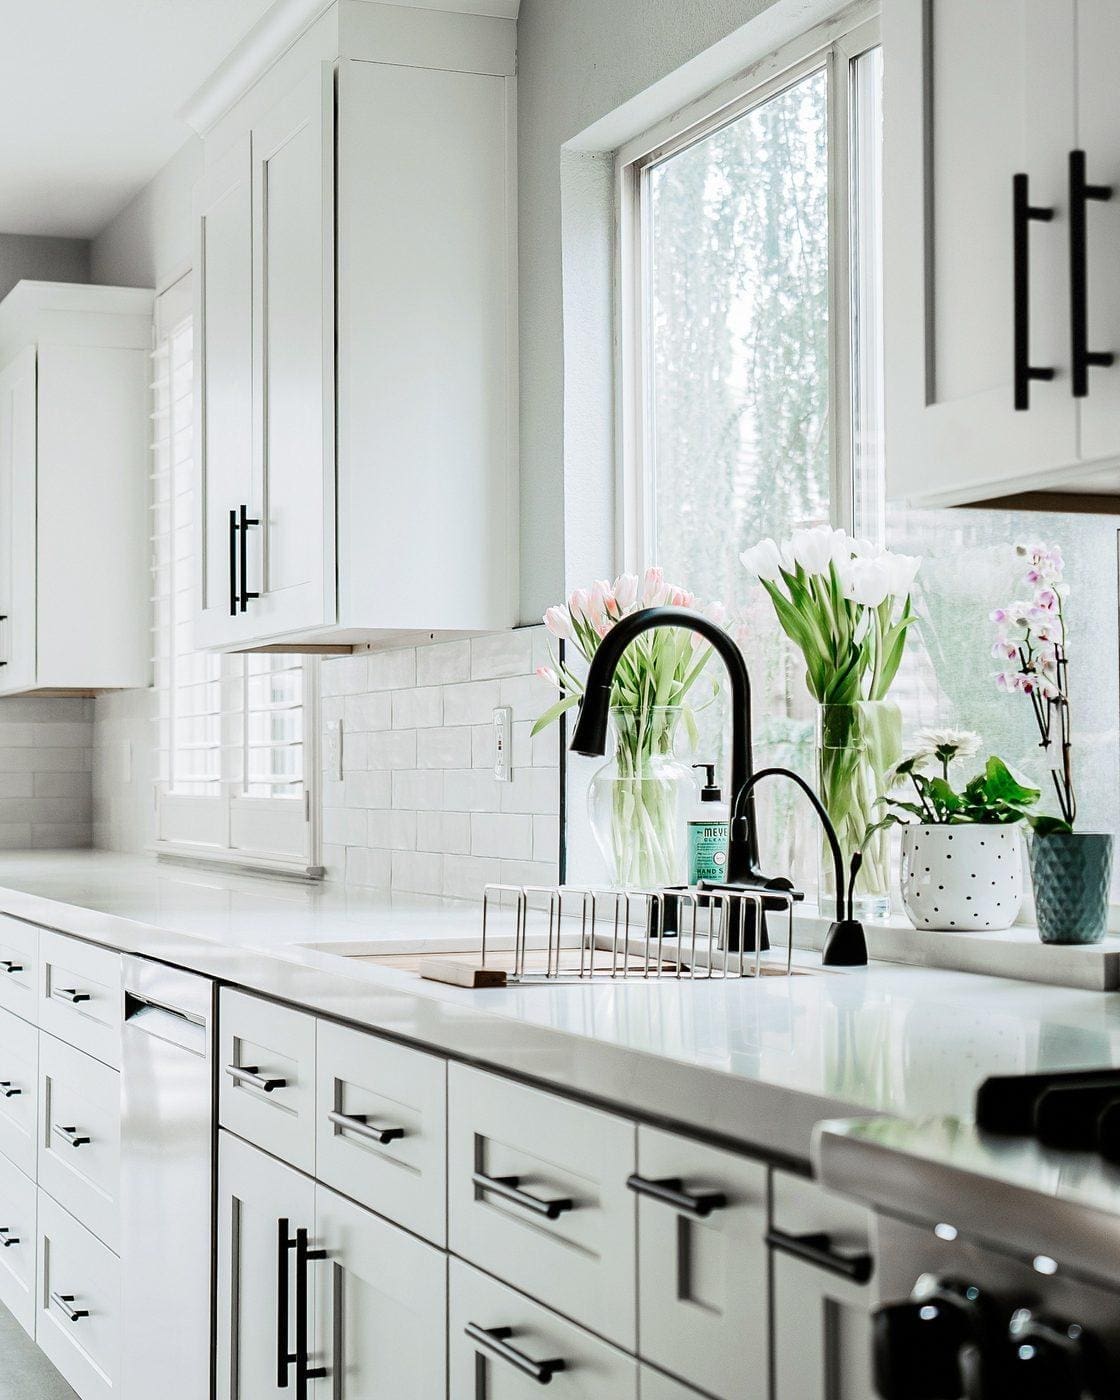
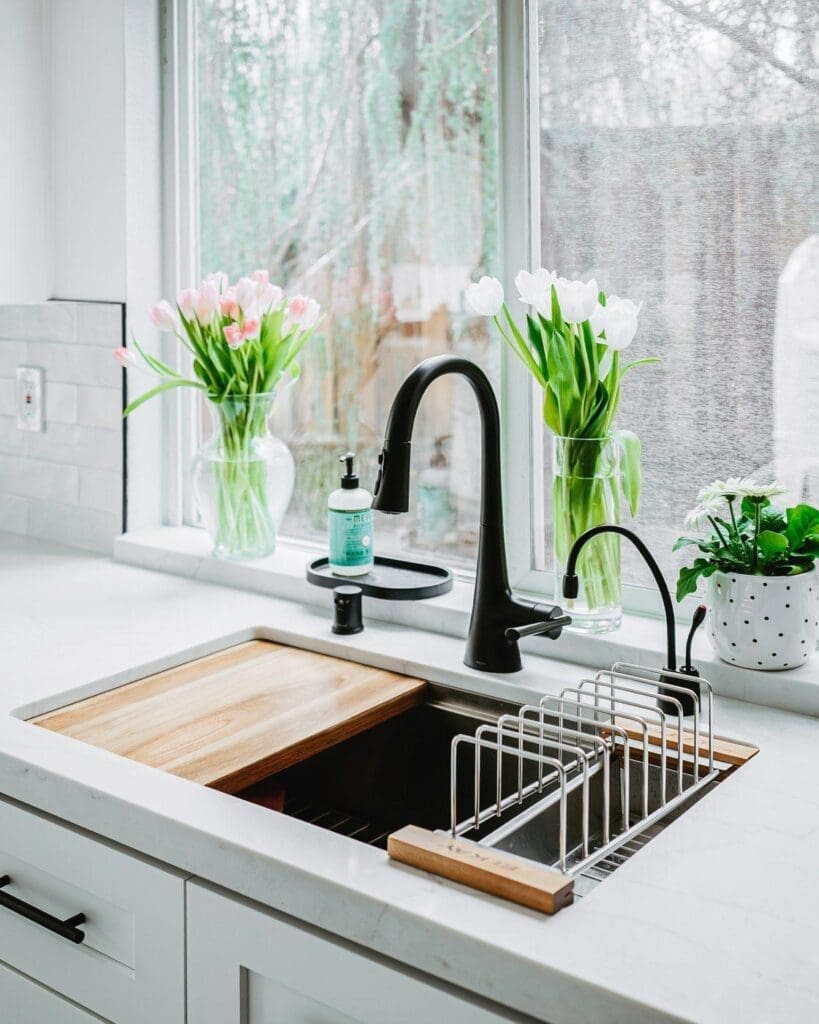
The island sink handles cleanup. This one, tucked under a window on the perimeter counter, is a genuine prep sink, with a built-in cutting board over the basin, its own matte black pull-down faucet, and a dish rack that lives right in it. In a kitchen this size, that second sink means one person can rinse produce or fill a stockpot at the window while someone else uses the island sink for dishes, without the two jobs colliding at a single fixture. It’s a detail that’s easy to skip in a smaller remodel, but in a kitchen built around real day-to-day cooking, it removes one of the most common bottlenecks in a shared kitchen.
The Range Wall Does More Than Hold the Stove
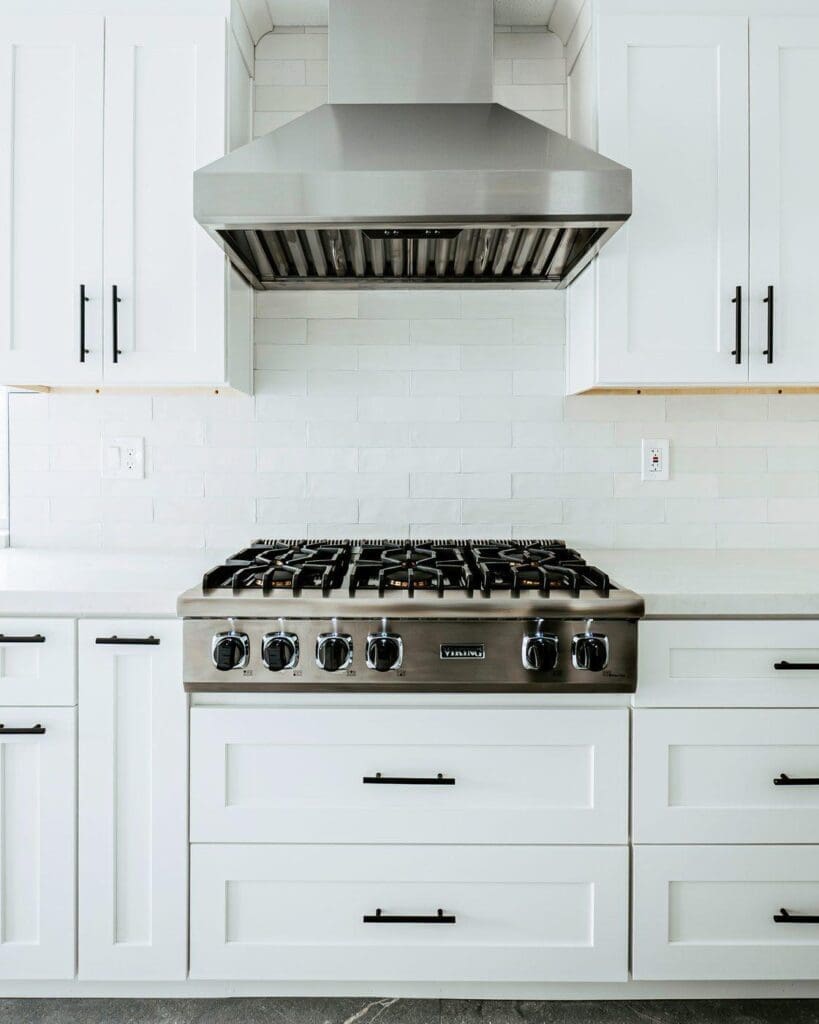
The range wall pairs a Viking gas rangetop with a full-size stainless steel hood and a white subway tile backsplash that runs floor-to-cabinet behind it, a combination chosen for function as much as looks. A hood sized and vented for a professional-style rangetop actually clears cooking heat and exhaust to the outside instead of just filtering it back into the room, and a tile backsplash that goes all the way up is far easier to wipe down than painted drywall after regular high-heat cooking. The matte black hardware on the flanking cabinets isn’t incidental either, it’s the same finish used throughout the kitchen, which is what keeps a hardworking wall like this one looking intentional rather than purely utilitarian.
Cabinetry Hardware Is the Detail That Ties a Big Kitchen Together
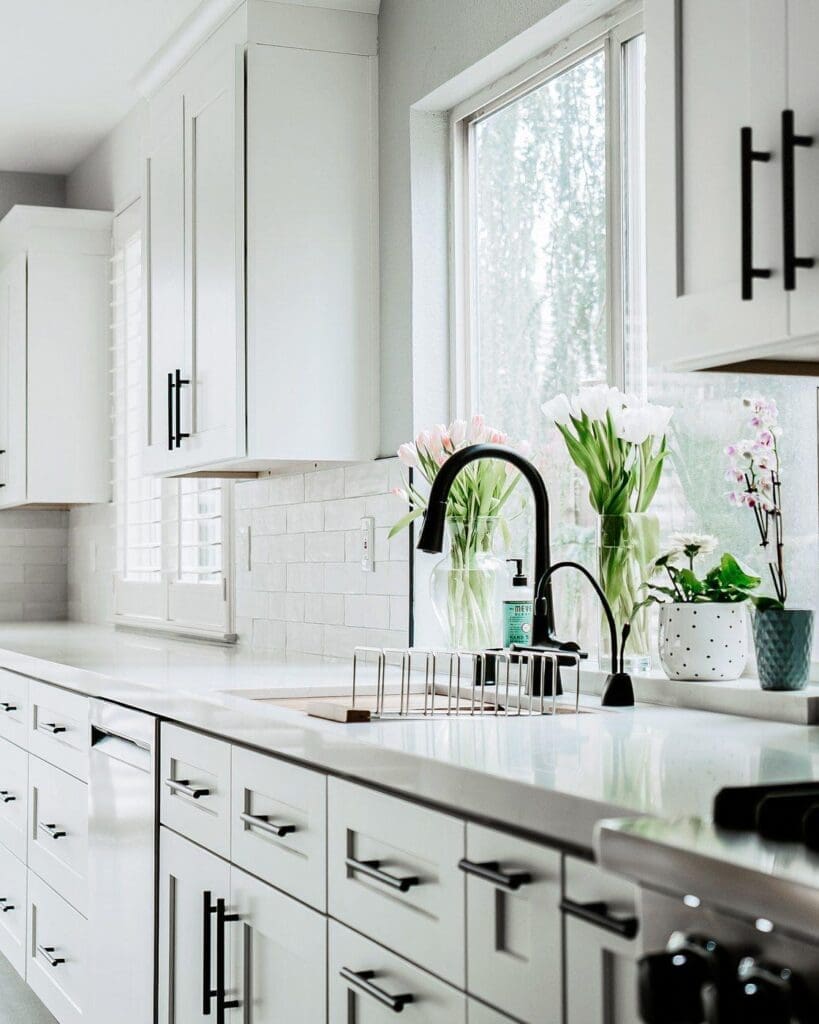
This kitchen has a long run of perimeter cabinetry, enough linear footage that inconsistent hardware would make it read as busy or disjointed rather than cohesive. Instead, the same matte black bar-pull hardware repeats on every drawer and door down the entire wall, matching the sink faucets and pendant lighting elsewhere in the room. It’s one of the least expensive decisions in a kitchen remodel, and one of the ones that does the most to make a large kitchen feel like a single, considered room instead of a row of individual cabinets.
Planning These Details Into Your Own Kitchen Remodel
The furniture and finish choices come last, the sequencing matters more than it seems. Decide early whether your layout has the plumbing access (or budget) for a second prep sink, since retrofitting one later usually means opening up cabinetry or a wall that’s already finished. Settle on range hood venting requirements before the surrounding cabinet layout is finalized, since a properly vented hood needs ductwork routed to the exterior. And pick a single hardware finish and pull style for the bulk of your cabinetry before you order it, reserving any hardware variation for one clearly distinct zone, like an island, rather than spreading it across the whole kitchen.
Considering a Kitchen Remodel of Your Own?
The details that make a kitchen work every day- a second sink, a properly vented range wall, hardware that ties a big room together- are easiest to get right when they’re planned alongside the layout, not added as an afterthought once the cabinets are already ordered. At America’s Advantage Remodeling, we’ve been planning and building kitchen remodels in the greater Sacramento area since 2001, and we’re happy to walk through what your kitchen actually needs before you start choosing finishes. Reach out for a free in-home consultation.
Frequently Asked Questions
Q: Do I need a second sink in my kitchen remodel?
A: Not every kitchen needs one, but if your kitchen sees two people cooking at once, a second prep sink on the perimeter counter lets one person rinse produce or fill a pot while someone else uses the main sink for cleanup, without the two jobs competing for the same fixture.
Q: What’s the difference between a prep sink and a bar sink?
A: A prep sink is sized and plumbed for food prep, rinsing, filling pots, staging ingredients- and is usually placed on the perimeter counter near where food actually gets worked. A bar sink is smaller and typically placed near a beverage or wine fridge for drinks, not food prep, so the two serve different parts of the kitchen even though they can look similar.
Q: Does a range hood need to be vented to the outside?
A: For a gas rangetop like the one in this remodel, yes, a properly vented hood routes cooking exhaust, heat, and grease outside rather than just filtering and recirculating it back into the room, which matters more with higher-output professional-style ranges than it does with a standard electric cooktop.
Q: Should cabinet hardware match throughout the kitchen?
A: In a kitchen with a long run of cabinetry, matching hardware finish and pull style is what keeps that much cabinetry from reading as visually busy; it’s a small, inexpensive detail that does a lot of the work of making a large kitchen feel like one cohesive room instead of a row of individual cabinets.
Q: How much does adding a second sink cost during a kitchen remodel?
A: Cost depends mainly on plumbing access; if the new sink location is near existing supply and drain lines, it’s a relatively modest addition; if it requires running new plumbing through cabinetry or a wall, the cost goes up accordingly, which is why it’s worth deciding on a second sink before the layout and cabinetry are finalized, not after.
Q: Can I mix cabinet pull styles in one kitchen?
A: You can, but it’s a deliberate design choice best reserved for distinguishing one specific zone, like an island, from the rest of the kitchen; for the main perimeter cabinetry, one consistent pull style and finish is what makes a large run of cabinets read as intentional rather than mismatched.
CONTACT US
Our Services
Areas We Serve
Certificate