A custom range hood tends to be the feature everyone notices first in a kitchen remodel; it’s the obvious showpiece. But in this South Land Park kitchen, two quieter decisions do just as much of the daily work: a farmhouse sink positioned at the window instead of the island, and a floor-to-ceiling pantry wall that mixes hidden storage with lit, glass-front display. Neither one photographs as dramatically as a custom hood, but both get used every single day.
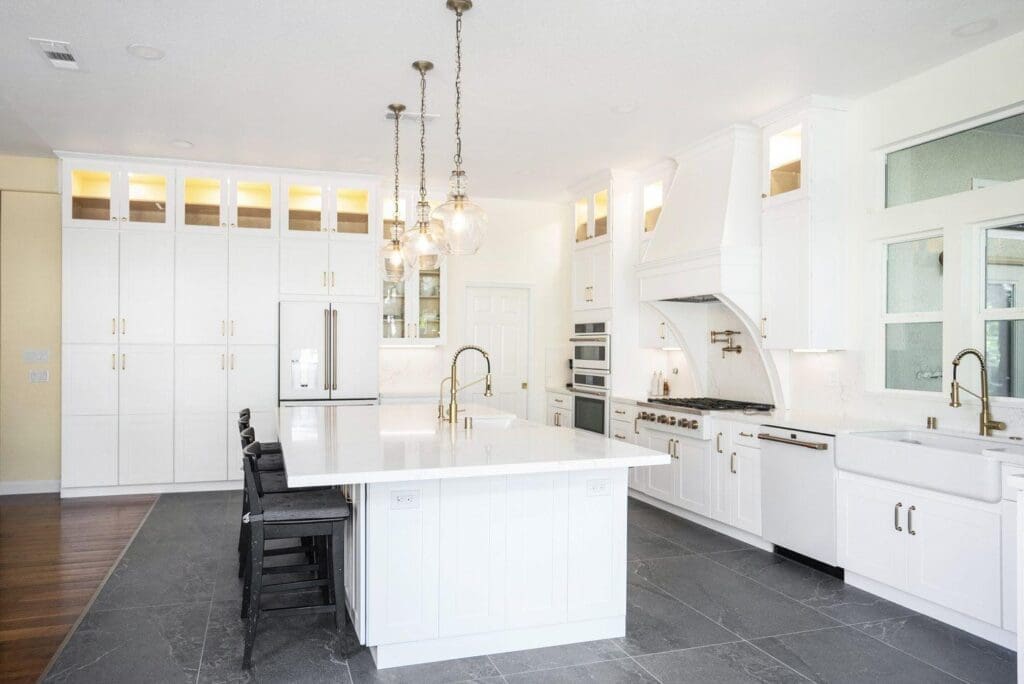
A Farmhouse Sink Earns Its Spot at the Window
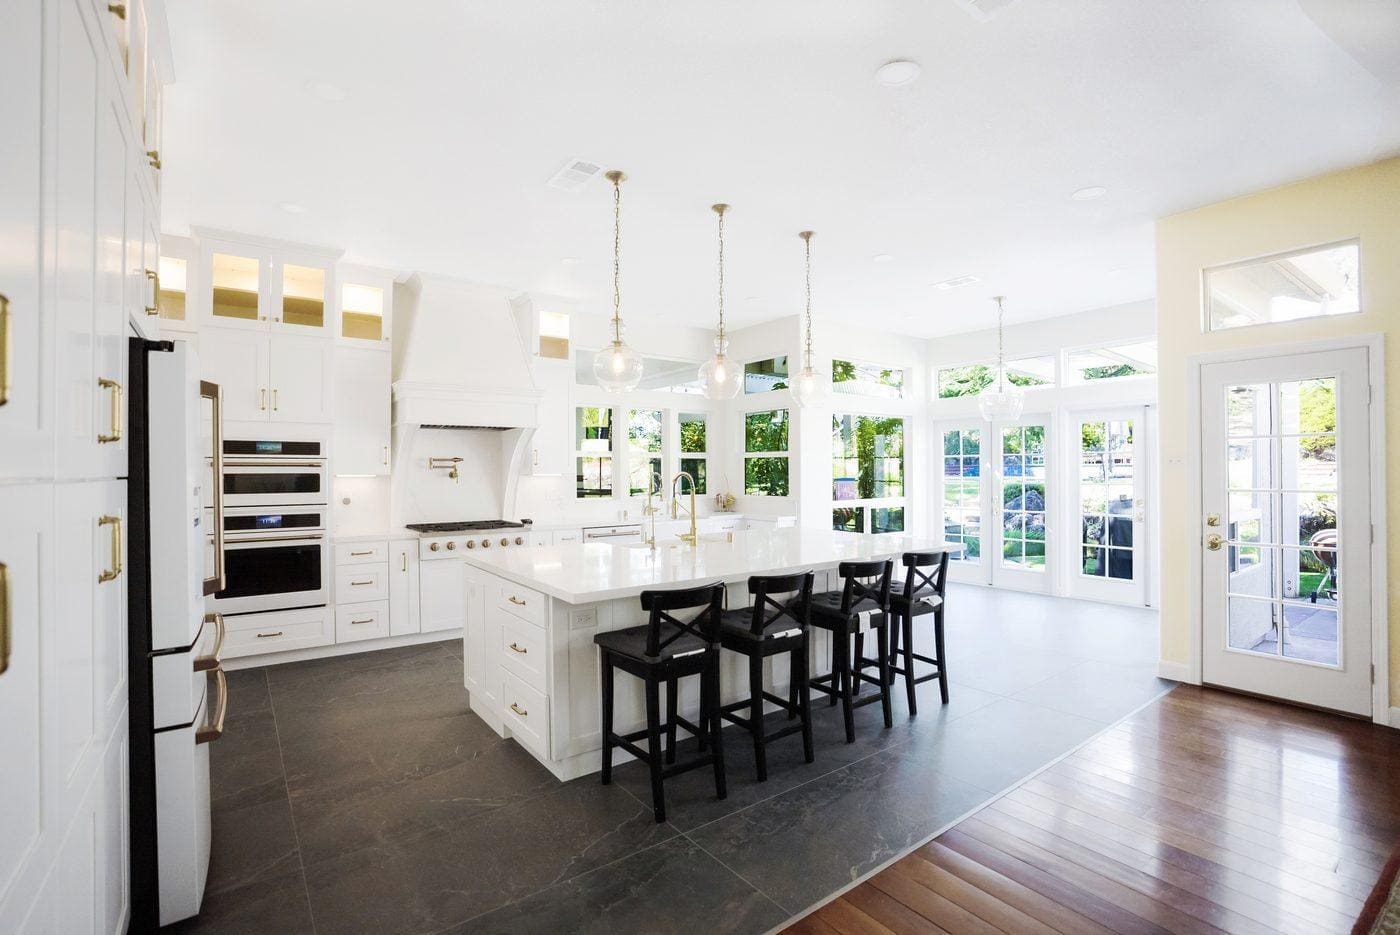
This kitchen’s island holds the cooktop and seating, so the sink went to the window wall instead, a deep, apron-front farmhouse sink paired with a gooseneck faucet, set beneath a run of windows that looks out over the backyard. It’s a trade worth knowing about before layout gets locked in: an island sink puts whoever’s washing dishes facing into the room, while a window sink puts them facing outside, with better natural light falling directly onto the counter for the rest of the day. Our own guide on what a kitchen sink remodel actually involves covers the plumbing and countertop cutout work behind a change like this in more detail.
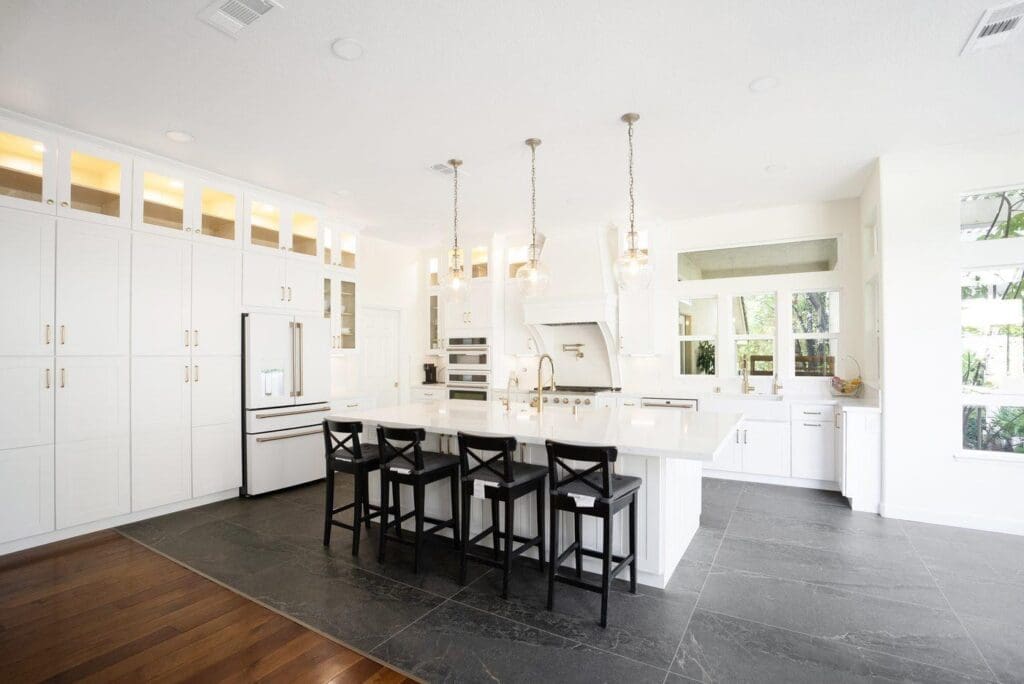
The Pantry Wall Doesn’t Hide Everything
Running floor to ceiling along one wall, this pantry does two jobs instead of one. The lower cabinets are solid-door storage for small appliances and everyday dishware, exactly what you’d expect from a pantry wall. The upper sections are different: glass-front doors with built-in interior lighting, holding serveware and decor meant to be seen rather than tucked away. It’s a small design decision with a real cost implication, the lighting has to be wired in during the framing stage, and the glass-front sections only look good if they’re kept curated rather than crammed, so it’s worth deciding up front which items in your own kitchen are worth putting on display.
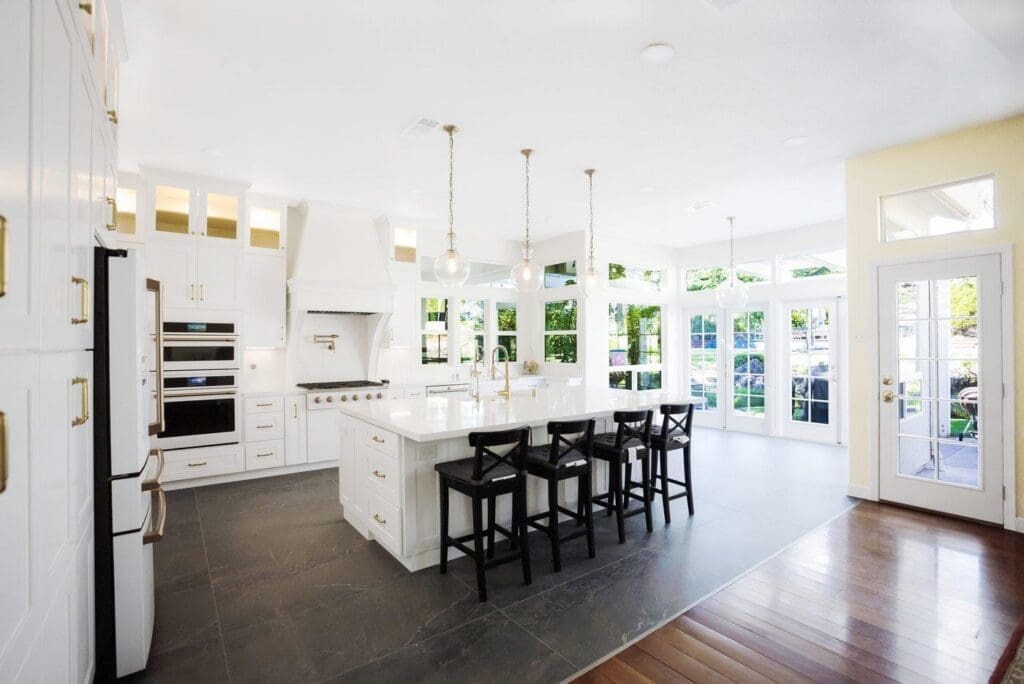
Planning These Details Into Your Own Kitchen Remodel
Both of these details need to be decided earlier than most homeowners expect. A window-side sink means the window placement, plumbing rough-in, and countertop cutout all have to line up before framing is finished, moving a sink after the fact is a bigger job than swapping a faucet. A glass-front pantry wall means deciding on interior lighting and outlet placement during the same framing stage, not after the cabinets are installed. Getting both right at the design phase avoids a second round of electrical or plumbing work later.
Considering a Kitchen Remodel of Your Own?
The range hood usually gets the attention in a kitchen remodel, but the sink placement and the pantry wall are what you’ll actually use every day. At America’s Advantage Remodeling, we’ve been planning kitchen remodels in the greater Sacramento area since 2001, and we’re happy to walk through which details in your own kitchen are worth the extra planning. Reach out for a free in-home consultation.
Frequently Asked Questions
Q: Are glass-front cabinets impractical for everyday kitchen storage?
A: They work well when they’re used for the right things: dishware, glassware, and decor meant to be seen, rather than everyday pantry items, which is why most glass-front pantry walls pair open, lit upper cabinets with solid-door lower cabinets for the things you don’t want on display.
Q: What goes in a floor-to-ceiling pantry wall versus regular upper cabinets?
A: The lower, solid-door sections typically hold small appliances, bulk pantry goods, and everyday dishware, while the upper glass-front sections with interior lighting are reserved for serveware, glassware, and decor, splitting hidden storage from display storage within a single wall of cabinetry.
Q: Does a glass-front cabinet need to stay perfectly organized?
A: Yes, more than a solid-door cabinet, anything visible through the glass becomes part of the kitchen’s look, so glass-front sections work best reserved for a smaller, curated set of items rather than everyday clutter that a solid door would otherwise hide.
Q: What’s the benefit of a farmhouse sink over a standard undermount sink?
A: A farmhouse sink’s deep, wide basin and exposed apron front handle oversized pots and sheet pans more easily than a standard undermount sink, and its forward-set position lets it double as a design focal point at a window or feature wall.
Q: How much does floor-to-ceiling custom cabinetry add to a kitchen remodel budget?
A: It runs meaningfully higher than stock upper cabinets because of the added material, the built-in lighting wiring, and the custom height needed to reach the ceiling, so it’s worth deciding early in the design phase whether the extra storage and display space is worth that added cost versus a standard-height upper cabinet run.
CONTACT US
Our Services
Areas We Serve
Certificate