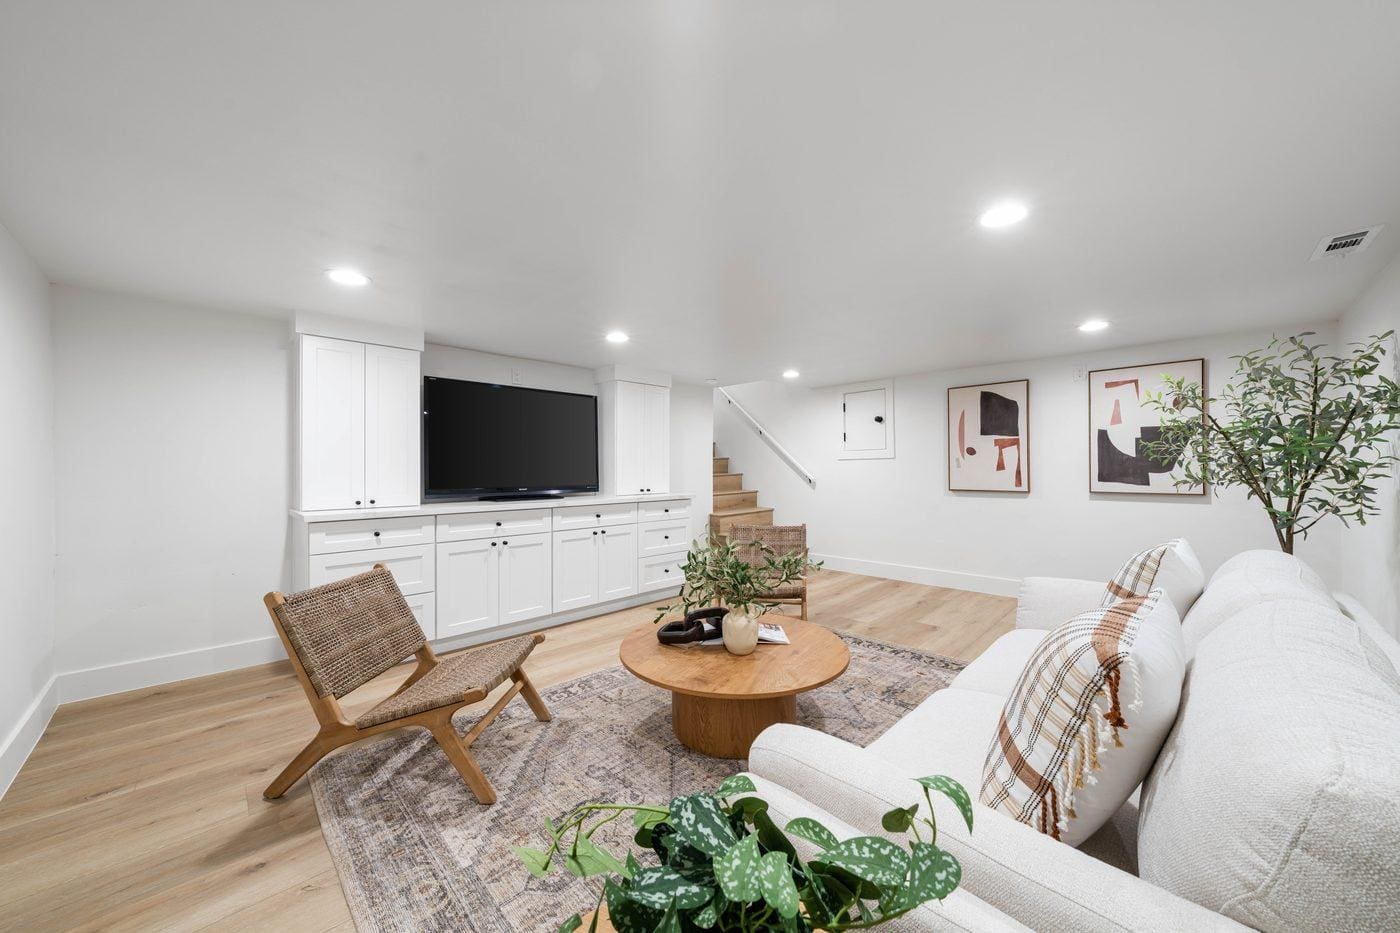
Finishing a basement usually means drywall, flooring, and enough lighting to legally call it a room, the baseline that turns unused square footage into livable space. But turning that square footage into a room people actually spend time in takes a few more deliberate choices. In this Land Park home remodel, three details do most of that work: a built-in cabinetry wall that keeps the media setup from looking like a dorm room, a staircase finished to match the space instead of feeling like an afterthought, and a seating layout built for more than one way of using the room. Here’s what each one does.
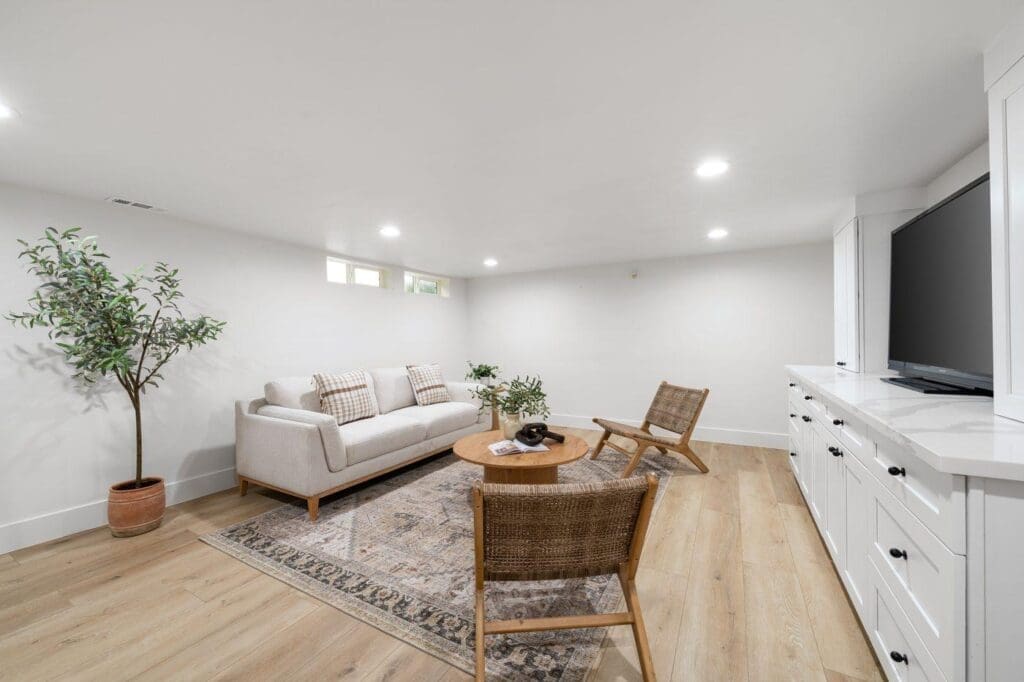
A Built-In Wall Beats a TV Stand
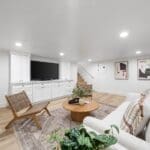
The media wall here is built-in, not furniture, with full-height white shaker-style cabinetry flanking the TV and a continuous quartz-topped counter running behind it. Every cord, cable box, and game console lives behind a door or in a drawer instead of stacked on open shelves around a freestanding stand, and the cabinetry’s style matches what’s upstairs, which is what keeps a basement from feeling like a separate, lesser space tacked onto the house. It’s a higher upfront cost than a TV stand from a furniture store, but it’s also not something you can easily add later without opening up a finished wall.
The Staircase Doesn’t Look Like an Afterthought
A lot of basement remodels finish the room and leave the stairs as bare, utility-grade steps, technically fine, but a visual seam between “the basement” and “the rest of the house.” Here, the stair treads are finished in the same wide-plank flooring used across the rest of the basement, so the stairs read as a continuation of the room instead of a hallway that happens to end in a nicer space. It’s a small material decision, but it has to be made early — swapping stair tread material after the flooring order is placed usually means a second, separate order and a mismatch risk that’s hard to fix after installation.
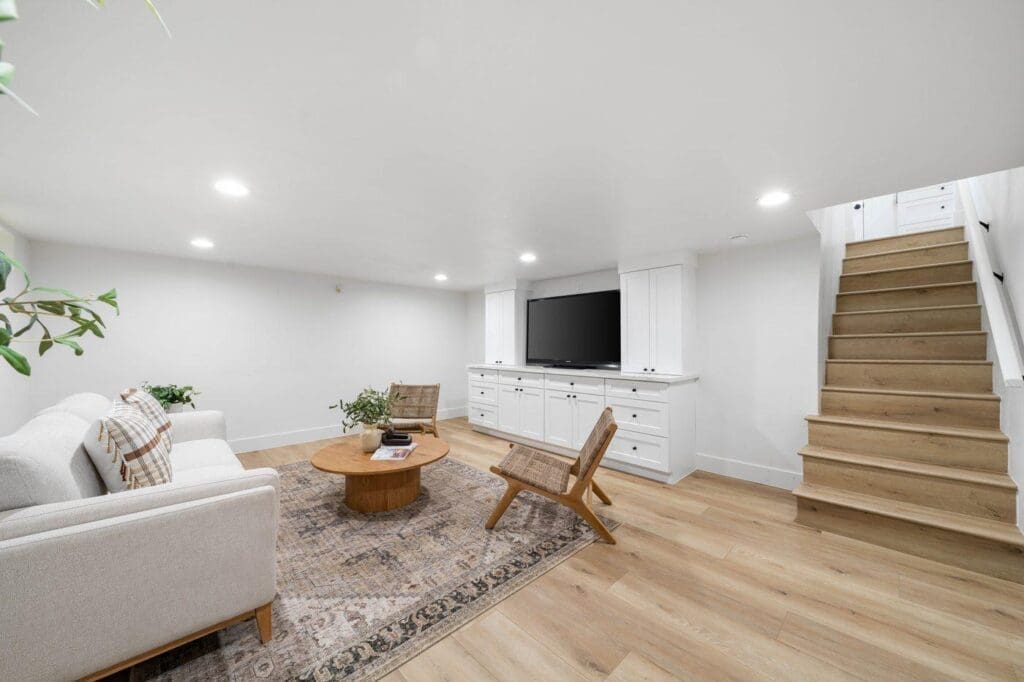
Seating That Works for More Than Movie Night
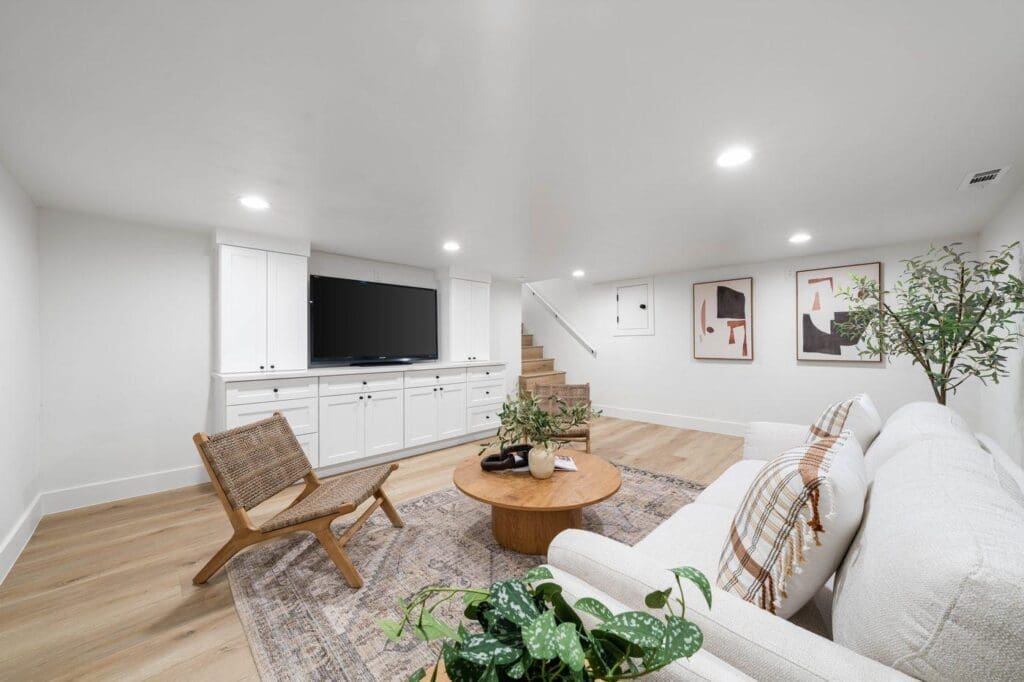
Instead of one large sectional locked into a single TV-facing arrangement, this basement uses a sofa paired with a couple of lighter, movable woven-wood accent chairs around a round coffee table. That mix means the seating can reconfigure, pulled in for a game night, pushed back for kids to spread out, or left as-is for watching TV, rather than committing the whole room to one layout. A patterned area rug anchors the grouping, and a few large potted plants soften what would otherwise be an all-white, windowless room.
Planning These Details Into Your Own Basement Remodel
Sequencing matters more here than it seems. Decide on stair tread material and built-in cabinetry dimensions before flooring and drywall are finalized, not after; both are far more disruptive to change once the room is closed up. Plan electrical for the media wall (outlets, low-voltage wiring for the TV and any equipment) into the framing stage rather than adding it later. And when you get to furniture, favor a mix of anchor and movable pieces over one large, fixed arrangement, especially in a basement that might need to flex between a media room, a playroom, and a guest hangout space over the years.
Considering a Home Remodel of Your Own?
The details that make a finished basement actually get used- built-ins that hide the clutter, a staircase that matches the room, furniture that flexes for more than one use- are easiest to get right when they’re planned alongside the layout, not added after the drywall goes up. At America’s Advantage Remodeling, we’ve been planning and building home remodels in the greater Sacramento area since 2001, and we’re happy to walk through what your basement or any other space in your home actually needs. Reach out for a free in-home consultation.
Frequently Asked Questions
Q: What makes a finished basement feel like real living space instead of just extra square footage?
A: Drywall, flooring, and lighting are what make a basement legally “finished,” but built-in cabinetry that hides media clutter, a staircase finished to match the room, and furniture arranged for more than one use are what make people actually want to spend time there instead of just knowing the square footage exists.
Q: Should basement stairs match the basement flooring or the upstairs flooring?
A: Matching the basement’s own flooring is usually the better call; it makes the staircase read as part of the finished room you’re arriving in, rather than a leftover utility stair that happens to end in a nicer space; matching the upstairs flooring instead tends to make the transition feel disconnected.
Q: Do I need built-in cabinetry in a finished basement?
A: It’s not required, but a built-in media wall solves a problem freestanding furniture doesn’t: it hides cords, components, and storage behind doors and drawers instead of leaving them stacked around a freestanding TV stand, which matters more in a basement than upstairs since there’s often no other storage room nearby.
Q: How should I light a basement with no natural light?
A: Layer the lighting rather than relying on one ceiling fixture; recessed cans spaced evenly across the ceiling for general light, plus lamps or accent lighting at seating height, does more to make a windowless room feel comfortable than a single bright source that leaves shadows and flat corners.
Q: What furniture works best in a multi-purpose basement room?
A: A mix of a sofa with a couple of lighter, movable accent chairs works better than one large sectional facing the TV; the movable pieces let the room reconfigure for a game night, a kids’ play area, or casual conversation, instead of locking the whole space into a single TV-watching layout.
Q: How much does finishing a basement typically add to a home’s usable space?
A: It depends entirely on the basement’s existing square footage and ceiling height, but the bigger cost driver is usually mechanicals, electrical for lighting and outlets, HVAC extension, and moisture control, rather than the cosmetic finishes, which is why it’s worth budgeting for those systems first rather than starting with furniture and paint colors.
CONTACT US
Our Services
Areas We Serve
Certificate