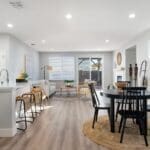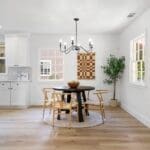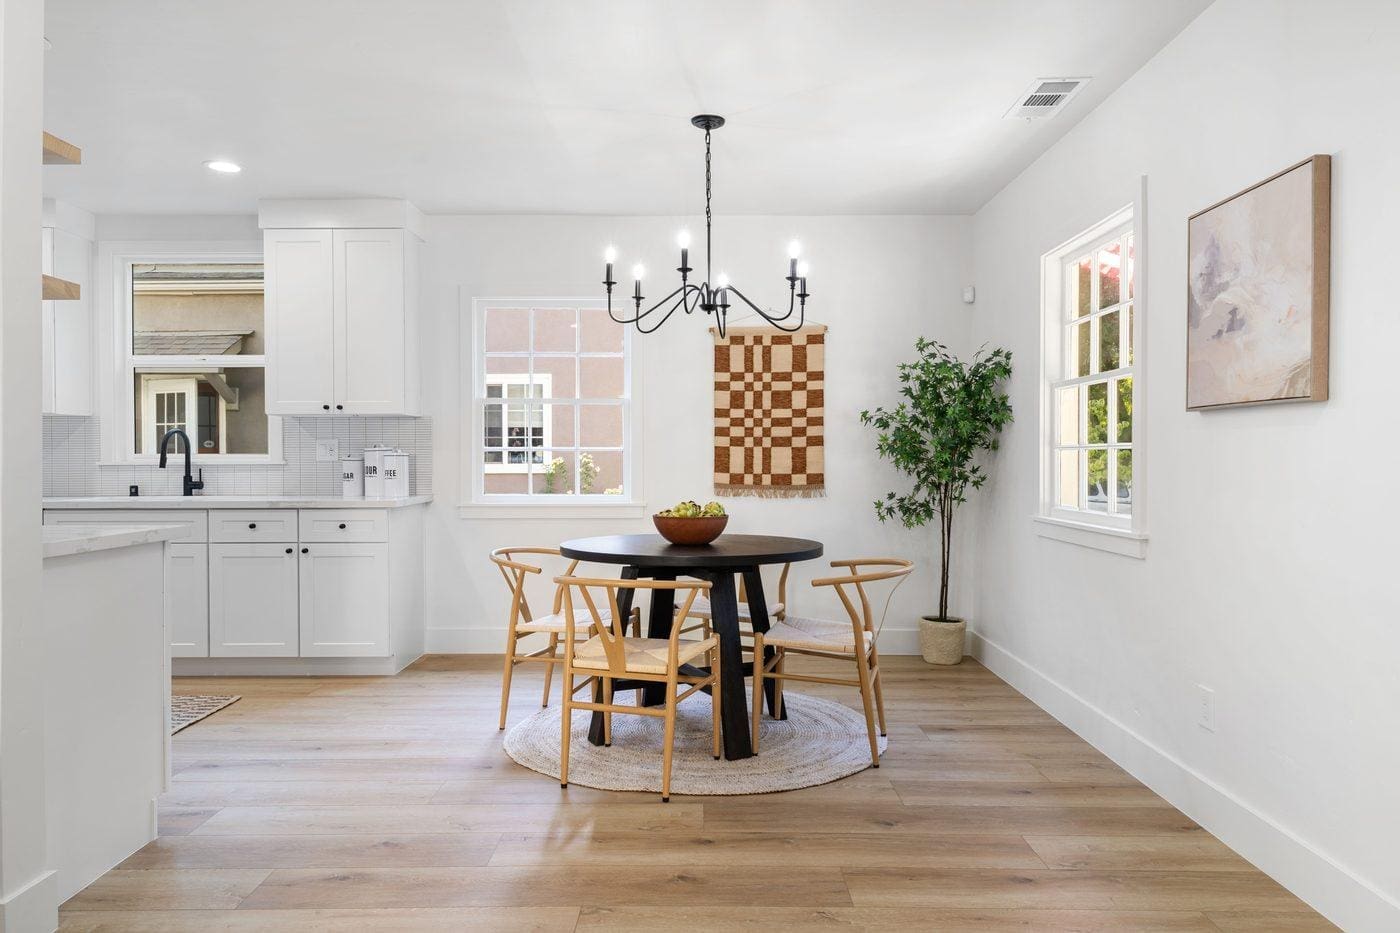
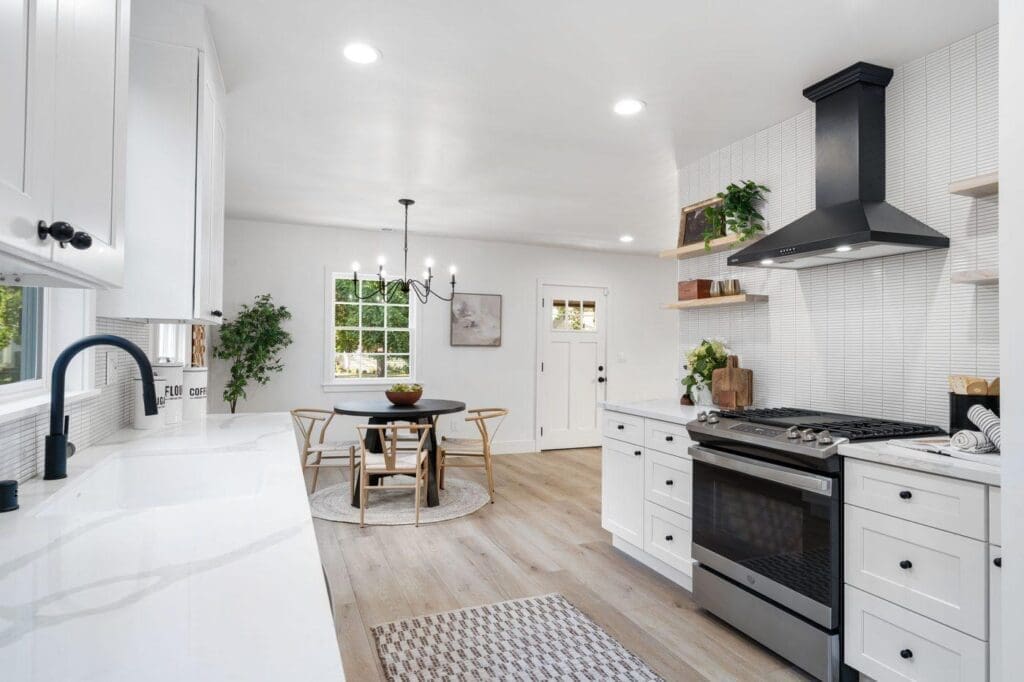
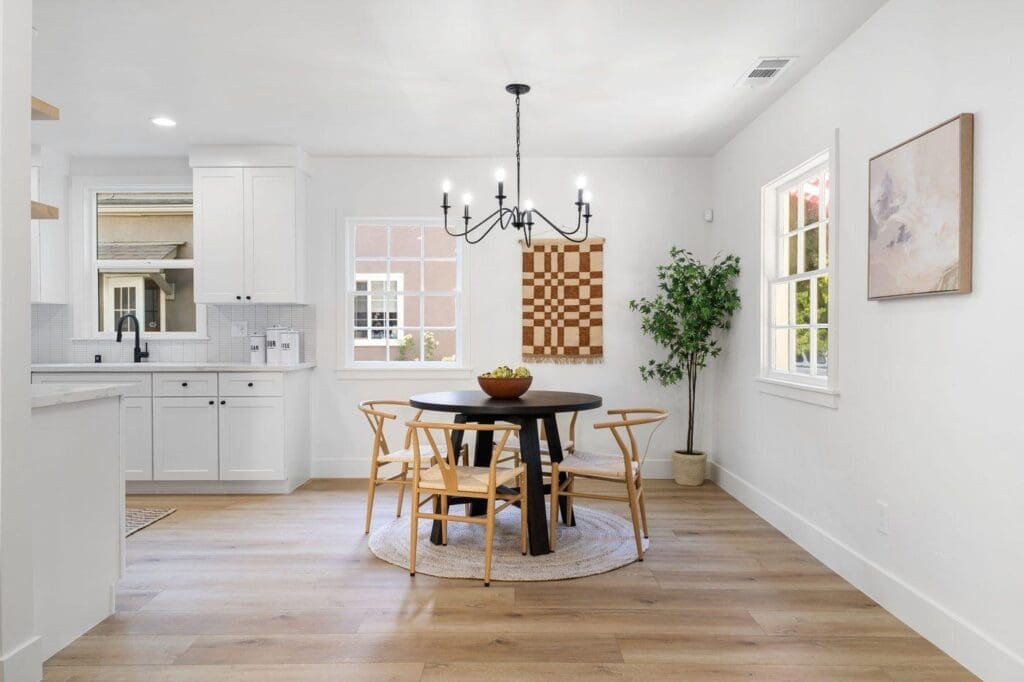
Walk to the far side of the kitchen in this recent Land Park remodel, and the dining nook is already in view, a round black table and a black chandelier framed past the range hood and floating shelves, pulling your eye straight through the open-concept layout. That sightline is no accident. Not every kitchen remodel needs a full, separately furnished dining room; sometimes the better answer is a well-placed corner that does the job just as well, and stays visible from everywhere else in the room. It’s a small space, but it does a lot of work. Here’s what made it come together.
More Than a Table in a Corner
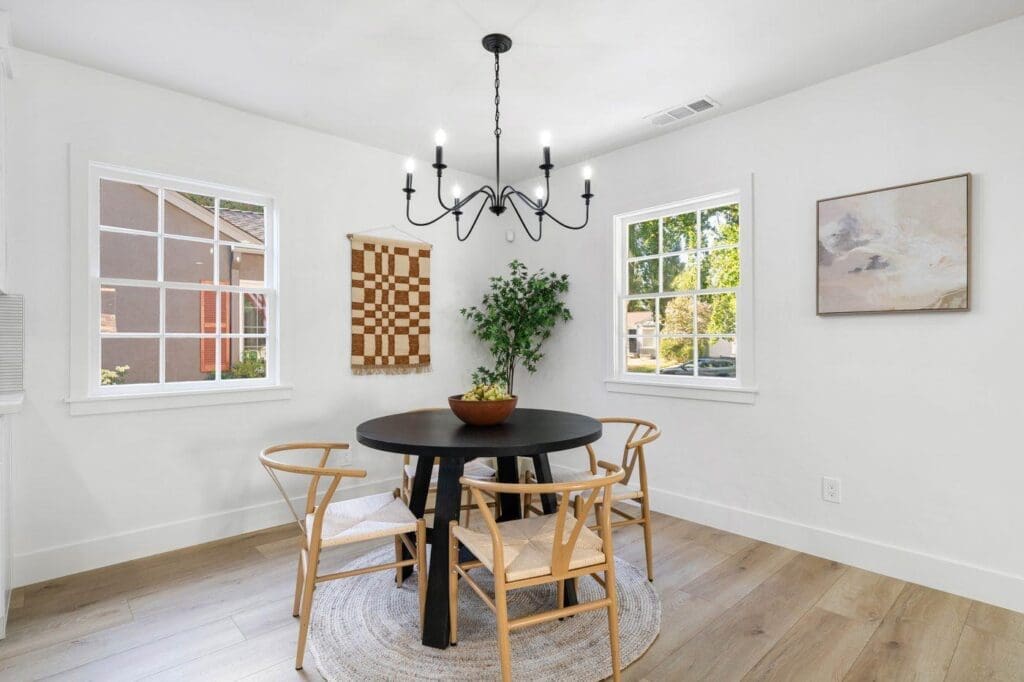
The furniture here is doing real design work, not just filling space: a round black table with no sharp corners to navigate around, wishbone chairs in natural wood with woven seats to keep the look from feeling too heavy, and a black wrought-iron chandelier overhead that echoes the table’s finish. A woven checkerboard textile on the wall and a potted tree add texture without competing with the furniture. None of it is expensive or hard to source, it’s a considered pairing, not a custom build, which is exactly why it’s easy to replicate.
Open to the Kitchen, Not Closed Off From It
The nook sits at the edge of the kitchen with no wall separating the two spaces, just a change in flooring pattern and a round jute rug to visually anchor the table. That’s the real difference between a dining nook and a dining room: the nook doesn’t pretend to be a separate room. Whoever’s cooking can talk to whoever’s at the table, and the chandelier’s light reaches just far enough to define the dining zone without needing a wall to do it. That’s the same open sightline that makes the nook visible from clear across the kitchen in the first place.
Ready to Rethink Your Own Kitchen or Dining Layout?
A dining nook is one of those details that works best when it’s planned alongside the kitchen, not added as an afterthought once the bigger layout decisions are already locked in. At America’s Advantage Remodeling, we’ve been designing kitchens and living spaces in the greater Sacramento area since 2001, and we’re happy to walk through your space with you and figure out whether a dining nook or a more traditional dining room fits how your household actually eats and gathers. Reach out for a free in-home consultation.
Frequently Asked Questions
Q: What is a dining nook, and how is it different from a dining room?
A: A dining nook is a smaller, more casual dining space, usually a table and a few chairs tucked into a corner or bay of windows near the kitchen, rather than a separate, formally furnished dining room. It typically shares open sightlines with the kitchen and living space instead of being closed off, which makes it feel like part of the everyday flow of the house rather than a room reserved for special occasions.
Q: Can a dining nook replace a full dining room?
A: For a lot of households, yes, a well-placed dining nook with a table that seats 4 to 6 handles daily meals and casual entertaining just as well as a formal dining room, especially in a home that already has an open-concept kitchen and living area. A separate formal dining room still makes sense for households that regularly host larger sit-down gatherings, but it’s no longer a given that every remodel needs one.
Q: Where should a dining nook be placed relative to the kitchen?
A: A dining nook works best directly adjacent to the kitchen, ideally within a few steps of the stove and sink, so food and dishes don’t have to travel far. Placing it near a window or a corner with natural light also helps it feel like its own defined space even when it’s fully open to the kitchen and living room around it.
Q: Do I need a built-in banquette for a dining nook, or does a regular table work?
A: A built-in banquette isn’t required; a freestanding table and chairs work perfectly well in a dining nook and are easier to reconfigure or replace later than a built-in bench. A banquette makes sense when floor space is especially tight, and the built-in seating can save a few extra square feet, but it’s a space-saving choice, not a requirement for the nook to function.
Q: What makes a small dining nook feel bigger than it is?
A: Windows on two sides of a small dining nook make the biggest difference, since natural light and a view out make the space feel open even at a compact footprint. A round table also helps in a tight nook, since it has no sharp corners to navigate around, and keeping the space visually open to the adjoining kitchen and living room (rather than walling it off) keeps it from feeling boxed in.
Q: How big of a table fits in a dining nook?
A: Most dining nooks comfortably fit a round or oval table seating 4 to 6, roughly 42 to 54 inches in diameter, depending on the corner’s exact dimensions and how much clearance is needed for chairs to slide out. Measuring the available floor space (including at least 36 inches of clearance behind each chair) before choosing a table size prevents the nook from feeling cramped once it’s furnished.
CONTACT US
Our Services
Areas We Serve
Certificate